Welcome to 513 Lynnwood Circle! This 3 bedroom, 2 bathroom home features updated laminate hardwood flooring and a spacious floor plan. The kitchen offers appliances that are less than two years old, along with a formal dining room and a sunroom overlooking the backyard. The basement includes a large bonus room with its own private entrance, making it perfect for a playroom, home office, craft room, workshop, den, or potential fourth bedroom. A full bathroom and laundry room are also located on the lower level. The home features a durable metal roof. With updated interiors, flexible living space, and endless possibilities, this home is ready for its next owner to make it their own!
For sale
Price cut: $6K (9/14)
$219,000
513 Lynnwood Cir, Birmingham, AL 35217
3beds
1,795sqft
Single Family Residence
Built in 1967
8,712 Square Feet Lot
$213,600 Zestimate®
$122/sqft
$-- HOA
What's special
Durable metal roofFormal dining roomSpacious floor planSunroom overlooking the backyardUpdated laminate hardwood flooring
- 70 days
- 487
- 39
Zillow last checked:
Listing updated:
Listed by:
Kathy Caufield CELL:205-240-8973,
Magnolia Real Estate Group LLC
Source: GALMLS,MLS#: 21461304
Facts & features
Interior
Bedrooms & bathrooms
- Bedrooms: 3
- Bathrooms: 2
- Full bathrooms: 2
Rooms
- Room types: Bedroom, Bonus Room, Kitchen
Bedroom 1
- Level: First
Bedroom 2
- Level: First
Bedroom 3
- Level: First
Kitchen
- Features: Butcher Block
- Level: First
Living room
- Level: First
Basement
- Area: 0
Heating
- Central
Cooling
- Central Air
Appliances
- Included: Stove-Gas, Gas Water Heater
- Laundry: Electric Dryer Hookup, Washer Hookup, In Basement, Laundry Room, Laundry (ROOM), Yes
Features
- None, Tub/Shower Combo
- Flooring: Laminate, Tile
- Basement: Partial,Finished,Block
- Attic: Other,Yes
- Has fireplace: No
Interior area
- Total interior livable area: 1,795 sqft
- Finished area above ground: 1,795
- Finished area below ground: 0
Video & virtual tour
Property
Parking
- Parking features: Driveway
- Has uncovered spaces: Yes
Features
- Levels: One and One Half
- Stories: 1.5
- Patio & porch: Open (DECK), Deck
- Pool features: None
- Fencing: Fenced
- View description: None
- Waterfront features: No
Lot
- Size: 8,712 Square Feet
Details
- Parcel number: 1300183001059.000
- Special conditions: As Is
Construction
Type & style
- Home type: SingleFamily
- Property subtype: Single Family Residence
Materials
- 1 Side Brick, Brick Over Foundation, Other
- Foundation: Basement
Condition
- Year built: 1967
Utilities & green energy
- Sewer: Septic Tank
- Water: Public
Community & HOA
Community
- Subdivision: Lynnwood Estates
Location
- Region: Birmingham
Financial & listing details
- Price per square foot: $122/sqft
- Tax assessed value: $171,000
- Annual tax amount: $2,055
- Price range: $219K - $219K
- Date on market: 8/5/2026
Estimated market value
$213,600
$203,000 - $224,000
$1,381/mo
Price history
| Date | Event | Price |
|---|---|---|
| 9/14/2026 | Price change | $219,000-2.7%$122/sqft |
Source:  GALMLS #21461304 Report a problem GALMLS #21461304 Report a problem | ||
| 8/5/2026 | Listed for sale | $225,000+10.8%$125/sqft |
Source: GALMLS #21461304 Report a problem | ||
| 6/28/2024 | Sold | $203,000+1.6%$113/sqft |
Source: GALMLS #21377165 Report a problem | ||
| 6/15/2024 | Contingent | $199,900$111/sqft |
Source: GALMLS #21377165 Report a problem | ||
| 5/1/2024 | Price change | $199,900-4.3%$111/sqft |
Source: GALMLS #21377165 Report a problem | ||
| 4/19/2024 | Price change | $208,900-0.5%$116/sqft |
Source: GALMLS #21377165 Report a problem | ||
| 4/7/2024 | Price change | $209,900-2.3%$117/sqft |
Source: GALMLS #21377165 Report a problem | ||
| 4/4/2024 | Price change | $214,900-0.5%$120/sqft |
Source: GALMLS #21377165 Report a problem | ||
| 3/29/2024 | Price change | $215,900-0.5%$120/sqft |
Source: GALMLS #21377165 Report a problem | ||
| 3/21/2024 | Price change | $216,900-0.5%$121/sqft |
Source: GALMLS #21377165 Report a problem | ||
| 3/17/2024 | Price change | $217,900-0.5%$121/sqft |
Source: GALMLS #21377165 Report a problem | ||
| 3/7/2024 | Price change | $218,900-0.5%$122/sqft |
Source: GALMLS #21377165 Report a problem | ||
| 2/16/2024 | Listed for sale | $219,900+10%$123/sqft |
Source: GALMLS #21377165 Report a problem | ||
| 12/18/2023 | Listing removed | -- |
Source: GALMLS #21366679 Report a problem | ||
| 12/1/2023 | Price change | $199,900-9.1%$111/sqft |
Source: GALMLS #21366679 Report a problem | ||
| 10/24/2023 | Price change | $219,900-3.9%$123/sqft |
Source: GALMLS #21366679 Report a problem | ||
| 10/23/2023 | Price change | $228,900-0.1%$128/sqft |
Source: GALMLS #21366679 Report a problem | ||
| 10/17/2023 | Price change | $229,150-0.1%$128/sqft |
Source: GALMLS #21366679 Report a problem | ||
| 10/16/2023 | Price change | $229,400-0.1%$128/sqft |
Source: GALMLS #21366679 Report a problem | ||
| 10/15/2023 | Price change | $229,650-0.1%$128/sqft |
Source: GALMLS #21366679 Report a problem | ||
| 10/6/2023 | Price change | $229,900-2.1%$128/sqft |
Source: GALMLS #21366679 Report a problem | ||
| 9/30/2023 | Listed for sale | $234,900+62%$131/sqft |
Source: GALMLS #21366679 Report a problem | ||
| 8/15/2023 | Sold | $145,000-23.3%$81/sqft |
Source: GALMLS #1359381 Report a problem | ||
| 7/31/2023 | Pending sale | $189,000+18.1%$105/sqft |
Source: GALMLS #1359381 Report a problem | ||
| 7/31/2023 | Listed for sale | $160,000-15.7%$89/sqft |
Source: GALMLS #1359381 Report a problem | ||
| 7/24/2023 | Contingent | $189,900$106/sqft |
Source: GALMLS #1359381 Report a problem | ||
| 7/14/2023 | Listed for sale | $189,900$106/sqft |
Source: GALMLS #1359381 Report a problem | ||
Public tax history
| Year | Property taxes | Tax assessment |
|---|---|---|
| 2025 | $2,055 +8% | $34,200 +8% |
| 2024 | $1,903 +88.9% | $31,660 +79.5% |
| 2023 | $1,007 +25.6% | $17,640 +24.1% |
| 2022 | $802 +31.8% | $14,220 +29.3% |
| 2021 | $608 -12.2% | $11,000 -11.3% |
| 2020 | $692 +6.9% | $12,400 +6.3% |
| 2019 | $648 +32.1% | $11,660 +29% |
| 2018 | $490 | $9,040 |
| 2017 | -- | $9,040 |
| 2016 | -- | $9,040 -9.4% |
| 2015 | -- | $9,980 +8% |
| 2014 | $493 | $9,240 |
| 2013 | $493 | $9,240 -6.1% |
| 2012 | $493 | $9,844 |
Find assessor info on the county website
Monthly payment
Est. payment
Payment breakdown
Explore the cost of this home by adjusting the details. Changes won't be saved.Climate risks
Neighborhood: 35217
Nearby schools
Schools provided by the listing agent
- Elementary: Gardendale
- Middle: Bragg
- High: Gardendale
Source: GALMLS. This data may not be complete. We recommend contacting the local school district to confirm school assignments for this home.

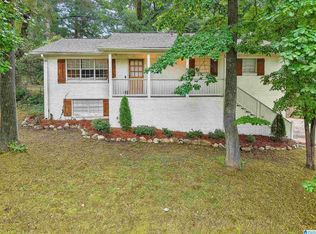
Similar homes
- $259,9003 bd2 ba1.6k sqft1528 Pesnell Dr, Gardendale, AL 35071For Sale

 MLS ID #21465617, Kelley Shaw Smith, RE/MAX on Main. GALMLS
 - $209,9004 bd2 ba2k sqft1913 9th St NW, Birmingham, AL 35215For Sale
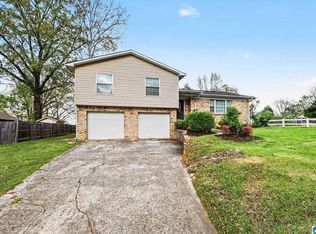 MLS ID #21448704, Robert Salmons, Entera Realty LLC. GALMLS
 - $229,0003 bd2 ba1.4k sqft605 Rebecca Rd, Birmingham, AL 35206For Sale
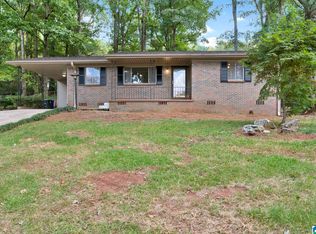 MLS ID #21467022, Nancy Malcolm, EXP Realty LLC. GALMLS
 - $224,9003 bd2 ba2.5k sqftSpectrum, Birmingham, AL 35215For Sale
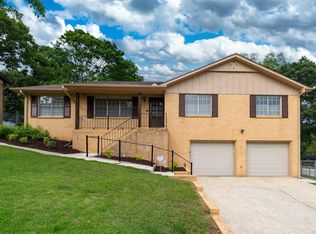 MLS ID #21453817, Kent Jones, RE/MAX Realty Brokers. GALMLS
 - $220,0003 bd2 ba1.7k sqft1620 27th St N, Birmingham, AL 35234For SaleMLS ID #21464546, Randal Chatman, Keller Williams Realty Hoover. GALMLS
- $219,9003 bd2 ba1.5k sqft5406 Saddle Ridge Ln, Pinson, AL 35126For SaleMLS ID #21464413, Robert Salmons, Entera Realty LLC. GALMLS
- $219,9005 bd2 ba1.7k sqftUnknown, Birmingham, AL 35206For SaleMLS ID #21453938, Tracey Acey, Acey & Associates, LLC. GALMLS
- $200,0004 bd3 ba1.3k sqft800 Whaley Rd, Fultondale, AL 35068For SaleMLS ID #21456625, Kiersten Wilgus, Southern Hometown Selling, LLC. GALMLS
- $199,4003 bd2 ba1.5k sqft305 Melanie Dr, Birmingham, AL 35215For SaleMLS ID #21449719, Sylvia Vinson, Keller Williams Realty Blount. GALMLS
- $209,9004 bd2 ba1.9k sqft1424 High Point Ter, Birmingham, AL 35235For SaleMLS ID #21460489, Robert Salmons, Entera Realty LLC. GALMLS
- $225,0003 bd2 ba1k sqftSpectrum, Birmingham, AL 35215For SaleMLS ID #21464912, Shannon Malcom, EXIT Realty Birmingham. GALMLS
- $265,0003 bd1 ba2k sqftTbd, Gardendale, AL 35071For SaleMLS ID #21457476, Cassie Carter, RE/MAX Advantage. GALMLS
- $147,0004 bd2 ba1.8k sqft2327 Treadwell Rd, Birmingham, AL 35217For SaleMLS ID #21463080, Corey Curtin, Keller Williams Pell City. GALMLS
- $184,9003 bd2 ba2k sqft624 Barclay Ln, Birmingham, AL 35206For SaleMLS ID #21467266, Danielle Levinson, ARC Realty Vestavia. GALMLS
- $229,0003 bd2 ba2.1k sqft5504 Desoto Cir, Pinson, AL 35126For SaleMLS ID #21460378, Christina James, Keller Williams Realty Hoover. GALMLS
- $199,9003 bd2 ba1.6k sqft1212 Sweetwater Cir, Birmingham, AL 35235For SaleMLS ID #21464979, Jonathan Hyatt, Keller Williams. GALMLS
- $188,0003 bd2 ba1.9k sqft2813 Wood Dr NE, Birmingham, AL 35215For SaleMLS ID #21449698, Nakia Walker, Opendoor Brokerage LLC. GALMLS
- $214,9003 bd2 ba1.3k sqft4725 Turner Dr, Birmingham, AL 35215For SaleMLS ID #21453468, Robert Salmons, Entera Realty LLC. GALMLS
- $115,0003 bd1 ba1.4k sqft2001 E Princeton Ave, Birmingham, AL 35217For SaleMLS ID #21466799, Bria Lacey, Keller Williams Homewood. GALMLS
- $234,9003 bd3 ba1.5k sqft749 Nytol Cir, Birmingham, AL 35210For SaleMLS ID #21462298, Robert Salmons, Entera Realty LLC. GALMLS
