Gardendale convenience + a bigger fenced lot + flexible basement space! Convenience, space, and flexibility come together in this charming Gardendale home! Just minutes from I-65, shopping, restaurants, and all that Gardendale has to offer, this 3-bedroom, 1-bath home sits on a larger, fenced lot that feels wonderfully private. Inside, fresh paint, updated light fixtures, and LVP flooring give the home a clean, refreshed feel. The bright kitchen features white cabinetry, while the spacious living room offers plenty of room to gather. All three bedrooms are nicely sized, and the mostly finished basement adds even more possibilities with two bonus rooms that could serve as an office, playroom, hobby space, or additional living area. There's also a space with plumbing already stubbed in, offering even more potential. Outside, enjoy a cute front porch, generous driveway parking, three-sided brick construction, and a large backyard with room to enjoy.
For sale
$265,000
1108 Meadow Dr, Gardendale, AL 35071
3beds
2,042sqft
Single Family Residence
Built in 1968
0.43 Acres Lot
$260,400 Zestimate®
$130/sqft
$-- HOA
What's special
Mostly finished basementFresh paintThree-sided brick constructionBigger fenced lotGenerous driveway parkingCute front porchLarge backyard
- 112 days
- 372
- 20
Zillow last checked:
Listing updated:
Listed by:
Cassie Carter 205-540-4214,
RE/MAX Advantage
Source: GALMLS,MLS#: 21457476
Facts & features
Interior
Bedrooms & bathrooms
- Bedrooms: 3
- Bathrooms: 1
- Full bathrooms: 1
Rooms
- Room types: Bedroom, Bonus Room, Dining Room, Bathroom, Kitchen
Bedroom 1
- Level: First
Bedroom 2
- Level: First
Bedroom 3
- Level: First
Bathroom 1
- Level: First
Dining room
- Level: First
Kitchen
- Features: Laminate Counters, Breakfast Bar
- Level: First
Living room
- Level: First
Basement
- Area: 1081
Heating
- Central
Cooling
- Central Air, Ceiling Fan(s)
Appliances
- Included: Dishwasher, Electric Oven, Refrigerator, Gas Water Heater
- Laundry: Electric Dryer Hookup, Washer Hookup, In Basement, Garage Area, Laundry (ROOM), Yes
Features
- Cathedral/Vaulted, Linen Closet, Tub/Shower Combo
- Flooring: Vinyl
- Doors: French Doors
- Windows: Double Pane Windows
- Basement: Partial,Partially Finished,Block,Bath/Stubbed
- Attic: Pull Down Stairs,Yes
- Number of fireplaces: 1
- Fireplace features: Brick (FIREPL), Gas Log, Living Room, Gas
Interior area
- Total interior livable area: 2,042 sqft
- Finished area above ground: 1,261
- Finished area below ground: 781
Video & virtual tour
Property
Parking
- Total spaces: 1
- Parking features: Driveway, Garage Faces Side
- Garage spaces: 1
- Has uncovered spaces: Yes
Features
- Levels: One,Split Foyer
- Stories: 1
- Patio & porch: Covered, Patio, Porch
- Pool features: None
- Fencing: Fenced
- View description: None
- Waterfront features: No
Lot
- Size: 0.43 Acres
- Features: Few Trees
Details
- Parcel number: 1400113001028.000
- Special conditions: N/A
Construction
Type & style
- Home type: SingleFamily
- Property subtype: Single Family Residence
Materials
- 3 Sides Brick, Vinyl Siding
- Foundation: Basement
Condition
- Year built: 1968
Utilities & green energy
- Sewer: Septic Tank
- Water: Public
Community & HOA
Community
- Subdivision: Meadow Lane
Location
- Region: Gardendale
Financial & listing details
- Price per square foot: $130/sqft
- Tax assessed value: $193,200
- Price range: $265K - $265K
- Date on market: 6/27/2026
Estimated market value
$260,400
$247,000 - $273,000
$1,500/mo
Price history
| Date | Event | Price |
|---|---|---|
| 6/27/2026 | Listed for sale | $265,000+103.8%$130/sqft |
Source:  GALMLS #21457476 Report a problem GALMLS #21457476 Report a problem | ||
| 9/22/2025 | Sold | $130,000-25.7%$64/sqft |
Source: GALMLS #21429582 Report a problem | ||
| 9/5/2025 | Contingent | $175,000$86/sqft |
Source: GALMLS #21429582 Report a problem | ||
| 8/28/2025 | Listed for sale | $175,000$86/sqft |
Source: GALMLS #21429582 Report a problem | ||
Public tax history
| Year | Property taxes | Tax assessment |
|---|---|---|
| 2025 | -- | $15,600 |
| 2024 | -- | $15,600 |
| 2023 | -- | $15,600 |
| 2022 | -- | $15,600 +16.8% |
| 2021 | -- | $13,360 +9.9% |
| 2020 | -- | $12,160 |
| 2019 | -- | $12,160 +13.6% |
| 2018 | -- | $10,700 -3.1% |
| 2017 | -- | $11,040 +5.1% |
| 2016 | -- | $10,500 -1.9% |
| 2015 | -- | $10,700 -15.2% |
| 2014 | $665 | $12,620 |
| 2013 | $665 | $12,620 -4.9% |
| 2012 | $665 -1.3% | $13,264 -1.2% |
| 2011 | $673 | $13,430 |
| 2010 | $673 | $13,430 |
| 2009 | $673 -1.9% | $13,430 -1.9% |
| 2008 | $686 +4.2% | $13,690 +4.2% |
| 2007 | $658 +2.7% | $13,140 +2.7% |
| 2006 | $641 +13.8% | $12,790 +13.8% |
| 2005 | $563 +2.6% | $11,240 -48.7% |
| 2004 | $549 +4% | $21,920 +4% |
| 2003 | $528 +16.1% | $21,080 +132.2% |
| 2002 | $455 | $9,080 |
| 2001 | $455 | $9,080 |
| 2000 | $455 | $9,080 |
Find assessor info on the county website
Monthly payment
Est. payment
Payment breakdown
Explore the cost of this home by adjusting the details. Changes won't be saved.Climate risks
Neighborhood: 35071
Nearby schools
Schools provided by the listing agent
- Elementary: Gardendale
- Middle: Bragg
- High: Gardendale
Source: GALMLS. This data may not be complete. We recommend contacting the local school district to confirm school assignments for this home.

Similar homes
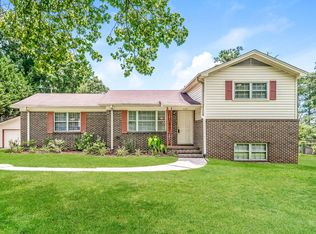
- $230,0003 bd2 ba1k sqft1218 Colonial Ave, Gardendale, AL 35071For Sale
 MLS ID #21463547, Josh Vernon, Keller Williams Realty Vestavia. GALMLS
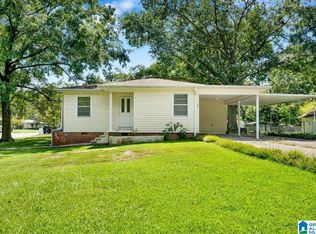
 - $264,9003 bd2 ba1.8k sqft509 Lynnwood Cir, Birmingham, AL 35217For Sale
 MLS ID #21460248, Elizabeth Pate, EXIT Realty Crossroads. GALMLS
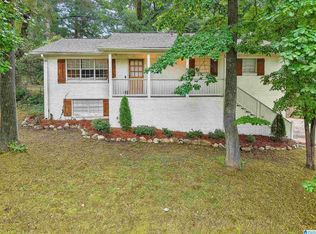
 - $250,0003 bd2 ba1.3k sqft508 Tambay Dr, Birmingham, AL 35217For Sale
 MLS ID #21459755, Melissa Boyer, Keller Williams Realty Hoover. GALMLS
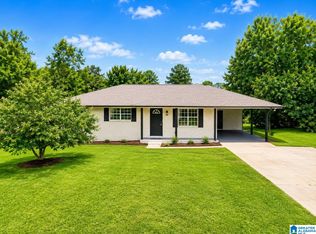
 - $249,9994 bd2 ba1.4k sqftAtt, Mount Olive, AL 35117For Sale
 MLS ID #21465777, Scott Butler, ARC Realty - Homewood. GALMLS
 - $299,9006 bd2 ba2.2k sqft524 Lynn Cir, Mount Olive, AL 35117For SaleMLS ID #21452371, Heidi Calamusa, Keller Williams Realty Vestavia. GALMLS
- $295,0005 bd2 ba1.9k sqft3231 Rockbay Cir, Birmingham, AL 35217For SaleMLS ID #21462573, Jessica Gilmore, ARC Realty Vestavia. GALMLS
- $240,0003 bd2 ba1.6k sqftSpectrum, Mount Olive, AL 35117For SaleMLS ID #21462017, Erika Morton, Keller Williams Homewood. GALMLS
- $245,0003 bd2 ba1.7k sqftSpectrum / At&t, Adamsville, AL 35005For SaleMLS ID #21465241, Shannon Malcom, EXIT Realty Birmingham. GALMLS
- $240,0003 bd2 ba1.3k sqft1117 Cimarron Trl, Birmingham, AL 35215For SaleMLS ID #21456154, Jeb Miller, Keller Williams Realty Vestavia. GALMLS
- $249,9003 bd2 ba2.1k sqft2122 Vicki Dr, Birmingham, AL 35235For SaleMLS ID #21456710, Kayla McKinney-Hill, Keller Williams Realty Vestavia. GALMLS
- $210,0003 bd2 ba1.9k sqft223 Black Creek Rd, Birmingham, AL 35217For SaleMLS ID #21465546, Ralph Harvey, List With Freedom. GALMLS
- $235,0004 bd2 ba1.8k sqft1905 Carlisle Dr, Birmingham, AL 35235For SaleMLS ID #21467056, Stacey Hill, EXIT Realty Southern Select - Alabaster. GALMLS
- $267,5003 bd2 ba1.5k sqftSpectrum, Birmingham, AL 35210For SaleMLS ID #21464354, Scott Heath, ARC Realty Vestavia. GALMLS
- $227,0003 bd3 ba2.1k sqft2416 Cove Cir NE, Birmingham, AL 35215For SaleMLS ID #21463460, Rosalind Skanes, B & B Realty Group. GALMLS
- $229,0003 bd2 ba2.1k sqft5504 Desoto Cir, Pinson, AL 35126For SaleMLS ID #21460378, Christina James, Keller Williams Realty Hoover. GALMLS
- $357,9003 bd2 ba2.1k sqft5215 Tyler Oaks Dr, Mount Olive, AL 35117For SaleMLS ID #21458036, Caroline Grimes, Sweet HOMElife Real Estate. GALMLS
- $209,9003 bd2 ba1.7k sqft2312 9th St NW, Birmingham, AL 35215For SaleMLS ID #21460202, Robert Salmons, Entera Realty LLC. GALMLS
- $225,0003 bd2 ba1.6k sqft2521 Arcadia Pl, Birmingham, AL 35214For SaleMLS ID #21463700, Bret Rogers, Keller Williams. GALMLS
- $259,9003 bd2 ba2.1k sqft386 Miranda Rd, Warrior, AL 35180For SaleMLS ID #21461907, Mia Reeves, ARC Realty Vestavia. GALMLS
- $269,9003 bd2 ba2.2k sqft5549 Rockwood Dr, Mulga, AL 35118For SaleMLS ID #21453801, TJ Westmoreland-Mahan, Keller Williams Metro South. GALMLS
