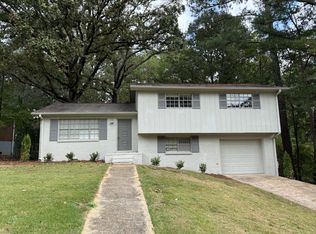
***SELLER OFFERING 1-YEAR MORTGAGE RATE BUYDOWN!*** Welcome to this beautifully updated 3-bedroom, 2-bath home on a spacious 0.34-acre corner lot in Historic Irondale! Featuring 1,552 ft2, this home offers a true open-concept layout where the living room, kitchen & dining area flow seamlessly together. TONS of natural light fills the main living areas, highlighted by floor-to-ceiling windows & soaring ceilings that create an impressive sense of space. The kitchen features updated cabinetry, countertops & stainless-steel appliances, while updated LVP flooring, windows, electrical, plumbing & paint add to the move-in-ready appeal. Major updates include new HVAC & water heater in 2020, sewer line replacement in 2021, & new roof (2022). Enjoy the cozy wood-burning fireplace, as well as finished basement bonus room & laundry room. Spacious carport provides convenient covered parking, while fenced backyard offers plenty of room for outdoor enjoyment.
For sale
Price cut: $2.4K (10/6)
$267,500
5152 Beacon Dr, Birmingham, AL 35210
3beds
1,552sqft
Single Family Residence
Built in 1969
0.34 Acres Lot
$266,200 Zestimate®
$172/sqft
$-- HOA
What's special
- 35 days
- 897
- 118
Likely to sell faster than
Zillow last checked:
Listing updated:
Listed by:
Scott Heath 205-532-3882,
ARC Realty Vestavia
Source: GALMLS,MLS#: 21464354
Facts & features
Interior
Bedrooms & bathrooms
- Bedrooms: 3
- Bathrooms: 2
- Full bathrooms: 2
Rooms
- Room types: Bedroom, Den/Family (ROOM), Dining Room, Bathroom, Kitchen, Master Bathroom, Master Bedroom
Primary bedroom
- Level: First
Bedroom 1
- Level: First
Bedroom 2
- Level: First
Primary bathroom
- Level: First
Bathroom 1
- Level: First
Dining room
- Level: First
Family room
- Level: Basement
Kitchen
- Features: Stone Counters
- Level: First
Living room
- Level: First
Basement
- Area: 458
Heating
- Central, Electric
Cooling
- Central Air, Electric, Ceiling Fan(s)
Appliances
- Included: Dishwasher, Microwave, Electric Oven, Refrigerator, Stainless Steel Appliance(s), Stove-Electric, Electric Water Heater
- Laundry: Electric Dryer Hookup, Washer Hookup, In Basement, Laundry Room, Laundry (ROOM), Yes
Features
- Recessed Lighting, High Ceilings, Cathedral/Vaulted, Smooth Ceilings, Linen Closet, Separate Shower, Tub/Shower Combo
- Flooring: Carpet, Tile, Vinyl
- Windows: Window Treatments, Double Pane Windows
- Basement: Full,Finished,Daylight
- Attic: None
- Number of fireplaces: 1
- Fireplace features: Stone, Living Room, Wood Burning
Interior area
- Total interior livable area: 1,552 sqft
- Finished area above ground: 1,094
- Finished area below ground: 458
Video & virtual tour
Property
Parking
- Total spaces: 1
- Parking features: Attached, Driveway, Parking (MLVL)
- Has attached garage: Yes
- Carport spaces: 1
- Has uncovered spaces: Yes
Features
- Levels: One,Multi/Split
- Stories: 1
- Patio & porch: Open (PATIO), Patio, Porch
- Exterior features: Lighting
- Pool features: None
- Fencing: Fenced
- View description: None
- Waterfront features: No
Lot
- Size: 0.34 Acres
- Features: Corner Lot, Few Trees, Subdivision
Details
- Parcel number: 2300253004008.000
- Special conditions: N/A
Construction
Type & style
- Home type: SingleFamily
- Property subtype: Single Family Residence
Materials
- HardiPlank Type
- Foundation: Basement
Condition
- Year built: 1969
Utilities & green energy
- Water: Public
- Utilities for property: Sewer Connected
Green energy
- Energy efficient items: Thermostat, Ridge Vent
Community & HOA
Community
- Features: Street Lights, Curbs
- Subdivision: Holiday Gardens
Location
- Region: Birmingham
Financial & listing details
- Price per square foot: $172/sqft
- Tax assessed value: $219,500
- Annual tax amount: $1,520
- Price range: $267.5K - $267.5K
- Date on market: 9/8/2026
- Road surface type: Paved
Estimated market value
$266,200
$253,000 - $280,000
$1,575/mo
Price history
| Date | Event | Price |
|---|---|---|
| 10/6/2026 | Price change | $267,500-0.9%$172/sqft |
Source:  GALMLS #21464354 Report a problem GALMLS #21464354 Report a problem | ||
| 9/11/2026 | Listed for sale | $269,900+12.5%$174/sqft |
Source: GALMLS #21464354 Report a problem | ||
| 4/30/2021 | Sold | $240,000+1163.2%$155/sqft |
Source: GALMLS #1278487 Report a problem | ||
| 6/17/2015 | Sold | $19,000-4.5%$12/sqft |
Source: GALMLS #634575 Report a problem | ||
| 5/12/2015 | Price change | $19,900+2.6%$13/sqft |
Source: Owner Report a problem | ||
| 4/22/2015 | Price change | $19,400+1193.3%$13/sqft |
Source: J. Huggins Realty Inc #629303 Report a problem | ||
| 3/22/2015 | Listed for sale | $1,500-98.4%$1/sqft |
Source: HomeSearch.com Realty Services Inc Report a problem | ||
| 9/8/2003 | Sold | $96,000$62/sqft |
Source: Public Record Report a problem | ||
Public tax history
| Year | Property taxes | Tax assessment |
|---|---|---|
| 2025 | $1,520 -51.9% | $21,960 -49.6% |
| 2024 | $3,161 | $43,600 |
| 2023 | $3,161 +7.5% | $43,600 +7.5% |
| 2022 | $2,941 +106.7% | $40,560 +106.7% |
| 2021 | $1,422 +3.5% | $19,620 +3.5% |
| 2020 | $1,375 +27.6% | $18,960 +27.6% |
| 2019 | $1,077 +18.1% | $14,860 +18.1% |
| 2018 | $912 +2.1% | $12,580 +2.1% |
| 2017 | $893 +2.3% | $12,320 +2.3% |
| 2016 | $873 | $12,040 |
| 2015 | $873 -34.8% | $12,040 -3.8% |
| 2014 | $1,340 +90.8% | $12,520 |
| 2013 | $702 | $12,520 +23.9% |
| 2012 | $702 -10.4% | $10,104 -10.4% |
| 2011 | $784 | $11,280 |
| 2010 | $784 | $11,280 |
| 2009 | $784 -1.7% | $11,280 -1.7% |
| 2008 | $798 +0.8% | $11,480 +0.8% |
| 2007 | $792 +2.4% | $11,390 +2.4% |
| 2006 | $773 +3.6% | $11,120 +3.6% |
| 2005 | $746 +2.1% | $10,730 -49% |
| 2004 | $731 +24.1% | $21,020 +24.1% |
| 2003 | $589 +20.6% | $16,940 +141.3% |
| 2002 | $488 | $7,020 |
| 2001 | $488 | $7,020 |
| 2000 | $488 | $7,020 |
Find assessor info on the county website
Monthly payment
Est. payment
Payment breakdown
Explore the cost of this home by adjusting the details. Changes won't be saved.Climate risks
Neighborhood: Eastwood
Nearby schools
Schools provided by the listing agent
- Elementary: Avondale
- Middle: Putnam, W E
- High: Woodlawn
Source: GALMLS. This data may not be complete. We recommend contacting the local school district to confirm school assignments for this home.
Similar homes
- $260,0003 bd2 ba1.1k sqft152 Elder St, Birmingham, AL 35210For Sale
 MLS ID #21467061, Crystal Shurett, Keller Williams Realty Vestavia. GALMLS
 - $259,9003 bd2 ba1.5k sqft232 15th St S, Irondale, AL 35210For Sale
 MLS ID #21463953, Orit Menaker, Sweet HOMElife Real Estate. GALMLS
 - $240,0003 bd2 ba1.3k sqft1117 Cimarron Trl, Birmingham, AL 35215For Sale
 MLS ID #21456154, Jeb Miller, Keller Williams Realty Vestavia. GALMLS
 - $249,9004 bd3 ba2k sqft8328 12th Ave S, Birmingham, AL 35206For Sale
 MLS ID #21446119, Ana Avalos, Keller Williams Realty Hoover. GALMLS
 - $279,0003 bd2 ba1.2k sqft568 60th Pl S, Birmingham, AL 35212For SaleMLS ID #21461935, Ashton Antonetti, ARC Realty Mountain Brook. GALMLS
- $235,0003 bd3 ba1.7k sqft7000 3rd Ave S, Birmingham, AL 35206For SaleMLS ID #21463845, Tangela Devaughn, Dalton Wade Real Estate Group. GALMLS
- $245,0003 bd2 ba1.5k sqftSpectrum, Birmingham, AL 35235For SaleMLS ID #21464256, Shannon Malcom, EXIT Realty Birmingham. GALMLS
- $239,9004 bd2 ba2k sqftSpectrum Or At&t, Birmingham, AL 35206For SaleMLS ID #21458253, Shannon Malcom, EXIT Realty Birmingham. GALMLS
- $219,0003 bd2 ba1k sqftNa, Birmingham, AL 35210For SaleMLS ID #21456959, Michael Bryant, High Point Realty LLC. GALMLS
- $264,9003 bd2 ba1.8k sqft509 Lynnwood Cir, Birmingham, AL 35217For SaleMLS ID #21460248, Elizabeth Pate, EXIT Realty Crossroads. GALMLS
- $219,9002 bd2 ba960 sqft517 64th St S, Birmingham, AL 35212For SaleMLS ID #21463330, Jennifer Brown Stinson, RealtySouth-MB-Crestline. GALMLS
- $209,0004 bd3 ba1.6k sqft604 Gravlee Ln, Birmingham, AL 35206For SaleMLS ID #21461461, Sara Giles, LAH Sotheby's International Realty Hoover. GALMLS
- $247,0003 bd2 ba2.1k sqft834 Torrey Pines Cir, Birmingham, AL 35215For SaleMLS ID #21465127, Josh Vernon, Keller Williams Realty Vestavia. GALMLS
- $250,0003 bd2 ba1.3k sqft508 Tambay Dr, Birmingham, AL 35217For SaleMLS ID #21459755, Melissa Boyer, Keller Williams Realty Hoover. GALMLS
- $235,0004 bd2 ba1.8k sqft1905 Carlisle Dr, Birmingham, AL 35235For SaleMLS ID #21467056, Stacey Hill, EXIT Realty Southern Select - Alabaster. GALMLS
- $209,9003 bd2 ba1.7k sqft2312 9th St NW, Birmingham, AL 35215For SaleMLS ID #21460202, Robert Salmons, Entera Realty LLC. GALMLS
- $199,9003 bd2 ba1k sqft912 48th St N, Birmingham, AL 35212For SaleMLS ID #21464278, James Rodgers, Keller Williams Homewood. GALMLS
- $219,9006 bd4 ba2.1k sqft8033 6th Ave N, Birmingham, AL 35206For SaleMLS ID #21459877, Stephanie Parrish, EXP Realty LLC. GALMLS
- $219,9003 bd2 ba1.4k sqft2609 2nd Way NW, Birmingham, AL 35215For SaleMLS ID #21463281, Nakkia Battle, Chanda Davis Real Estate. GALMLS
- $249,9994 bd2 ba1.4k sqftAtt, Mount Olive, AL 35117For SaleMLS ID #21465777, Scott Butler, ARC Realty - Homewood. GALMLS
