Welcome to 604 Gravlee Lane! Nestled on a quiet street in Roebuck, this 4-bedroom, 2.5-bath home offers 1,673± sq. ft. of living space on a .33-acre lot. The main level features three bedrooms, 1.5 baths, and a bright, inviting living area. Just off the kitchen, you’ll find a versatile bonus area perfect for a home office, playroom, or second living area. The finished basement includes a private fourth bedroom and full bath, making it ideal for guests or multi-generational living. Enjoy year-round indoor grilling with the built-in grill in the garage. The spacious backyard offers plenty of room to relax or entertain. Conveniently located just a 5-minute walk (.2 miles) to the elementary school and minutes from shopping (Walmart and Aldi) and dining. Updates include exterior and some interior paint (2026), plumbing and recessed lighting (2025), roof, decking, HVAC, and LeafGuard gutters (2024), and water heater (2022).
For sale
$209,000
604 Gravlee Ln, Birmingham, AL 35206
4beds
1,673sqft
Single Family Residence
Built in 1959
0.33 Acres Lot
$-- Zestimate®
$125/sqft
$-- HOA
What's special
- 61 days
- 378
- 37
Zillow last checked:
Listing updated:
Listed by:
Sara Giles 229-375-1315,
LAH Sotheby's International Realty Hoover
Source: GALMLS,MLS#: 21461461
Facts & features
Interior
Bedrooms & bathrooms
- Bedrooms: 4
- Bathrooms: 3
- Full bathrooms: 2
- 1/2 bathrooms: 1
Rooms
- Room types: Bedroom, Dining Room, Bathroom, Kitchen, Master Bathroom, Master Bedroom
Primary bedroom
- Level: First
Bedroom 1
- Level: First
Bedroom 2
- Level: First
Bedroom 3
- Level: Basement
Primary bathroom
- Level: First
Bathroom 1
- Level: First
Dining room
- Level: First
Kitchen
- Features: Tile Counters, Eat-in Kitchen, Kitchen Island
- Level: First
Living room
- Level: First
Basement
- Area: 1433
Heating
- Central, Natural Gas
Cooling
- Central Air, Ceiling Fan(s)
Appliances
- Included: Dishwasher, Indoor Grill, Refrigerator, Stove-Electric, Gas Water Heater
- Laundry: Electric Dryer Hookup, Sink, Washer Hookup, In Basement, Basement Area, Yes
Features
- Multiple Staircases, Smooth Ceilings, Separate Shower, Tub/Shower Combo
- Flooring: Carpet, Hardwood, Tile, Vinyl
- Basement: Partial,Partially Finished,Block
- Attic: Pull Down Stairs,Yes
- Number of fireplaces: 1
- Fireplace features: Insert, Master Bedroom, Electric
Interior area
- Total interior livable area: 1,673 sqft
- Finished area above ground: 1,365
- Finished area below ground: 308
Video & virtual tour
Property
Parking
- Total spaces: 1
- Parking features: Attached, Driveway, Garage Faces Front
- Attached garage spaces: 1
- Has uncovered spaces: Yes
Features
- Levels: One
- Stories: 1
- Pool features: None
- Fencing: Fenced
- View description: None
- Waterfront features: No
Lot
- Size: 0.33 Acres
Details
- Parcel number: 2400063006012.000
- Special conditions: N/A
Construction
Type & style
- Home type: SingleFamily
- Property subtype: Single Family Residence
Materials
- 1 Side Brick, Block, HardiPlank Type
- Foundation: Basement
Condition
- Year built: 1959
Utilities & green energy
- Sewer: Septic Tank
- Water: Public
Green energy
- Energy efficient items: Lighting, Thermostat
Community & HOA
Community
- Subdivision: Roebuck Plateau
Location
- Region: Birmingham
Financial & listing details
- Price per square foot: $125/sqft
- Tax assessed value: $183,200
- Annual tax amount: $1,256
- Price range: $209K - $209K
- Date on market: 8/7/2026
- Road surface type: Paved
Estimated market value
Not available
Estimated sales range
Not available
Not available
Price history
| Date | Event | Price |
|---|---|---|
| 8/19/2026 | Listed for sale | $209,000$125/sqft |
Source:  GALMLS #21461461 Report a problem GALMLS #21461461 Report a problem | ||
| 8/13/2026 | Contingent | $209,000$125/sqft |
Source: GALMLS #21461461 Report a problem | ||
| 8/7/2026 | Listed for sale | $209,000-0.5%$125/sqft |
Source: GALMLS #21461461 Report a problem | ||
| 1/8/2026 | Listing removed | $210,000$126/sqft |
Source: GALMLS #21426347 Report a problem | ||
| 10/15/2025 | Price change | $210,000-4.5%$126/sqft |
Source: GALMLS #21426347 Report a problem | ||
| 7/31/2025 | Listed for sale | $220,000+25.7%$132/sqft |
Source: GALMLS #21426347 Report a problem | ||
| 11/4/2022 | Sold | $175,000$105/sqft |
Source: GALMLS #1334991 Report a problem | ||
| 10/5/2022 | Contingent | $175,000$105/sqft |
Source: GALMLS #1334991 Report a problem | ||
| 9/30/2022 | Listed for sale | $175,000+45.8%$105/sqft |
Source: GALMLS #1334991 Report a problem | ||
| 2/2/2014 | Sold | $120,000+4.3%$72/sqft |
Source: GALMLS #583540 Report a problem | ||
| 4/11/2013 | Listing removed | $115,000$69/sqft |
Source: Premier Trussville, LLC dba Keller Williams Realty #545791 Report a problem | ||
| 10/21/2012 | Listed for sale | $115,000+17.9%$69/sqft |
Source: Premier Trussville, LLC dba Keller Williams Realty #545791 Report a problem | ||
| 8/13/2007 | Sold | $97,500-27.8%$58/sqft |
Source: Public Record Report a problem | ||
| 10/6/2005 | Sold | $135,000$81/sqft |
Source: Public Record Report a problem | ||
Public tax history
| Year | Property taxes | Tax assessment |
|---|---|---|
| 2025 | $1,256 | $18,320 |
| 2024 | $1,256 -52.7% | $18,320 -50% |
| 2023 | $2,656 +12.5% | $36,640 +12.5% |
| 2022 | $2,362 +26% | $32,580 +26% |
| 2021 | $1,875 -0.6% | $25,860 -0.6% |
| 2020 | $1,886 +18% | $26,020 +18% |
| 2019 | $1,599 +16.4% | $22,060 +16.4% |
| 2018 | $1,375 | $18,960 |
| 2017 | $1,375 +0.7% | $18,960 +0.7% |
| 2016 | $1,364 | $18,820 |
| 2015 | $1,364 +12.7% | $18,820 +9.4% |
| 2014 | $1,210 -6.1% | $17,200 |
| 2013 | $1,289 | $17,200 -7.2% |
| 2012 | $1,289 -8.6% | $18,544 -8.6% |
| 2008 | $1,410 +81.7% | $20,280 +81.7% |
| 2006 | $776 +20.4% | $11,160 +20.4% |
| 2005 | $644 +7.2% | $9,270 -46.4% |
| 2004 | $601 +4.3% | $17,300 +4.3% |
| 2003 | $576 +15.9% | $16,580 +131.9% |
| 2002 | $497 | $7,150 |
| 2001 | $497 | $7,150 |
| 2000 | $497 | $7,150 |
Find assessor info on the county website
Monthly payment
Est. payment
Payment breakdown
Explore the cost of this home by adjusting the details. Changes won't be saved.Climate risks
Neighborhood: Roebuck Springs
Nearby schools
Schools provided by the listing agent
- Elementary: Christian
- Middle: Huffman
- High: Huffman
Source: GALMLS. This data may not be complete. We recommend contacting the local school district to confirm school assignments for this home.
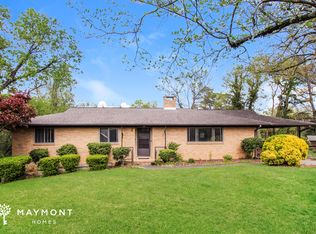
Similar homes
- $200,0004 bd2 ba1.3k sqft800 Wear Dr, Birmingham, AL 35235For Sale
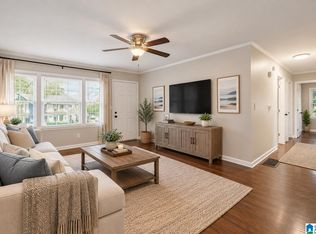
 MLS ID #21464722, Sara Palacio Botero, Keller Williams Realty Vestavia. GALMLS
 - $249,9004 bd3 ba2k sqft8328 12th Ave S, Birmingham, AL 35206For Sale
 MLS ID #21446119, Ana Avalos, Keller Williams Realty Hoover. GALMLS
 - $239,9004 bd2 ba1.2k sqftSpectrum Or At&t, Birmingham, AL 35206For Sale
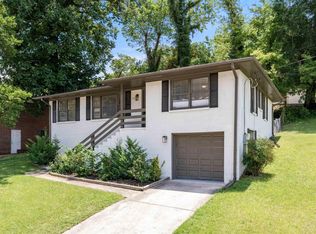 MLS ID #21458253, Shannon Malcom, EXIT Realty Birmingham. GALMLS
 - $209,9003 bd2 ba1.3k sqft928 Rich Rd, Birmingham, AL 35215For Sale
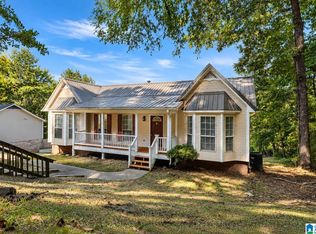 MLS ID #21466666, Adam Snow, Keller Williams Homewood. GALMLS
 - $139,9003 bd2 ba1.5k sqft616 Carolyn Ct, Birmingham, AL 35206For SaleMLS ID #21455615, Yvonne Harris, Trelora Realty, INC. GALMLS
- $189,9003 bd2 ba1.7k sqft944 Reedwood Ln, Birmingham, AL 35235For SaleMLS ID #21464097, Janice Smith, Dominion Property Services, In. GALMLS
- $179,0003 bd2 ba1.3k sqftSpectrum, Birmingham, AL 35206For SaleMLS ID #21463506, Taylor Jackson, Real Broker LLC. GALMLS
- $194,9004 bd2 ba1.9k sqft1525 4th St NW, Birmingham, AL 35215For SaleMLS ID #21464817, Elizabeth Pate, EXIT Realty Crossroads. GALMLS
- $174,9004 bd2 ba1.6k sqft828 Meadowbrook Dr, Birmingham, AL 35215For SaleMLS ID #21460736, Adam Snow, Keller Williams Homewood. GALMLS
- $167,5003 bd2 ba1.4k sqft456 86th St S, Birmingham, AL 35206For SaleMLS ID #21452981, Ashleigh Timmerman, Keller Williams Realty Vestavia. GALMLS
- $190,0003 bd2 ba1.8k sqft1629 English Knoll Ln, Birmingham, AL 35235For SaleMLS ID #21462240, Steve Parker, Keller Williams Realty Hoover. GALMLS
- $225,0003 bd2 ba1.3k sqftSpectrum, Birmingham, AL 35215For SaleMLS ID #21464673, Cassandra Churchill, Keller Williams Realty Vestavia. GALMLS
- $240,0003 bd3 ba1.7k sqft7000 3rd Ave S, Birmingham, AL 35206For SaleMLS ID #21463845, Tangela Devaughn, Dalton Wade Real Estate Group. GALMLS
- $245,0003 bd2 ba1.5k sqftSpectrum, Birmingham, AL 35235For SaleMLS ID #21464256, Shannon Malcom, EXIT Realty Birmingham. GALMLS
- $234,0004 bd2 ba1.9k sqft1724 Serene Dr, Birmingham, AL 35215For SaleMLS ID #21462022, Bella Hernandez, Keller Williams. GALMLS
- $175,0003 bd3 ba1.5k sqft444 E Forest Dr, Birmingham, AL 35235For SaleMLS ID #21456911, Adrianna Brown, Norluxe Realty Birmingham LLC. GALMLS
- $219,9003 bd2 ba1.4k sqft2609 2nd Way NW, Birmingham, AL 35215For SaleMLS ID #21463281, Nakkia Battle, Chanda Davis Real Estate. GALMLS
- $159,9004 bd2 ba2.2k sqft608 Rollingwood Rd, Birmingham, AL 35235For SaleMLS ID #21451343, Yvonne Harris, Trelora Realty, INC. GALMLS
- $219,0003 bd2 ba1k sqftNa, Birmingham, AL 35210For SaleMLS ID #21456959, Michael Bryant, High Point Realty LLC. GALMLS
- $169,9003 bd2 ba1.2k sqft1404 Five Mile Rd, Birmingham, AL 35215For SaleMLS ID #21455591, Rodrigo Cisneros, EXP Realty LLC. GALMLS
