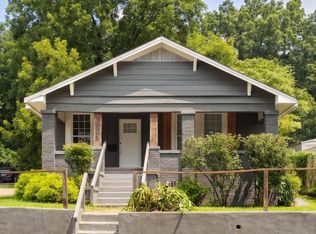
Welcome home to this beautifully renovated 2 bedroom & 2 bathroom home, perfect for a first-time buyer or an investor looking for a move-in ready rental! A large front porch welcomes you into the spacious living room w/an open floorplan flowing into the dining area & kitchen. Updates include new luxury vinyl plank flooring & fresh paint throughout. The kitchen features Quartz countertops, bar seating, tiled backsplash, stainless appliances, dishwasher & fridge, plus a laundry closet & extra storage. The spacious primary suite offers a large walk-in closet & en-suite w/tiled shower & new vanity. A second bedroom & updated hall bath w/tiled tub/shower complete the main level. Out back, enjoy an open deck overlooking the backyard, plus tons of storage in the unfinished basement. Conveniently located beside Crestwood North, minutes from the park, The Filling Station, The Tavern, Urban Suburban & more!
For sale
$219,900
517 64th St S, Birmingham, AL 35212
2beds
960sqft
Single Family Residence
Built in 1913
0.29 Acres Lot
$210,800 Zestimate®
$229/sqft
$-- HOA
What's special
Beautifully renovatedFresh paint throughoutLarge front porchLarge walk-in closetKitchen features quartz countertopsStainless appliancesBar seating
- 32 days
- 323
- 36
Zillow last checked:
Listing updated:
Listed by:
Jennifer Brown Stinson 404-402-5440,
RealtySouth-MB-Crestline,
Fred Smith 205-368-2280,
RealtySouth-MB-Crestline
Source: GALMLS,MLS#: 21463330
Facts & features
Interior
Bedrooms & bathrooms
- Bedrooms: 2
- Bathrooms: 2
- Full bathrooms: 2
Rooms
- Room types: Bedroom, Dining Room, Bathroom, Kitchen, Master Bathroom, Master Bedroom
Primary bedroom
- Level: First
Bedroom 1
- Level: First
Primary bathroom
- Level: First
Bathroom 1
- Level: First
Dining room
- Level: First
Kitchen
- Features: Breakfast Bar, Pantry
- Level: First
Living room
- Level: First
Basement
- Area: 384
Heating
- Central, Natural Gas
Cooling
- Central Air, Electric
Appliances
- Included: Electric Cooktop, Dishwasher, Electric Oven, Refrigerator, Stainless Steel Appliance(s), Stove-Electric, Gas Water Heater
- Laundry: Electric Dryer Hookup, Washer Hookup, Main Level, Laundry Closet, Laundry (ROOM), Yes
Features
- Recessed Lighting, Smooth Ceilings, Linen Closet, Separate Shower, Tub/Shower Combo
- Flooring: Tile, Vinyl
- Basement: Full,Partially Finished,Block,Daylight
- Attic: Other,Yes
- Has fireplace: No
Interior area
- Total interior livable area: 960 sqft
- Finished area above ground: 960
- Finished area below ground: 0
Video & virtual tour
Property
Parking
- Parking features: On Street
- Has uncovered spaces: Yes
Features
- Levels: One
- Stories: 1
- Patio & porch: Open (PATIO), Patio, Porch, Open (DECK), Deck
- Pool features: None
- View description: None
- Waterfront features: No
Lot
- Size: 0.29 Acres
- Features: Interior Lot, Few Trees
Details
- Parcel number: 2300223004006.000
- Special conditions: N/A
Construction
Type & style
- Home type: SingleFamily
- Property subtype: Single Family Residence
Materials
- Vinyl Siding
- Foundation: Basement
Condition
- Year built: 1913
Utilities & green energy
- Water: Public
- Utilities for property: Sewer Connected
Community & HOA
Community
- Subdivision: Oak Ridge
Location
- Region: Birmingham
Financial & listing details
- Price per square foot: $229/sqft
- Tax assessed value: $71,500
- Annual tax amount: $519
- Price range: $219.9K - $219.9K
- Date on market: 9/9/2026
- Road surface type: Paved
Estimated market value
$210,800
$200,000 - $221,000
$1,276/mo
Price history
| Date | Event | Price |
|---|---|---|
| 9/9/2026 | Listed for sale | $219,900$229/sqft |
Source:  GALMLS #21463330 Report a problem GALMLS #21463330 Report a problem | ||
| 9/2/2026 | Listing removed | $219,900$229/sqft |
Source:  RealtySouth #21463330 Report a problem RealtySouth #21463330 Report a problem | ||
| 8/28/2026 | Listed for sale | $219,900+178.4%$229/sqft |
Source: GALMLS #21463330 Report a problem | ||
| 7/16/2026 | Sold | $79,000+58%$82/sqft |
Source: Public Record Report a problem | ||
| 7/20/2025 | Listing removed | $50,000$52/sqft |
Source: GALMLS #21415898 Report a problem | ||
| 6/17/2025 | Price change | $50,000-28.5%$52/sqft |
Source: GALMLS #21415898 Report a problem | ||
| 5/20/2025 | Price change | $69,900-14.8%$73/sqft |
Source: GALMLS #21415898 Report a problem | ||
| 4/30/2025 | Price change | $82,000-17.2%$85/sqft |
Source: GALMLS #21415898 Report a problem | ||
| 4/15/2025 | Listed for sale | $99,000$103/sqft |
Source: GALMLS #21415898 Report a problem | ||
Public tax history
| Year | Property taxes | Tax assessment |
|---|---|---|
| 2025 | $519 +2% | $7,160 +2% |
| 2024 | $509 | $7,020 |
| 2023 | $509 +27.6% | $7,020 +27.6% |
| 2022 | $399 | $5,500 |
| 2021 | $399 | $5,500 |
| 2020 | $399 -11% | $5,500 -11% |
| 2019 | $448 -44.4% | $6,180 -44.4% |
| 2018 | $806 | $11,120 |
| 2017 | $806 | $11,120 |
| 2016 | $806 | $11,120 |
| 2015 | $806 +5.5% | $11,120 +1.1% |
| 2014 | $764 | $11,000 |
| 2013 | $764 | $11,000 +0% |
| 2012 | $764 -1.1% | $10,996 -1.1% |
| 2011 | $773 | $11,120 |
| 2010 | $773 | $11,120 |
| 2009 | $773 +97.2% | $11,120 +97.2% |
| 2008 | $392 -12.5% | $5,640 -12.4% |
| 2007 | $448 +38.4% | $6,440 +38.2% |
| 2006 | $324 +21.7% | $4,660 +21.7% |
| 2005 | $266 +5.2% | $3,830 -47.4% |
| 2004 | $253 +1% | $7,280 +1.1% |
| 2003 | $250 +24.6% | $7,200 +149.1% |
| 2002 | $201 | $2,890 |
| 2001 | $201 | $2,890 |
| 2000 | $201 | $2,890 |
Find assessor info on the county website
Monthly payment
Est. payment
Payment breakdown
Explore the cost of this home by adjusting the details. Changes won't be saved.Climate risks
Neighborhood: Oak Ridge Park
Nearby schools
Schools provided by the listing agent
- Elementary: Oliver
- Middle: Putnam, W E
- High: Woodlawn
Source: GALMLS. This data may not be complete. We recommend contacting the local school district to confirm school assignments for this home.
Similar homes
- $179,9003 bd2 ba1k sqftVarious, Birmingham, AL 35212For Sale
 MLS ID #21461867, Jason Carnes, Keller Williams. GALMLS
 - $199,9003 bd2 ba1k sqft912 48th St N, Birmingham, AL 35212For Sale
 MLS ID #21464278, James Rodgers, Keller Williams Homewood. GALMLS
 - $229,9002 bd1 ba852 sqftAt&t Spectrum, Birmingham, AL 35222For Sale
 MLS ID #21466878, Jon Riddle, eXp Realty, LLC Central. GALMLS
 - $240,0003 bd2 ba1.3k sqft1117 Cimarron Trl, Birmingham, AL 35215For Sale
 MLS ID #21456154, Jeb Miller, Keller Williams Realty Vestavia. GALMLS
 - $279,0003 bd2 ba1.2k sqft568 60th Pl S, Birmingham, AL 35212For SaleMLS ID #21461935, Ashton Antonetti, ARC Realty Mountain Brook. GALMLS
- $295,0002 bd1 ba1.1k sqft5808 5th Ct S, Birmingham, AL 35212For SaleMLS ID #21464459, Reba Myer, LAH Sotheby's International Realty Homewood. GALMLS
- $224,9002 bd1 ba1k sqft2109 4th Ave S, Irondale, AL 35210For SaleMLS ID #21456839, Guy Bradley, LAH Sotheby's International Realty Homewood. GALMLS
- $225,0003 bd2 ba1.3k sqftSpectrum, Birmingham, AL 35215For SaleMLS ID #21464673, Cassandra Churchill, Keller Williams Realty Vestavia. GALMLS
- $165,0003 bd2 ba1.3k sqft6901 66th St S, Birmingham, AL 35212For SaleMLS ID #21444309, Jamille Alexander, Keller Williams Realty Vestavia. GALMLS
- $215,0003 bd2 ba1.4k sqftSpectrum, Birmingham, AL 35234For SaleMLS ID #21461108, Shannon Malcom, EXIT Realty Birmingham. GALMLS
- $269,0002 bd1 ba1k sqft5328 5th Ter S, Birmingham, AL 35212For SaleMLS ID #21436902, Darnell Williams, Keller Williams Realty Hoover. GALMLS
- $299,0003 bd2 ba1.4k sqft116 57th St S, Birmingham, AL 35212For SaleMLS ID #21460876, Judy Horton, Ray & Poynor Properties. GALMLS
- $195,0002 bd2 ba1k sqft8821 Parkway E, Birmingham, AL 35206For SaleMLS ID #21459719, Chris Hicks, Hicks Realty LLC. GALMLS
- $210,0002 bd1 ba1k sqftSpectrum, Birmingham, AL 35205For SaleMLS ID #21466762, Stephen Fryrear, ARC Realty - Homewood. GALMLS
- $219,0003 bd2 ba1k sqftNa, Birmingham, AL 35210For SaleMLS ID #21456959, Michael Bryant, High Point Realty LLC. GALMLS
- $293,0003 bd2 ba1.3k sqftSpectrum, Birmingham, AL 35213For SaleMLS ID #21465142, Kim Lowe, RealtySouth-MB-Crestline. GALMLS
- $234,5002 bd2 ba1.2k sqftTbd, Birmingham, AL 35234For SaleMLS ID #21421646, Billy Valekis, ARC Realty Vestavia. GALMLS
- $209,9003 bd2 ba1.3k sqft928 Rich Rd, Birmingham, AL 35215For SaleMLS ID #21466666, Adam Snow, Keller Williams Homewood. GALMLS
- $200,0004 bd2 ba1.3k sqft800 Wear Dr, Birmingham, AL 35235For SaleMLS ID #21464722, Sara Palacio Botero, Keller Williams Realty Vestavia. GALMLS
- $199,0002 bd2 ba878 sqftNa, Irondale, AL 35210For SaleMLS ID #21435341, LaShawn Bonds-Meyers, Keller Williams Realty Vestavia. GALMLS
