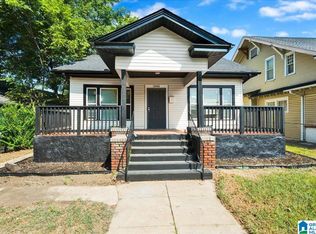
Step into this beautiful Historic Registered bungalow, a perfect blend of classic charm & modern convenience. Meticulously refreshed, this home offers a rare opportunity to be part of the exciting revival in Birmingham’s historic Norwood neighborhood. Located in a vibrant sidewalk community, you’re a short walk to Uptown, BHM’s new amphitheater & more. Enjoy the convenience of urban living while coming home to a quiet, cozy retreat. A covered front porch sets the tone for relaxed mornings with coffee or evening chats with neighbors. Inside, you’ll find an inviting living space that flows seamlessly into a formal dining room, ideal for entertaining. The updated kitchen is both stylish and functional, ready for everything from quick meals to gourmet cooking. Each of the 2 spacious bedrooms features its own private en-suite bath and generous closet space. Out back, enjoy a newly built deck overlooking a large, flat, fenced-in yard with alley access. This home is cozy, clean & affordable.
For sale
$234,500
3410 17th Ave N, Birmingham, AL 35234
2beds
1,285sqft
Single Family Residence
Built in 1930
6,534 Square Feet Lot
$-- Zestimate®
$182/sqft
$-- HOA
What's special
Spacious bedroomsLarge flat fenced-in yardAlley accessFormal dining roomNewly built deckPrivate en-suite bathGenerous closet space
- 502 days
- 62
- 10
Zillow last checked:
Listing updated:
Listed by:
Billy Valekis 205-243-5744,
ARC Realty Vestavia,
Charles Valekis 205-862-9780,
ARC Realty Vestavia
Source: GALMLS,MLS#: 21421646
Facts & features
Interior
Bedrooms & bathrooms
- Bedrooms: 2
- Bathrooms: 2
- Full bathrooms: 2
Rooms
- Room types: Bedroom, Breakfast Room (ROOM), Den/Family (ROOM), Dining Room, Bathroom, Kitchen, Master Bathroom, Master Bedroom
Primary bedroom
- Level: First
Bedroom 1
- Level: First
Primary bathroom
- Level: First
Bathroom 1
- Level: First
Dining room
- Level: First
Family room
- Level: First
Kitchen
- Features: Butlers Pantry, Eat-in Kitchen
- Level: First
Basement
- Area: 0
Heating
- Central
Cooling
- Central Air, Ceiling Fan(s)
Appliances
- Included: Dishwasher, Refrigerator, Stove-Electric, Gas Water Heater
- Laundry: Electric Dryer Hookup, Washer Hookup, Main Level, Laundry Closet, Yes
Features
- None, High Ceilings, Smooth Ceilings, Soaking Tub, Linen Closet, Tub/Shower Combo
- Flooring: Hardwood, Tile
- Basement: Partial,Unfinished,Block,Rock/Stone
- Attic: Other,Yes
- Number of fireplaces: 1
- Fireplace features: Brick (FIREPL), Den, Wood Burning
Interior area
- Total interior livable area: 1,285 sqft
- Finished area above ground: 1,285
- Finished area below ground: 0
Video & virtual tour
Property
Parking
- Total spaces: 1
- Parking features: Driveway, On Street
- Carport spaces: 1
- Has uncovered spaces: Yes
Features
- Levels: One
- Stories: 1
- Patio & porch: Open (DECK), Deck
- Pool features: None
- Fencing: Fenced
- View description: None
- Waterfront features: No
Lot
- Size: 6,534 Square Feet
- Features: Subdivision
Details
- Parcel number: 2200244002004.000
- Special conditions: N/A
Construction
Type & style
- Home type: SingleFamily
- Property subtype: Single Family Residence
Materials
- Wood Siding
- Foundation: Basement
Condition
- Year built: 1930
Utilities & green energy
- Water: Public
- Utilities for property: Sewer Connected
Community & HOA
Community
- Features: Sidewalks
- Subdivision: Norwood
Location
- Region: Birmingham
Financial & listing details
- Price per square foot: $182/sqft
- Tax assessed value: $62,700
- Annual tax amount: $909
- Price range: $234.5K - $234.5K
- Date on market: 6/11/2025
- Road surface type: Paved
Estimated market value
Not available
Estimated sales range
Not available
Not available
Price history
| Date | Event | Price |
|---|---|---|
| 4/9/2026 | Price change | $234,500-4.2%$182/sqft |
Source:  GALMLS #21421646 Report a problem GALMLS #21421646 Report a problem | ||
| 11/3/2025 | Price change | $244,900-5.4%$191/sqft |
Source: GALMLS #21421646 Report a problem | ||
| 6/11/2025 | Listed for sale | $259,000+1626.7%$202/sqft |
Source: GALMLS #21421646 Report a problem | ||
| 9/24/2024 | Sold | $15,000$12/sqft |
Source: Public Record Report a problem | ||
Public tax history
| Year | Property taxes | Tax assessment |
|---|---|---|
| 2025 | $909 | $12,540 |
| 2024 | -- | $12,540 |
| 2023 | -- | $12,540 -11.2% |
| 2022 | -- | $14,120 +143.4% |
| 2021 | -- | $5,800 |
| 2020 | -- | $5,800 -29.8% |
| 2019 | -- | $8,260 +20.4% |
| 2018 | -- | $6,860 |
| 2017 | -- | $6,860 |
| 2016 | -- | $6,860 |
| 2015 | -- | $6,860 +1.8% |
| 2014 | $443 | $6,740 |
| 2013 | $443 | $6,740 -1.7% |
| 2012 | $443 -38.8% | $6,860 -34.2% |
| 2005 | $724 +118% | $10,420 +9% |
| 2004 | $332 -0.8% | $9,560 -0.8% |
| 2003 | $335 +16.5% | $9,640 +132.9% |
| 2002 | $287 | $4,140 |
| 2001 | $287 | $4,140 |
| 2000 | $287 | $4,140 |
Find assessor info on the county website
Monthly payment
Est. payment
Payment breakdown
Explore the cost of this home by adjusting the details. Changes won't be saved.Climate risks
Neighborhood: Norwood
Nearby schools
Schools provided by the listing agent
- Elementary: Norwood
- Middle: Wilkerson
- High: Carver
Source: GALMLS. This data may not be complete. We recommend contacting the local school district to confirm school assignments for this home.
Similar homes
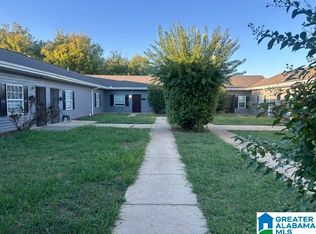
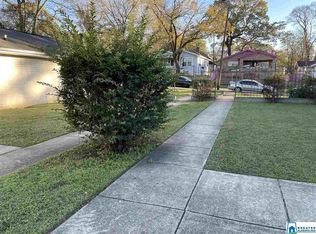
- $245,0003 bd2 ba1.5k sqftSpectrum, Birmingham, AL 35234For Sale

 MLS ID #21462514, Shannon Malcom, EXIT Realty Birmingham. GALMLS
 - $245,0003 bd1 ba1.2k sqft2801 17th Ave N, Birmingham, AL 35234For Sale
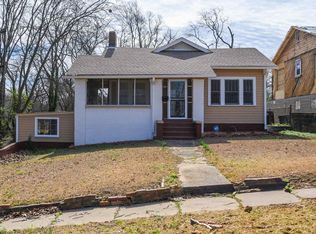 MLS ID #21411549, Bryant Skanes, 3B Realty. GALMLS
 - $215,0003 bd2 ba1.4k sqftSpectrum, Birmingham, AL 35234For Sale
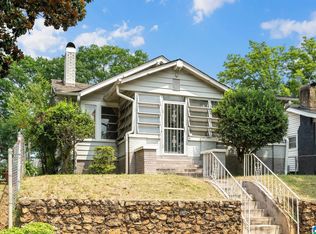 MLS ID #21461108, Shannon Malcom, EXIT Realty Birmingham. GALMLS
 - $189,9003 bd1 ba1.4k sqft2904 16th Ave N, Birmingham, AL 35234For Sale
 MLS ID #21465537, Cerita Tucker Smith, ReGroup Sales and Development. GALMLS
 - $159,9003 bd2 ba1.5k sqft3514 17th Ave N, Birmingham, AL 35234For SaleMLS ID #21461577, Kenia Serrano, Keller Williams Realty Vestavia. GALMLS
- $259,9002 bd2 ba1.1k sqft3411 6th Ct S, Birmingham, AL 35222For SaleMLS ID #21463137, Amy Light, CVR Holdings Inc. -Ethos International Real Estate. GALMLS
- $232,5003 bd3 ba1.7k sqft7000 3rd Ave S, Birmingham, AL 35206For SaleMLS ID #21463845, Tangela Devaughn, Dalton Wade Real Estate Group. GALMLS
- $248,9003 bd2 ba1.5k sqft129 57th St S, Birmingham, AL 35212For SaleMLS ID #21462143, Justin Mundie, eXp Realty, LLC Central. GALMLS
- $219,9002 bd1 ba1.2k sqft6016 5th Ter S, Birmingham, AL 35212For SaleMLS ID #21459802, Virginia Markstein, ARC Realty Mountain Brook. GALMLS
- $224,9003 bd2 ba1.5k sqft1020 Graymont Ave W, Birmingham, AL 35204For SaleMLS ID #21460785, Cerita Tucker Smith, ReGroup Sales and Development. GALMLS
- $240,0003 bd2 ba1.3k sqft1117 Cimarron Trl, Birmingham, AL 35215For SaleMLS ID #21456154, Jeb Miller, Keller Williams Realty Vestavia. GALMLS
- $199,9002 bd2 ba960 sqft517 64th St S, Birmingham, AL 35212For SaleMLS ID #21463330, Jennifer Brown Stinson, RealtySouth-MB-Crestline. GALMLS
- $199,9003 bd2 ba1k sqft912 48th St N, Birmingham, AL 35212For SaleMLS ID #21464278, James Rodgers, Keller Williams Homewood. GALMLS
- $274,9003 bd2 ba1.2k sqft1281 49th Pl S, Birmingham, AL 35222For SaleMLS ID #21464193, Melanie Siow, RealtySouth-OTM-Acton Rd. GALMLS
- $224,9002 bd1 ba1k sqft2109 4th Ave S, Irondale, AL 35210For SaleMLS ID #21456839, Guy Bradley, LAH Sotheby's International Realty Homewood. GALMLS
- $267,4993 bd2 ba1.5k sqftSpectrum, Birmingham, AL 35210For SaleMLS ID #21464354, Scott Heath, ARC Realty Vestavia. GALMLS
- $245,0003 bd2 ba1.3k sqft508 Tambay Dr, Birmingham, AL 35217For SaleMLS ID #21459755, Melissa Boyer, Keller Williams Realty Hoover. GALMLS
- $279,0003 bd2 ba1.2k sqft568 60th Pl S, Birmingham, AL 35212For SaleMLS ID #21461935, Ashton Antonetti, ARC Realty Mountain Brook. GALMLS
- $245,0003 bd2 ba1.5k sqftSpectrum, Birmingham, AL 35235For SaleMLS ID #21464256, Shannon Malcom, EXIT Realty Birmingham. GALMLS
- $210,0003 bd2 ba1.9k sqft223 Black Creek Rd, Birmingham, AL 35217For SaleMLS ID #21465546, Ralph Harvey, List With Freedom. GALMLS
