There’s something wonderfully tucked-away about this Eastlake home, where the sounds of nature and the character of an older home come together. Gleaming hardwood floors, high ceilings, and a welcoming brick front porch give the main living spaces an easy, airy feel. The updated kitchen with stainless appliances connects to a practical mudroom/laundry room at the back, while the walk-up unfinished attic offers sheetrocked space ready for storage or future ideas. A partially fenced yard stretches into the trees, with a creek adding to the peaceful setting. A large arbor-style pavilion tucked among the trees offers the makings of a memorable outdoor gathering spot with a little cleanup and imagination. A home with character, privacy, and room to make the outdoor spaces your own.
For sale
$159,900
816 80th St S, Birmingham, AL 35206
3beds
1,376sqft
Single Family Residence
Built in 1940
0.56 Acres Lot
$161,800 Zestimate®
$116/sqft
$-- HOA
What's special
Welcoming brick front porchHigh ceilingsGleaming hardwood floors
- 24 days
- 1,629
- 257
Zillow last checked:
Listing updated:
Listed by:
Melanie Siow 205-305-1158,
RealtySouth-OTM-Acton Rd,
Wes Mobley 205-541-4937,
RealtySouth-OTM-Acton Rd
Source: GALMLS,MLS#: 21464688
Facts & features
Interior
Bedrooms & bathrooms
- Bedrooms: 3
- Bathrooms: 2
- Full bathrooms: 1
- 1/2 bathrooms: 1
Rooms
- Room types: Bedroom, Dining Room, Bathroom, Half Bath (ROOM), Kitchen, Mud (ROOM)
Bedroom 1
- Level: First
Bedroom 2
- Level: First
Bedroom 3
- Level: First
Bathroom 1
- Level: First
Dining room
- Level: First
Kitchen
- Features: Laminate Counters, Pantry
- Level: First
Living room
- Level: First
Basement
- Area: 0
Heating
- Central
Cooling
- Central Air, Electric, Ceiling Fan(s)
Appliances
- Included: Stainless Steel Appliance(s), Electric Water Heater
- Laundry: Electric Dryer Hookup, Washer Hookup, Main Level, Laundry Room, Yes
Features
- None, High Ceilings, Smooth Ceilings, Tub/Shower Combo
- Flooring: Hardwood, Tile
- Doors: Insulated Door
- Windows: Double Pane Windows
- Basement: Crawl Space
- Attic: Walk-up,Yes
- Number of fireplaces: 1
- Fireplace features: Masonry, Living Room, Wood Burning
Interior area
- Total interior livable area: 1,376 sqft
- Finished area above ground: 1,376
- Finished area below ground: 0
Video & virtual tour
Property
Parking
- Parking features: Driveway
- Has uncovered spaces: Yes
Features
- Levels: One
- Stories: 1
- Patio & porch: Porch
- Pool features: None
- View description: None
- Waterfront features: No
Lot
- Size: 0.56 Acres
- Features: Interior Lot
Details
- Parcel number: 2300141010006.000
- Special conditions: N/A
Construction
Type & style
- Home type: SingleFamily
- Property subtype: Single Family Residence
Materials
- Brick Over Foundation, Wood Siding
Condition
- Year built: 1940
Utilities & green energy
- Water: Public
- Utilities for property: Sewer Connected
Community & HOA
Community
- Features: Street Lights
- Subdivision: Lakewood
Location
- Region: Birmingham
Financial & listing details
- Price per square foot: $116/sqft
- Tax assessed value: $124,000
- Annual tax amount: $1,798
- Price range: $159.9K - $159.9K
- Date on market: 9/11/2026
Estimated market value
$161,800
$154,000 - $170,000
$1,150/mo
Price history
| Date | Event | Price |
|---|---|---|
| 9/11/2026 | Listed for sale | $159,900+2.5%$116/sqft |
Source:  GALMLS #21464688 Report a problem GALMLS #21464688 Report a problem | ||
| 6/20/2025 | Listing removed | $1,200$1/sqft |
Source: Zillow Rentals Report a problem | ||
| 6/17/2025 | Listed for rent | $1,200$1/sqft |
Source: Zillow Rentals Report a problem | ||
| 8/11/2023 | Listing removed | -- |
Source: Zillow Rentals Report a problem | ||
| 8/3/2023 | Listed for rent | $1,200$1/sqft |
Source: Zillow Rentals Report a problem | ||
| 6/5/2023 | Sold | $156,000+0.6%$113/sqft |
Source: Public Record Report a problem | ||
| 9/23/2020 | Sold | $155,000-3.1%$113/sqft |
Source: GALMLS #883535 Report a problem | ||
| 9/2/2020 | Pending sale | $160,000$116/sqft |
Source: Keller Williams Homewood #883535 Report a problem | ||
| 8/21/2020 | Price change | $160,000-5.9%$116/sqft |
Source: Keller Williams Homewood #883535 Report a problem | ||
| 8/12/2020 | Listed for sale | $170,000$124/sqft |
Source: Keller Williams Homewood #883535 Report a problem | ||
| 7/15/2020 | Pending sale | $170,000$124/sqft |
Source: Keller Williams Homewood #883535 Report a problem | ||
| 7/9/2020 | Price change | $170,000-2.4%$124/sqft |
Source: Keller Williams Homewood #883535 Report a problem | ||
| 7/2/2020 | Price change | $174,250-0.6%$127/sqft |
Source: Keller Williams Homewood #883535 Report a problem | ||
| 6/26/2020 | Price change | $175,269-2.6%$127/sqft |
Source: Keller Williams Homewood #883535 Report a problem | ||
| 6/22/2020 | Listed for sale | $180,000$131/sqft |
Source: Keller Williams Homewood #883535 Report a problem | ||
| 5/30/2020 | Pending sale | $180,000$131/sqft |
Source: Keller Williams Homewood #883535 Report a problem | ||
| 5/18/2020 | Listed for sale | $180,000+300%$131/sqft |
Source: Keller Williams Homewood #883535 Report a problem | ||
| 5/7/2020 | Sold | $45,000+12.5%$33/sqft |
Source: Public Record Report a problem | ||
| 5/8/2008 | Sold | $40,000-51.9%$29/sqft |
Source: Public Record Report a problem | ||
| 8/22/2007 | Sold | $83,123+18.9%$60/sqft |
Source: Public Record Report a problem | ||
| 7/3/2001 | Sold | $69,900+210.7%$51/sqft |
Source: Public Record Report a problem | ||
| 8/24/2000 | Sold | $22,500$16/sqft |
Source: Public Record Report a problem | ||
Public tax history
| Year | Property taxes | Tax assessment |
|---|---|---|
| 2025 | $1,798 +2.6% | $24,800 +2.6% |
| 2024 | $1,752 +134.8% | $24,160 +114.2% |
| 2023 | $746 -17.3% | $11,280 -17.2% |
| 2022 | $903 +26.9% | $13,620 +26.1% |
| 2021 | $711 -41% | $10,800 -35.1% |
| 2020 | $1,206 | $16,640 |
| 2019 | $1,206 +6.9% | $16,640 +6.9% |
| 2018 | $1,128 | $15,560 |
| 2017 | $1,128 | $15,560 |
| 2016 | $1,128 | $15,560 |
| 2015 | $1,128 +8.8% | $15,560 +5.9% |
| 2014 | $1,037 -8.4% | $14,700 |
| 2013 | $1,131 | $14,700 -9.7% |
| 2012 | $1,131 -1.3% | $16,280 -1.3% |
| 2011 | $1,147 | $16,500 |
| 2010 | $1,147 | $16,500 |
| 2009 | $1,147 +105.1% | $16,500 +105.2% |
| 2007 | $559 -1.2% | $8,040 -1.2% |
| 2006 | $566 +6.7% | $8,140 +6.7% |
| 2005 | $531 +4.5% | $7,630 -47.7% |
| 2004 | $508 +4% | $14,600 +4% |
| 2003 | $488 +53.7% | $14,040 +207.2% |
| 2002 | $318 | $4,570 |
| 2001 | $318 +0% | $4,570 |
| 2000 | $317 | $4,570 |
Find assessor info on the county website
Monthly payment
Est. payment
Payment breakdown
Explore the cost of this home by adjusting the details. Changes won't be saved.Climate risks
Neighborhood: South East Lake
Nearby schools
Schools provided by the listing agent
- Elementary: Robinson
- Middle: Ossie Ware Mitchell
- High: Woodlawn
Source: GALMLS. This data may not be complete. We recommend contacting the local school district to confirm school assignments for this home.


Similar homes
- $164,9003 bd2 ba1.3k sqft8412 3rd Ave S, Birmingham, AL 35206For Sale
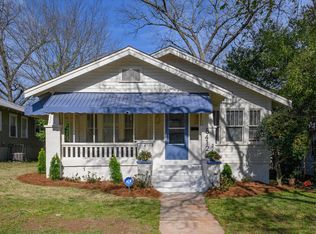
 MLS ID #21447318, Leesa Warren, Keller Williams Homewood. GALMLS
 - $167,5003 bd2 ba1.4k sqft456 86th St S, Birmingham, AL 35206For Sale
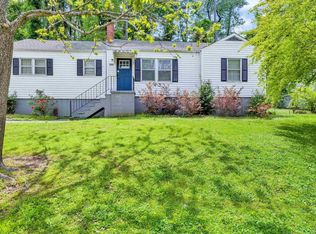 MLS ID #21452981, Ashleigh Timmerman, Keller Williams Realty Vestavia. GALMLS
 - $179,0003 bd2 ba1.3k sqftSpectrum, Birmingham, AL 35206For Sale
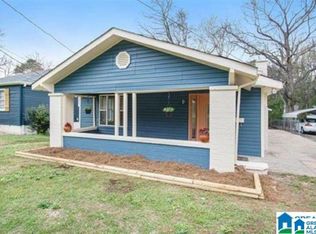 MLS ID #21463506, Taylor Jackson, Real Broker LLC. GALMLS
 - $124,9003 bd2 ba1.2k sqft212 Red Oak Rd, Birmingham, AL 35206For Sale
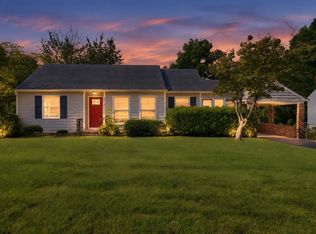 MLS ID #21465269, Isabella Crandall, Trelora Realty, INC. GALMLS
 - $150,0003 bd2 ba1.3k sqft957 Hickory Cir, Birmingham, AL 35215For SaleMLS ID #21464919, Gusty Gulas, eXp Realty, LLC Central. GALMLS
- $139,9003 bd2 ba1.5k sqft616 Carolyn Ct, Birmingham, AL 35206For SaleMLS ID #21455615, Yvonne Harris, Trelora Realty, INC. GALMLS
- $174,9004 bd2 ba1.6k sqft828 Meadowbrook Dr, Birmingham, AL 35215For SaleMLS ID #21460736, Adam Snow, Keller Williams Homewood. GALMLS
- $169,9003 bd2 ba1.2k sqft1404 Five Mile Rd, Birmingham, AL 35215For SaleMLS ID #21455591, Rodrigo Cisneros, EXP Realty LLC. GALMLS
- $149,9003 bd2 ba1.7k sqft1181 Five Mile Rd, Birmingham, AL 35215For SaleMLS ID #21455917, Yvonne Harris, Trelora Realty, INC. GALMLS
- $199,0004 bd2 ba1.7k sqftTbd, Birmingham, AL 35206For SaleMLS ID #21442409, Rick Lovelady, LAH Sotheby's International Realty Mountain Brook. GALMLS
- $145,0003 bd2 ba1.1k sqft724 39th St N, Birmingham, AL 35222For SaleMLS ID #21465978, Brittany Colston, Keller Williams Metro North. GALMLS
- $165,0003 bd2 ba1.5k sqft3514 17th Ave N, Birmingham, AL 35234For SaleMLS ID #21461577, Kenia Serrano, Keller Williams Realty Vestavia. GALMLS
- $175,0003 bd3 ba1.5k sqft444 E Forest Dr, Birmingham, AL 35235For SaleMLS ID #21456911, Adrianna Brown, Norluxe Realty Birmingham LLC. GALMLS
- $149,0003 bd2 ba1.2k sqft1820 33rd St, Birmingham, AL 35208For SaleMLS ID #21464578, Christian Kelly, ARC Realty Vestavia. GALMLS
- $99,9003 bd2 ba1.2k sqft8325 12th Ave S, Birmingham, AL 35206For SaleMLS ID #21457097, Mary Askew, Trelora Realty, INC. GALMLS
- $160,0003 bd2 ba1.3k sqft431 26th Ave NW, Birmingham, AL 35215For SaleMLS ID #21462242, Steve Parker, Keller Williams Realty Hoover. GALMLS
- $164,9003 bd3 ba1.6k sqft710 Sunny Lane Dr, Birmingham, AL 35215For SaleMLS ID #21459996, Isabella Crandall, Trelora Realty, INC. GALMLS
- $89,9003 bd1 ba1.4k sqft8345 9th Ave S, Birmingham, AL 35206For SaleMLS ID #21444947, Mary Askew, Trelora Realty, INC. GALMLS
- $139,9004 bd2 ba1.4k sqft407 Glynn Dr, Birmingham, AL 35215For SaleMLS ID #21454530, Yvonne Harris, Trelora Realty, INC. GALMLS
- $199,5003 bd2 ba1.5k sqftSpectrum, Birmingham, AL 35235For SaleMLS ID #21464470, Kent Jones, RE/MAX Realty Brokers. GALMLS
