Tucked away at the end of a quiet cul-de-sac, this spacious 3-bedroom multi-level home offers nearly 2,000 square feet of versatile living space. The main floor features an inviting living and dining combination layout, perfect for everyday living and entertaining. Step down to the lower level/basement to find a generous family room, an additional flexible bonus room, and a dedicated laundry area. Outside, enjoy a large, partially fenced backyard complete with a spacious wood deck and two sizable storage barns for extra equipment or hobbies. Low-maintenance vinyl siding and a great footprint make this property a standout opportunity in the Glicks East 38th Street area.
For sale
Price cut: $5K (9/10)
$99,900
8325 12th Ave S, Birmingham, AL 35206
3beds
1,216sqft
Single Family Residence
Built in 1961
0.32 Acres Lot
$-- Zestimate®
$82/sqft
$-- HOA
What's special
Large partially fenced backyardSpacious wood deckQuiet cul-de-sacAdditional flexible bonus roomDedicated laundry areaLow-maintenance vinyl sidingGenerous family room
- 107 days
- 257
- 39
Zillow last checked:
Listing updated:
Listed by:
Mary Askew 404-357-8263,
Trelora Realty, INC
Source: GALMLS,MLS#: 21457097
Facts & features
Interior
Bedrooms & bathrooms
- Bedrooms: 3
- Bathrooms: 2
- Full bathrooms: 1
- 1/2 bathrooms: 1
Rooms
- Room types: Bedroom, Bathroom, Kitchen
Bedroom 1
- Level: First
Bedroom 2
- Level: First
Bedroom 3
- Level: First
Bathroom 1
- Level: First
Kitchen
- Level: First
Living room
- Level: First
Basement
- Area: 704
Heating
- Central
Cooling
- Central Air
Appliances
- Included: Gas Cooktop, Gas Water Heater, Electric Water Heater
- Laundry: Gas Dryer Hookup, Washer Hookup, In Basement, Basement Area, Yes
Features
- None, Tub/Shower Combo
- Flooring: Hardwood
- Basement: Full,Partially Finished,Block
- Attic: None
- Has fireplace: No
Interior area
- Total interior livable area: 1,216 sqft
- Finished area above ground: 1,216
- Finished area below ground: 0
Video & virtual tour
Property
Parking
- Total spaces: 1
- Parking features: Attached, Driveway, Garage Faces Front
- Attached garage spaces: 1
- Has uncovered spaces: Yes
Features
- Levels: One
- Stories: 1
- Exterior features: None
- Pool features: None
- View description: None
- Waterfront features: No
Lot
- Size: 0.32 Acres
Details
- Parcel number: 2300123009003.000
- Special conditions: N/A
Construction
Type & style
- Home type: SingleFamily
- Property subtype: Single Family Residence
Materials
- Vinyl Siding
- Foundation: Basement
Condition
- Year built: 1961
Utilities & green energy
- Sewer: Other
- Water: Public
Community & HOA
Community
- Subdivision: Mountain Side Estates
Location
- Region: Birmingham
Financial & listing details
- Price per square foot: $82/sqft
- Tax assessed value: $106,500
- Annual tax amount: $1,544
- Price range: $99.9K - $99.9K
- Date on market: 6/24/2026
Estimated market value
Not available
Estimated sales range
Not available
Not available
Price history
| Date | Event | Price |
|---|---|---|
| 9/10/2026 | Price change | $99,900-4.8%$82/sqft |
Source:  GALMLS #21457097 Report a problem GALMLS #21457097 Report a problem | ||
| 8/20/2026 | Price change | $104,900-4.5%$86/sqft |
Source: GALMLS #21457097 Report a problem | ||
| 7/16/2026 | Price change | $109,900-8.3%$90/sqft |
Source: GALMLS #21457097 Report a problem | ||
| 6/24/2026 | Listed for sale | $119,900+199.8%$99/sqft |
Source: GALMLS #21457097 Report a problem | ||
| 2/15/2025 | Listing removed | $1,025$1/sqft |
Source: Zillow Rentals Report a problem | ||
| 2/8/2025 | Price change | $1,025-8.9%$1/sqft |
Source: Zillow Rentals Report a problem | ||
| 1/24/2025 | Price change | $1,125-1.7%$1/sqft |
Source: Zillow Rentals Report a problem | ||
| 1/9/2025 | Price change | $1,145-4.2%$1/sqft |
Source: Zillow Rentals Report a problem | ||
| 12/24/2024 | Price change | $1,195-1.2%$1/sqft |
Source: Zillow Rentals Report a problem | ||
| 12/6/2024 | Listed for rent | $1,210+5.2%$1/sqft |
Source: Zillow Rentals Report a problem | ||
| 10/20/2022 | Listed for rent | $1,150+43.8%$1/sqft |
Source: Zillow Rental Manager Report a problem | ||
| 9/27/2016 | Sold | $40,000-10.1%$33/sqft |
Source: Public Record Report a problem | ||
| 12/1/2012 | Listing removed | $800$1/sqft |
Source: LAS Companies Report a problem | ||
| 8/24/2012 | Listed for rent | $800$1/sqft |
Source: LAS Companies Report a problem | ||
| 7/13/2012 | Sold | $44,500+242.3%$37/sqft |
Source: Public Record Report a problem | ||
| 5/10/2012 | Listing removed | $800$1/sqft |
Source: GoSection8.com Report a problem | ||
| 4/3/2012 | Listed for rent | $800$1/sqft |
Source: GoSection8.com Report a problem | ||
| 3/28/2012 | Sold | $13,000$11/sqft |
Source: Agent Provided Report a problem | ||
| 2/28/2012 | Price change | $13,000-18.8%$11/sqft |
Source: Homepath #518166 Report a problem | ||
| 1/27/2012 | Price change | $16,000-20%$13/sqft |
Source: Homepath #518166 Report a problem | ||
| 12/15/2011 | Price change | $20,000-72.5%$16/sqft |
Source: Homepath Report a problem | ||
| 12/10/2011 | Listed for sale | -- |
Source: Homepath Report a problem | ||
| 9/16/2011 | Sold | $72,752+21.5%$60/sqft |
Source: Public Record Report a problem | ||
| 8/16/2004 | Sold | $59,900-10.4%$49/sqft |
Source: Public Record Report a problem | ||
| 2/4/2004 | Sold | $66,817-7.2%$55/sqft |
Source: Public Record Report a problem | ||
| 4/2/2003 | Sold | $72,000+188%$59/sqft |
Source: Public Record Report a problem | ||
| 3/2/2001 | Sold | $25,000$21/sqft |
Source: Public Record Report a problem | ||
| 12/8/2000 | Sold | $25,000$21/sqft |
Source: Public Record Report a problem | ||
Public tax history
| Year | Property taxes | Tax assessment |
|---|---|---|
| 2025 | $1,544 +2.6% | $21,300 +2.6% |
| 2024 | $1,505 +6.9% | $20,760 +6.9% |
| 2023 | $1,408 +0.9% | $19,420 -0.3% |
| 2022 | $1,395 +23.3% | $19,480 +24.9% |
| 2021 | $1,131 +5.7% | $15,600 +5.7% |
| 2020 | $1,070 | $14,760 |
| 2019 | $1,070 +16.8% | $14,760 +16.8% |
| 2018 | $916 -23.9% | $12,640 -23.9% |
| 2017 | $1,205 +0.8% | $16,620 +0.8% |
| 2016 | $1,195 | $16,480 |
| 2015 | $1,195 +11.1% | $16,480 +8% |
| 2014 | $1,076 -9% | $15,260 |
| 2013 | $1,182 | $15,260 -10.2% |
| 2012 | $1,182 +97% | $17,000 +97% |
| 2011 | $600 | $8,630 |
| 2010 | $600 | $8,630 |
| 2009 | $600 -2.3% | $8,630 -2.3% |
| 2008 | $614 +4.5% | $8,830 +4.5% |
| 2007 | $587 -1.3% | $8,450 -1.3% |
| 2006 | $595 +7% | $8,560 +7% |
| 2005 | $556 +4.9% | $8,000 -47.6% |
| 2004 | $530 -47.9% | $15,260 +4.2% |
| 2003 | $1,018 +148.2% | $14,640 +148.1% |
| 2002 | $410 | $5,900 |
| 2001 | $410 | $5,900 |
| 2000 | $410 | $5,900 |
Find assessor info on the county website
Monthly payment
Est. payment
Payment breakdown
Explore the cost of this home by adjusting the details. Changes won't be saved.Climate risks
Neighborhood: South East Lake
Nearby schools
Schools provided by the listing agent
- Elementary: Robinson
- Middle: Huffman
- High: Huffman
Source: GALMLS. This data may not be complete. We recommend contacting the local school district to confirm school assignments for this home.

Similar homes
- $104,9003 bd2 ba1.7k sqft8301 12th Ave S, Birmingham, AL 35206For Sale
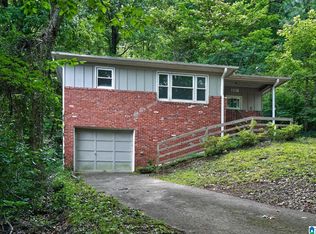
 MLS ID #21457100, Isabella Crandall, Trelora Realty, INC. GALMLS
 - $100,0003 bd1 ba1.2k sqft8233 12th Ave S, Birmingham, AL 35206For Sale
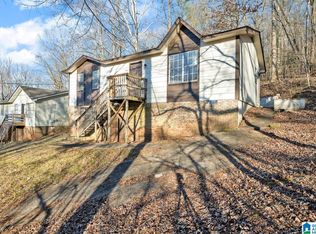 MLS ID #21451022, Amber Grace, Rays Realty Group LLC. GALMLS
 - $89,9003 bd1 ba1.4k sqft8345 9th Ave S, Birmingham, AL 35206For Sale
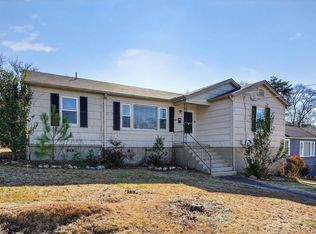 MLS ID #21444947, Mary Askew, Trelora Realty, INC. GALMLS
 - $96,0003 bd2 ba1k sqft7301 6th Ave S, Birmingham, AL 35206For Sale
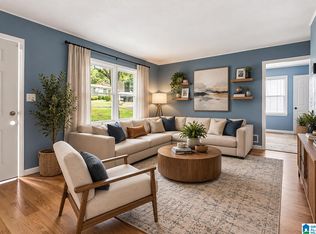 MLS ID #21463526, Jason Fiveash, eXp Realty, LLC Central. GALMLS
 - $95,0003 bd1 ba1.5k sqft7601 Oporto Madrid Blvd S, Birmingham, AL 35206For SaleMLS ID #21457867, Kim Owens, Innovated Real Estate. GALMLS
- $99,9003 bd2 ba1.1k sqft205 Cathy Ln, Birmingham, AL 35215For SaleMLS ID #21457112, Isabella Crandall, Trelora Realty, INC. GALMLS
- $124,9003 bd2 ba1.2k sqft212 Red Oak Rd, Birmingham, AL 35206For SaleMLS ID #21465269, Isabella Crandall, Trelora Realty, INC. GALMLS
- $119,9004 bd2 ba1.3k sqft8524 Cedar Bark Cir, Birmingham, AL 35206For SaleMLS ID #21450182, Mary Askew, Trelora Realty, INC. GALMLS
- $109,9003 bd2 ba1k sqft9801 Virginianna Dr, Birmingham, AL 35215For SaleMLS ID #21460659, Mary Askew, Trelora Realty, INC. GALMLS
- $104,9003 bd2 ba1.1k sqft394 Fernbrook Ave, Birmingham, AL 35215For SaleMLS ID #21455954, Yvonne Harris, Trelora Realty, INC. GALMLS
- $79,9003 bd2 ba1.2k sqft8728 West Blvd, Birmingham, AL 35206For SaleMLS ID #21460858, Yvonne Harris, Trelora Realty, INC. GALMLS
- $104,9003 bd2 ba1.4k sqft204 E Haven Dr, Birmingham, AL 35215For SaleMLS ID #21454414, Yvonne Harris, Trelora Realty, INC. GALMLS
- $109,5003 bd2 ba1k sqft228 Cheyenne Blvd, Birmingham, AL 35215For SaleMLS ID #21457637, Nicole Washer, Keller Williams Realty Hoover. GALMLS
- $99,0003 bd1 ba1k sqft6737 Frankfort Ave, Birmingham, AL 35212For SaleMLS ID #21446526, Jordan Holt, Signal Property Services. GALMLS
- $104,9003 bd2 ba1.1k sqft425 14th Ave NW, Birmingham, AL 35215For SaleMLS ID #21459625, Sandy Young, LAH Sotheby's International Realty Hoover. GALMLS
- $114,9003 bd2 ba1.2k sqft210 Von Dale Dr, Birmingham, AL 35215For SaleMLS ID #21453094, Yvonne Harris, Trelora Realty, INC. GALMLS
- $115,0003 bd1 ba1.4k sqft2001 E Princeton Ave, Birmingham, AL 35217For SaleMLS ID #21466799, Bria Lacey, Keller Williams Homewood. GALMLS
- $99,5003 bd1 ba968 sqft2236 6th St NE, Birmingham, AL 35215For SaleMLS ID #21454190, Les Jenkins, Keller Williams Realty Hoover. GALMLS
- $139,9003 bd2 ba1.5k sqft616 Carolyn Ct, Birmingham, AL 35206For SaleMLS ID #21455615, Yvonne Harris, Trelora Realty, INC. GALMLS
- $69,9002 bd1 ba972 sqft817 79th Pl S, Birmingham, AL 35206For SaleMLS ID #21454384, Yvonne Harris, Trelora Realty, INC. GALMLS
