Great starter home in the desirable Roebuck Springs area! This inviting property features a spacious great room with vaulted ceilings and a cozy fireplace, a formal dining room, and an eat-in kitchen. The main level offers three bedrooms, while a fourth bedroom is located downstairs. The primary suite includes a private bath with shower and direct access to a covered, screened-in deck. A full basement with a two-car garage provides ample storage and parking. Schedule your personal tour today!
For sale
Price cut: $10K (10/14)
$109,900
8524 Cedar Bark Cir, Birmingham, AL 35206
4beds
1,352sqft
Single Family Residence
Built in 1981
0.35 Acres Lot
$-- Zestimate®
$81/sqft
$-- HOA
What's special
- 186 days
- 3,660
- 473
Zillow last checked:
Listing updated:
Listed by:
Mary Askew 404-357-8263,
Trelora Realty, INC
Source: GALMLS,MLS#: 21450182
Facts & features
Interior
Bedrooms & bathrooms
- Bedrooms: 4
- Bathrooms: 2
- Full bathrooms: 2
Rooms
- Room types: Bedroom, Breakfast Room (ROOM), Dining Room, Kitchen
Bedroom 1
- Level: First
- Area: 188.23
- Dimensions: 16.25 x 11.58
Bedroom 2
- Level: First
- Area: 105.92
- Dimensions: 10.33 x 10.25
Bedroom 3
- Level: First
- Area: 101.89
- Dimensions: 10.92 x 9.33
Bedroom 4
- Level: Basement
Dining room
- Level: First
- Area: 77.08
- Dimensions: 9.25 x 8.33
Kitchen
- Features: Laminate Counters
- Level: First
- Area: 80.99
- Dimensions: 8.92 x 9.08
Living room
- Level: First
- Area: 474.5
- Dimensions: 18.25 x 26
Basement
- Area: 1326
Heating
- Central, Electric
Cooling
- Electric
Appliances
- Included: Dishwasher, Stove-Electric, Electric Water Heater
- Laundry: Electric Dryer Hookup, Washer Hookup, Main Level, Laundry Closet, Yes
Features
- None, Linen Closet, Tub/Shower Combo
- Flooring: Carpet, Tile
- Windows: Window Treatments
- Basement: Full,Partially Finished,Daylight
- Attic: Walk-up,Yes
- Number of fireplaces: 1
- Fireplace features: Brick (FIREPL), Living Room, Wood Burning
Interior area
- Total interior livable area: 1,352 sqft
- Finished area above ground: 1,352
- Finished area below ground: 0
Video & virtual tour
Property
Parking
- Total spaces: 4
- Parking features: Driveway, Garage Faces Front
- Garage spaces: 2
- Carport spaces: 2
- Covered spaces: 4
- Has uncovered spaces: Yes
Features
- Levels: One
- Stories: 1
- Patio & porch: Porch, Open (DECK), Screened (DECK), Deck
- Pool features: None
- View description: None
- Waterfront features: No
Lot
- Size: 0.35 Acres
- Features: Cul-De-Sac
Details
- Parcel number: 2300123008003.026
- Special conditions: N/A
Construction
Type & style
- Home type: SingleFamily
- Property subtype: Single Family Residence
Materials
- Brick Over Foundation, Wood Siding, Wood
- Foundation: Basement
Condition
- Year built: 1981
Utilities & green energy
- Water: Public
- Utilities for property: Sewer Connected
Community & HOA
Community
- Subdivision: Cedarbark
Location
- Region: Birmingham
Financial & listing details
- Price per square foot: $81/sqft
- Price range: $109.9K - $109.9K
- Date on market: 4/17/2026
Estimated market value
Not available
Estimated sales range
Not available
Not available
Price history
| Date | Event | Price |
|---|---|---|
| 10/14/2026 | Price change | $109,900-8.3%$81/sqft |
Source:  GALMLS #21450182 Report a problem GALMLS #21450182 Report a problem | ||
| 9/10/2026 | Price change | $119,900-4%$89/sqft |
Source: GALMLS #21450182 Report a problem | ||
| 8/27/2026 | Listed for sale | $124,900$92/sqft |
Source: GALMLS #21450182 Report a problem | ||
| 7/28/2026 | Pending sale | $124,900$92/sqft |
Source: GALMLS #21450182 Report a problem | ||
| 6/11/2026 | Price change | $124,900-3.8%$92/sqft |
Source: GALMLS #21450182 Report a problem | ||
| 6/7/2026 | Listed for sale | $129,900$96/sqft |
Source: GALMLS #21450182 Report a problem | ||
| 5/29/2026 | Pending sale | $129,900$96/sqft |
Source: GALMLS #21450182 Report a problem | ||
| 5/7/2026 | Listed for sale | $129,900$96/sqft |
Source: GALMLS #21450182 Report a problem | ||
| 4/29/2026 | Pending sale | $129,900$96/sqft |
Source: GALMLS #21450182 Report a problem | ||
| 4/17/2026 | Listed for sale | $129,900+159.8%$96/sqft |
Source: GALMLS #21450182 Report a problem | ||
| 1/30/2024 | Listing removed | -- |
Source: Zillow Rentals Report a problem | ||
| 1/4/2024 | Listed for rent | $1,200+9.1%$1/sqft |
Source: Zillow Rentals Report a problem | ||
| 1/17/2022 | Listing removed | -- |
Source: Zillow Rental Manager Report a problem | ||
| 1/13/2022 | Listed for rent | $1,100$1/sqft |
Source: Zillow Rental Manager Report a problem | ||
| 6/1/2016 | Sold | $50,000$37/sqft |
Source: GALMLS #747999 Report a problem | ||
Public tax history
Tax history is unavailable.
Monthly payment
Est. payment
Payment breakdown
Explore the cost of this home by adjusting the details. Changes won't be saved.Climate risks
Neighborhood: South East Lake
Nearby schools
Schools provided by the listing agent
- Elementary: Christian
- Middle: Huffman
- High: Huffman
Source: GALMLS. This data may not be complete. We recommend contacting the local school district to confirm school assignments for this home.

Similar homes
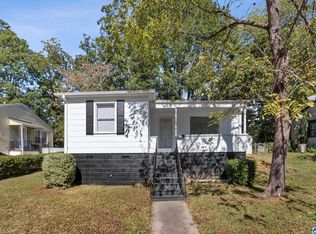
- $100,0003 bd3 ba1.5k sqft536 Pinellas St, Birmingham, AL 35206For Sale

 MLS ID #21468142, Jeffrey Klinner, Keller Williams Homewood. GALMLS

 - $104,9003 bd2 ba1.7k sqft8301 12th Ave S, Birmingham, AL 35206For Sale
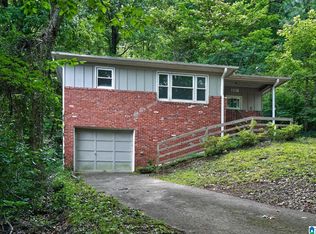 MLS ID #21457100, Isabella Crandall, Trelora Realty, INC. GALMLS
 - $124,9003 bd2 ba1.2k sqft212 Red Oak Rd, Birmingham, AL 35206For Sale
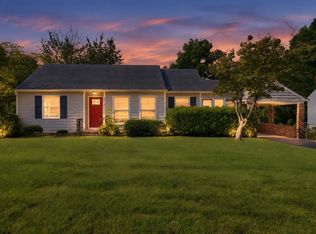 MLS ID #21465269, Isabella Crandall, Trelora Realty, INC. GALMLS
 - $99,9003 bd2 ba1.2k sqft8325 12th Ave S, Birmingham, AL 35206For Sale
 MLS ID #21457097, Mary Askew, Trelora Realty, INC. GALMLS
 - $100,0003 bd1 ba1.2k sqft8233 12th Ave S, Birmingham, AL 35206For SaleMLS ID #21451022, Amber Grace, Rays Realty Group LLC. GALMLS
- $109,9003 bd2 ba1.1k sqft1305 Hatfield Ln, Birmingham, AL 35215For SaleMLS ID #21467169, Isabella Crandall, Trelora Realty, INC. GALMLS
- $109,9003 bd2 ba1k sqft9801 Virginianna Dr, Birmingham, AL 35215For SaleMLS ID #21460659, Mary Askew, Trelora Realty, INC. GALMLS
- $96,0003 bd2 ba1k sqft7301 6th Ave S, Birmingham, AL 35206For SaleMLS ID #21463526, Jason Fiveash, eXp Realty, LLC Central. GALMLS
- $114,9003 bd2 ba1.2k sqft210 Von Dale Dr, Birmingham, AL 35215For SaleMLS ID #21453094, Yvonne Harris, Trelora Realty, INC. GALMLS
- $95,0003 bd1 ba1.5k sqft7601 Oporto Madrid Blvd S, Birmingham, AL 35206For SaleMLS ID #21457867, Kim Owens, Innovated Real Estate. GALMLS
- $119,9003 bd2 ba1.5k sqft121 Redstone Dr, Birmingham, AL 35215For SaleMLS ID #21453721, Yvonne Harris, Trelora Realty, INC. GALMLS
- $84,9003 bd1 ba1.4k sqft8345 9th Ave S, Birmingham, AL 35206For SaleMLS ID #21444947, Mary Askew, Trelora Realty, INC. GALMLS
- $119,9003 bd2 ba1.1k sqft704 14th Ave NW, Birmingham, AL 35215For SaleMLS ID #21452414, Yvonne Harris, Trelora Realty, INC. GALMLS
- $115,0003 bd2 ba1.6k sqft1705 52nd St, Birmingham, AL 35208For SaleMLS ID #21467960, Heidi Calamusa, Keller Williams Realty Vestavia. GALMLS
- $104,9003 bd2 ba1.1k sqft394 Fernbrook Ave, Birmingham, AL 35215For SaleMLS ID #21455954, Yvonne Harris, Trelora Realty, INC. GALMLS
- $99,9003 bd2 ba1.1k sqft205 Cathy Ln, Birmingham, AL 35215For SaleMLS ID #21457112, Isabella Crandall, Trelora Realty, INC. GALMLS
- $115,0003 bd1 ba1.4k sqft2001 E Princeton Ave, Birmingham, AL 35217For SaleMLS ID #21466799, Bria Lacey, Keller Williams Homewood. GALMLS
- $129,9003 bd2 ba1.2k sqftSpectrum, Birmingham, AL 35215For SaleMLS ID #21467649, April Quicksey, Hart Seil Management Service,. GALMLS
- $79,9003 bd2 ba1.2k sqft8728 West Blvd, Birmingham, AL 35206For SaleMLS ID #21460858, Yvonne Harris, Trelora Realty, INC. GALMLS
- $119,9003 bd2 ba1.7k sqft605 Lee Rd, Birmingham, AL 35215For SaleMLS ID #21444946, Mary Askew, Trelora Realty, INC. GALMLS
