Single-story residential opportunity located in Birmingham, AL (35215). This 3-bedroom, 1.5-bathroom ranch-style home features a traditional layout with a defined living room and a dedicated dining area adjacent to the kitchen. Hardwood flooring runs throughout the main living areas and bedrooms, which are clustered together for functional use. The exterior provides a level, 0.31-acre lot with a fenced backyard footprint, established mature trees, and off-street parking options. Conveniently situated for commuting with straightforward access to local transit routes, retail corridors, and parks.
For sale
Price cut: $5K (9/10)
$99,900
205 Cathy Ln, Birmingham, AL 35215
3beds
1,196sqft
Single Family Residence
Built in 1960
0.31 Acres Lot
$-- Zestimate®
$84/sqft
$-- HOA
What's special
Off-street parking optionsEstablished mature treesFenced backyard footprintTraditional layout
- 106 days
- 647
- 95
Zillow last checked:
Listing updated:
Listed by:
Isabella Crandall 984-370-6886,
Trelora Realty, INC
Source: GALMLS,MLS#: 21457112
Facts & features
Interior
Bedrooms & bathrooms
- Bedrooms: 3
- Bathrooms: 2
- Full bathrooms: 1
- 1/2 bathrooms: 1
Rooms
- Room types: Bedroom, Half Bath (ROOM), Kitchen, Master Bedroom
Primary bedroom
- Level: First
Bedroom 1
- Level: First
Bedroom 2
- Level: First
Bathroom 1
- Level: First
Kitchen
- Level: First
Living room
- Level: First
Basement
- Area: 546
Heating
- Central, Electric
Cooling
- Central Air, Electric
Appliances
- Included: Dishwasher, Electric Water Heater
- Laundry: Electric Dryer Hookup, Washer Hookup, In Basement, Basement Area, Garage Area, Laundry (ROOM), Yes
Features
- None, Smooth Ceilings, Tub/Shower Combo, Walk-In Closet(s)
- Flooring: Carpet, Hardwood, Vinyl
- Basement: Full,Finished,Block
- Attic: None
- Has fireplace: No
Interior area
- Total interior livable area: 1,196 sqft
- Finished area above ground: 1,196
- Finished area below ground: 0
Video & virtual tour
Property
Parking
- Total spaces: 1
- Parking features: Attached, Driveway, Garage Faces Front
- Attached garage spaces: 1
- Has uncovered spaces: Yes
Features
- Levels: One
- Stories: 1
- Patio & porch: Open (DECK), Deck
- Exterior features: None
- Pool features: None
- View description: None
- Waterfront features: No
Lot
- Size: 0.31 Acres
Details
- Parcel number: 1300264011013.000
- Special conditions: N/A
Construction
Type & style
- Home type: SingleFamily
- Property subtype: Single Family Residence
Materials
- Block
- Foundation: Basement
Condition
- Year built: 1960
Utilities & green energy
- Sewer: Other
- Water: Public
Community & HOA
Community
- Subdivision: Von Dales
Location
- Region: Birmingham
Financial & listing details
- Price per square foot: $84/sqft
- Tax assessed value: $143,800
- Annual tax amount: $2,078
- Price range: $99.9K - $99.9K
- Date on market: 6/24/2026
Estimated market value
Not available
Estimated sales range
Not available
Not available
Price history
| Date | Event | Price |
|---|---|---|
| 9/10/2026 | Price change | $99,900-4.8%$84/sqft |
Source:  GALMLS #21457112 Report a problem GALMLS #21457112 Report a problem | ||
| 8/14/2026 | Price change | $104,900-4.5%$88/sqft |
Source: GALMLS #21457112 Report a problem | ||
| 7/20/2026 | Price change | $109,900-4.4%$92/sqft |
Source: GALMLS #21457112 Report a problem | ||
| 6/24/2026 | Listed for sale | $114,900+129.8%$96/sqft |
Source: GALMLS #21457112 Report a problem | ||
| 8/22/2016 | Sold | $50,000$42/sqft |
Source: Public Record Report a problem | ||
| 6/9/2016 | Listing removed | $825-13.2%$1/sqft |
Source: Conrex Property Management Report a problem | ||
| 12/22/2015 | Listed for rent | $950$1/sqft |
Source: Conrex Property Management Report a problem | ||
| 12/2/2015 | Sold | $50,000-15.3%$42/sqft |
Source: GALMLS #731134 Report a problem | ||
| 11/24/2015 | Pending sale | $59,000$49/sqft |
Source: Keller Williams - Birmingham - Trussville #731134 Report a problem | ||
| 7/4/2015 | Listed for sale | $59,000-14.5%$49/sqft |
Source: J. Huggins Realty Inc #619112 Report a problem | ||
| 5/27/2015 | Listing removed | $69,000$58/sqft |
Source: J. Huggins Realty Inc #619112 Report a problem | ||
| 1/15/2015 | Listed for sale | $69,000$58/sqft |
Source: J. Huggins Realty Inc #619112 Report a problem | ||
Public tax history
| Year | Property taxes | Tax assessment |
|---|---|---|
| 2025 | $2,078 +6.9% | $28,660 +6.9% |
| 2024 | $1,943 | $26,800 |
| 2023 | $1,943 +15.3% | $26,800 +15.3% |
| 2022 | $1,685 +13% | $23,240 +13% |
| 2021 | $1,491 +13.3% | $20,560 +13.3% |
| 2020 | $1,315 | $18,140 |
| 2019 | $1,315 +23.2% | $18,140 +23.2% |
| 2018 | $1,067 | $14,720 |
| 2017 | $1,067 +100% | $14,720 +100% |
| 2016 | $534 | $7,360 |
| 2015 | -- | $7,360 +1.4% |
| 2014 | $504 | $7,260 |
| 2013 | $504 | $7,260 +0.1% |
| 2012 | $504 -17% | $7,250 -17% |
| 2011 | $607 | $8,730 |
| 2010 | $607 | $8,730 |
| 2009 | $607 -4.3% | $8,730 -4.3% |
| 2008 | $634 +3.6% | $9,120 +3.6% |
| 2007 | $612 -2% | $8,800 -2% |
| 2006 | $624 +12.1% | $8,980 +12.1% |
| 2005 | $557 +5.8% | $8,010 -47.1% |
| 2004 | $526 +3.8% | $15,140 +3.8% |
| 2003 | $507 +21.8% | $14,580 +143.4% |
| 2002 | $416 | $5,990 |
| 2001 | $416 | $5,990 |
| 2000 | $416 | $5,990 |
Find assessor info on the county website
Monthly payment
Est. payment
Payment breakdown
Explore the cost of this home by adjusting the details. Changes won't be saved.Climate risks
Neighborhood: Killough Springs
Nearby schools
Schools provided by the listing agent
- Elementary: Sun Valley
- Middle: Smith
- High: Huffman
Source: GALMLS. This data may not be complete. We recommend contacting the local school district to confirm school assignments for this home.
Similar homes
- $104,9003 bd2 ba1.1k sqft394 Fernbrook Ave, Birmingham, AL 35215For Sale

 MLS ID #21455954, Yvonne Harris, Trelora Realty, INC. GALMLS
 - $109,9003 bd2 ba1k sqft9801 Virginianna Dr, Birmingham, AL 35215For Sale
 MLS ID #21460659, Mary Askew, Trelora Realty, INC. GALMLS
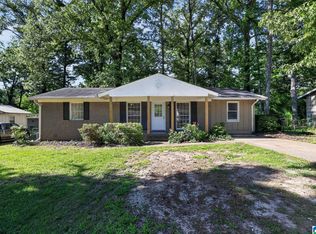
 - $114,9003 bd2 ba1.2k sqft210 Von Dale Dr, Birmingham, AL 35215For Sale
 MLS ID #21453094, Yvonne Harris, Trelora Realty, INC. GALMLS
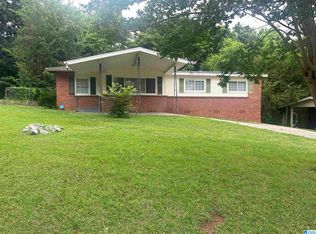
 - $104,9003 bd2 ba1.4k sqft204 E Haven Dr, Birmingham, AL 35215For Sale
 MLS ID #21454414, Yvonne Harris, Trelora Realty, INC. GALMLS
 - $104,9003 bd2 ba1.1k sqft425 14th Ave NW, Birmingham, AL 35215For SaleMLS ID #21459625, Sandy Young, LAH Sotheby's International Realty Hoover. GALMLS
- $119,9003 bd2 ba1.5k sqft121 Redstone Dr, Birmingham, AL 35215For SaleMLS ID #21453721, Yvonne Harris, Trelora Realty, INC. GALMLS
- $99,9003 bd2 ba1.2k sqft8325 12th Ave S, Birmingham, AL 35206For SaleMLS ID #21457097, Mary Askew, Trelora Realty, INC. GALMLS
- $89,9003 bd1 ba970 sqft1700 4th Way NW, Birmingham, AL 35215For SaleMLS ID #21457114, Isabella Crandall, Trelora Realty, INC. GALMLS
- $119,9003 bd2 ba1.1k sqft704 14th Ave NW, Birmingham, AL 35215For SaleMLS ID #21452414, Yvonne Harris, Trelora Realty, INC. GALMLS
- $79,9003 bd1 ba1k sqft104 Lawson Dr, Birmingham, AL 35215For SaleMLS ID #21452344, Mary Askew, Trelora Realty, INC. GALMLS
- $109,9003 bd1 ba1k sqft3047 Apple Valley Ln, Birmingham, AL 35215For SaleMLS ID #21457095, Isabella Crandall, Trelora Realty, INC. GALMLS
- $104,9003 bd2 ba1.7k sqft8301 12th Ave S, Birmingham, AL 35206For SaleMLS ID #21457100, Isabella Crandall, Trelora Realty, INC. GALMLS
- $114,9003 bd2 ba1.7k sqft1625 5th Way NW, Birmingham, AL 35215For SaleMLS ID #21452198, Yvonne Harris, Trelora Realty, INC. GALMLS
- $109,9003 bd2 ba1.4k sqft2511 Willowood Cir, Birmingham, AL 35215For SaleMLS ID #21460185, Isabella Crandall, Trelora Realty, INC. GALMLS
- $139,9004 bd2 ba1.4k sqft407 Glynn Dr, Birmingham, AL 35215For SaleMLS ID #21454530, Yvonne Harris, Trelora Realty, INC. GALMLS
- $104,5003 bd1 ba968 sqft2236 6th St NE, Birmingham, AL 35215For SaleMLS ID #21454190, Les Jenkins, Keller Williams Realty Hoover. GALMLS
- $109,9003 bd1 ba1k sqft2213 Cynthia Dr, Birmingham, AL 35215For SaleMLS ID #21456601, Mary Askew, Trelora Realty, INC. GALMLS
- $115,0003 bd1 ba1.1k sqft2613 5th St NW, Birmingham, AL 35215For SaleMLS ID #21462147, Gusty Gulas, eXp Realty, LLC Central. GALMLS
- $96,0003 bd2 ba1k sqft7301 6th Ave S, Birmingham, AL 35206For SaleMLS ID #21463526, Jason Fiveash, eXp Realty, LLC Central. GALMLS
- $119,9003 bd2 ba1.7k sqft605 Lee Rd, Birmingham, AL 35215For SaleMLS ID #21444946, Mary Askew, Trelora Realty, INC. GALMLS
