Welcome to 2511 Willowood Circle, a split-foyer residence situated on a quiet cul-de-sac in the Willow Lake community of Birmingham, AL (35215). Built in 1976, this single-family home offers 1,122 square feet of main-level living space, accompanied by a 600-square-foot finished basement den and daylight lower level. The main level floor plan features 3 bedrooms and 1.5 bathrooms, including a primary bedroom with an en-suite half bath, alongside an eat-in kitchen and central living areas. Interior details include tile and carpet flooring, central heating and cooling systems, and dedicated washer/dryer hookups. Exterior features include an elevated rear deck, a 0.30-acre lot with mature trees, and a two-car basement-level garage with additional storage capacity. Located in Jefferson County within the Clay-Chalkville school cluster, the property offers access to Sweeney Hollow Road, Center Point Parkway, and surrounding local thoroughfares.
For sale
$124,900
2511 Willowood Cir, Birmingham, AL 35215
3beds
1,437sqft
Single Family Residence
Built in 1976
0.3 Acres Lot
$-- Zestimate®
$87/sqft
$-- HOA
What's special
Eat-in kitchenQuiet cul-de-sacSplit-foyer residenceTile and carpet flooringElevated rear deck
- 41 days
- 376
- 23
Likely to sell faster than
Zillow last checked:
Listing updated:
Listed by:
Isabella Crandall 984-370-6886,
Trelora Realty, INC,
Mary Askew 404-357-8263,
Trelora Realty, INC
Source: GALMLS,MLS#: 21460185
Facts & features
Interior
Bedrooms & bathrooms
- Bedrooms: 3
- Bathrooms: 2
- Full bathrooms: 1
- 1/2 bathrooms: 1
Rooms
- Room types: Bedroom, Den/Family (ROOM), Bathroom, Kitchen, Master Bathroom, Master Bedroom
Primary bedroom
- Level: First
Bedroom 1
- Level: First
Bedroom 2
- Level: First
Primary bathroom
- Level: First
Bathroom 1
- Level: First
Family room
- Level: Basement
Kitchen
- Features: Laminate Counters, Eat-in Kitchen
- Level: First
Living room
- Level: First
Basement
- Area: 600
Heating
- Central
Cooling
- Central Air
Appliances
- Included: Gas Oven, Stove-Gas, Gas Water Heater
- Laundry: Electric Dryer Hookup, Washer Hookup, In Basement, Basement Area, Yes
Features
- None, Tub/Shower Combo
- Flooring: Carpet, Concrete, Tile
- Basement: Full,Partially Finished,Daylight
- Attic: Pull Down Stairs,Yes
- Has fireplace: No
Interior area
- Total interior livable area: 1,437 sqft
- Finished area above ground: 1,437
- Finished area below ground: 0
Video & virtual tour
Property
Parking
- Total spaces: 2
- Parking features: Basement, Garage Faces Front
- Attached garage spaces: 2
Features
- Levels: One
- Stories: 1
- Patio & porch: Open (DECK), Deck
- Exterior features: None
- Pool features: None
- Has view: Yes
- View description: None
- Waterfront features: No
Lot
- Size: 0.3 Acres
- Features: Cul-De-Sac, Interior Lot, Few Trees
Details
- Parcel number: 1200084002026.000
- Special conditions: N/A
Construction
Type & style
- Home type: SingleFamily
- Property subtype: Single Family Residence
Materials
- Other
- Foundation: Basement
Condition
- Year built: 1976
Utilities & green energy
- Sewer: Other
- Water: Public
Community & HOA
Community
- Subdivision: Willow Lake
Location
- Region: Birmingham
Financial & listing details
- Price per square foot: $87/sqft
- Tax assessed value: $177,200
- Annual tax amount: $1,636
- Price range: $124.9K - $124.9K
- Date on market: 7/24/2026
Estimated market value
Not available
Estimated sales range
Not available
Not available
Price history
| Date | Event | Price |
|---|---|---|
| 7/24/2026 | Listed for sale | $124,900-20%$87/sqft |
Source:  GALMLS #21460185 Report a problem GALMLS #21460185 Report a problem | ||
| 8/30/2024 | Listing removed | $1,195$1/sqft |
Source: Zillow Rentals Report a problem | ||
| 8/22/2024 | Price change | $1,195-2.4%$1/sqft |
Source: Zillow Rentals Report a problem | ||
| 8/13/2024 | Price change | $1,225-5%$1/sqft |
Source: Zillow Rentals Report a problem | ||
| 7/27/2024 | Price change | $1,290-4.4%$1/sqft |
Source: Zillow Rentals Report a problem | ||
| 7/20/2024 | Price change | $1,350-1.8%$1/sqft |
Source: Zillow Rentals Report a problem | ||
| 7/13/2024 | Price change | $1,375-1.8%$1/sqft |
Source: Zillow Rentals Report a problem | ||
| 6/4/2024 | Listed for rent | $1,400+12%$1/sqft |
Source: Zillow Rentals Report a problem | ||
| 1/10/2024 | Sold | $156,100+45.5%$109/sqft |
Source: Public Record Report a problem | ||
| 11/3/2021 | Listing removed | -- |
Source: Zillow Rental Manager Report a problem | ||
| 10/1/2021 | Listed for rent | $1,250$1/sqft |
Source: Zillow Rental Manager Report a problem | ||
| 9/8/2021 | Listing removed | -- |
Source: Zillow Rental Manager Report a problem | ||
| 7/30/2021 | Listed for rent | $1,250$1/sqft |
Source: Zillow Rental Manager Report a problem | ||
| 4/29/2021 | Sold | $107,300-17.5%$75/sqft |
Source: GALMLS #1281298 Report a problem | ||
| 4/6/2021 | Listed for sale | $130,000$90/sqft |
Source: GALMLS #1281298 Report a problem | ||
Public tax history
| Year | Property taxes | Tax assessment |
|---|---|---|
| 2025 | $1,636 +6.9% | $32,660 +6.9% |
| 2024 | $1,530 +12.7% | $30,540 +12.7% |
| 2023 | $1,358 +12% | $27,100 +11.2% |
| 2022 | $1,212 +9.7% | $24,380 +10.5% |
| 2021 | $1,105 +6.4% | $22,060 +6.4% |
| 2020 | $1,039 | $20,740 |
| 2019 | $1,039 +17.3% | $20,740 +17.3% |
| 2018 | $886 | $17,680 |
| 2017 | $886 +12.9% | $17,680 +12.9% |
| 2016 | $785 -11.4% | $15,660 -11.4% |
| 2015 | $886 +3.5% | $17,680 +5.4% |
| 2014 | $856 +89.8% | $16,780 |
| 2013 | $451 | $16,780 +86.4% |
| 2012 | $451 +1.7% | $9,000 +1.7% |
| 2011 | $443 | $8,850 |
| 2010 | $443 -3.1% | $8,850 -3.1% |
| 2009 | $457 +2.1% | $9,130 +2.1% |
| 2008 | $448 -2.8% | $8,940 -2.8% |
| 2007 | $461 +2.9% | $9,200 +2.9% |
| 2006 | $448 +1% | $8,940 +1% |
| 2005 | $443 +5.9% | $8,850 -47.1% |
| 2004 | $419 +3.8% | $16,720 +3.9% |
| 2003 | $403 +16.2% | $16,100 +132.3% |
| 2002 | $347 | $6,930 |
| 2001 | $347 | $6,930 |
Find assessor info on the county website
Monthly payment
Est. payment
Payment breakdown
Explore the cost of this home by adjusting the details. Changes won't be saved.Climate risks
Neighborhood: 35215
Nearby schools
Schools provided by the listing agent
- Elementary: Bryant Park
- Middle: Clay - Chalkville
- High: Clay - Chalkville
Source: GALMLS. This data may not be complete. We recommend contacting the local school district to confirm school assignments for this home.

Similar homes
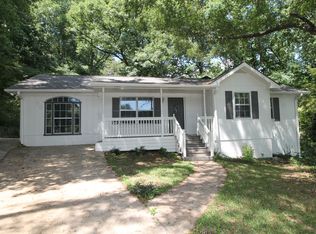
- $124,9003 bd2 ba1.6k sqft823 Country View Dr, Birmingham, AL 35215For Sale

 MLS ID #21462044, Isabella Crandall, Trelora Realty, INC. GALMLS
 - $124,9003 bd2 ba1.8k sqft429 Woodland Ct NE, Birmingham, AL 35215For Sale
 MLS ID #21444247, Isabella Crandall, Trelora Realty, INC. GALMLS
 - $122,0003 bd1 ba1.1k sqft2613 5th St NW, Birmingham, AL 35215For Sale
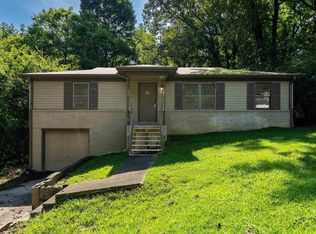 MLS ID #21462147, Gusty Gulas, eXp Realty, LLC Central. GALMLS
 - $124,9003 bd2 ba1.3k sqft501 27th Ave NW, Birmingham, AL 35215For Sale
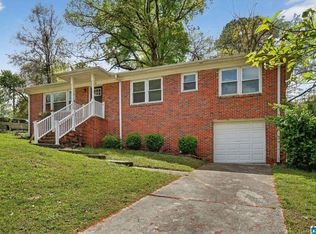 MLS ID #21449377, Yvonne Harris, Trelora Realty, INC. GALMLS
 - $134,9003 bd2 ba1.5k sqft1629 Lake Dr NE, Birmingham, AL 35215For SaleMLS ID #21463264, Yvonne Harris, Trelora Realty, INC. GALMLS
- $139,9003 bd2 ba1.4k sqft1705 Serene Cir, Birmingham, AL 35215For SaleMLS ID #21463253, Isabella Crandall, Trelora Realty, INC. GALMLS
- $125,0003 bd2 ba1.1k sqft440 Burgundy Rd, Birmingham, AL 35215For SaleMLS ID #21463240, Yadira Ramon Herrera, Mainstay Brokerage LLC. GALMLS
- $124,9003 bd2 ba1.7k sqft4220 Fieldstone Dr, Birmingham, AL 35215For SaleMLS ID #21453125, Mary Askew, Trelora Realty, INC. GALMLS
- $114,9003 bd2 ba1.7k sqft1625 5th Way NW, Birmingham, AL 35215For SaleMLS ID #21452198, Yvonne Harris, Trelora Realty, INC. GALMLS
- $105,0003 bd2 ba1.2k sqft473 Gene Reed Rd, Birmingham, AL 35215For SaleMLS ID #21463756, James Savelle, Real Broker LLC. GALMLS
- $129,9003 bd2 ba1.5k sqft121 Redstone Dr, Birmingham, AL 35215For SaleMLS ID #21453721, Yvonne Harris, Trelora Realty, INC. GALMLS
- $124,9003 bd2 ba1.1k sqft704 14th Ave NW, Birmingham, AL 35215For SaleMLS ID #21452414, Yvonne Harris, Trelora Realty, INC. GALMLS
- $129,9003 bd2 ba1.2k sqft1153 Linwood St, Birmingham, AL 35215For SaleMLS ID #21459558, Erika Coleman, Keller Williams Realty Vestavia. GALMLS
- $115,0002 bd1 ba1k sqft1501 2nd Pl NW, Birmingham, AL 35215For SaleMLS ID #21462327, Anthony Chappell, Battle Realty & Company. GALMLS
- $120,0002 bd1 ba960 sqft109 19th Ave NW, Birmingham, AL 35215For SaleMLS ID #21458828, Bella Hernandez, Keller Williams. GALMLS
- $124,9003 bd2 ba1k sqft9801 Virginianna Dr, Birmingham, AL 35215For SaleMLS ID #21460659, Mary Askew, Trelora Realty, INC. GALMLS
- $165,0003 bd2 ba1.3k sqft431 26th Ave NW, Birmingham, AL 35215For SaleMLS ID #21462242, Steve Parker, Keller Williams Realty Hoover. GALMLS
- $149,9003 bd2 ba1.7k sqft572 Sun Valley Rd, Birmingham, AL 35215For SaleMLS ID #21454371, Yvonne Harris, Trelora Realty, INC. GALMLS
- $109,9003 bd1 ba1k sqft3047 Apple Valley Ln, Birmingham, AL 35215For SaleMLS ID #21457095, Isabella Crandall, Trelora Realty, INC. GALMLS
- $134,9003 bd1 ba1.4k sqft2513 Wright Cir, Birmingham, AL 35235For SaleMLS ID #21456606, Yvonne Harris, Trelora Realty, INC. GALMLS
