Charming 3-bedroom, 2-bathroom split-level home in the heart of Fieldstone! This well-maintained residence offers a spacious and functional layout, starting with a bright living room featuring vaulted ceilings and large windows that flood the space with natural light. The updated kitchen comes equipped with modern appliances and a cozy eating area, perfect for morning coffee. Retreat to the lower level to find a fully finished basement that provides excellent bonus living space—ideal for a den, media room, or home office—complete with a cozy fireplace. The exterior features a large open deck overlooking a private, level backyard, offering plenty of space for outdoor entertaining and socializing. With an attached garage for extra storage and off-street parking, this home is a fantastic opportunity for families or investors. Located in a quiet, established neighborhood just minutes from Pinson Elementary and local shopping. Schedule your tour today!
For sale
Price cut: $5K (9/10)
$119,900
4220 Fieldstone Dr, Birmingham, AL 35215
3beds
1,775sqft
Single Family Residence
Built in 1978
9,147 Square Feet Lot
$-- Zestimate®
$68/sqft
$-- HOA
What's special
Fully finished basementCozy fireplaceCozy eating areaOff-street parkingLarge open deckSpacious and functional layoutPrivate level backyard
- 152 days
- 636
- 80
Zillow last checked:
Listing updated:
Listed by:
Mary Askew 404-357-8263,
Trelora Realty, INC
Source: GALMLS,MLS#: 21453125
Facts & features
Interior
Bedrooms & bathrooms
- Bedrooms: 3
- Bathrooms: 2
- Full bathrooms: 2
Rooms
- Room types: Bedroom, Den/Family (ROOM), Bathroom, Great Room, Kitchen, Master Bathroom, Master Bedroom
Primary bedroom
- Level: First
Bedroom 1
- Level: First
Bedroom 2
- Level: First
Primary bathroom
- Level: First
Bathroom 1
- Level: First
Family room
- Level: Basement
Kitchen
- Features: Laminate Counters
- Level: First
Basement
- Area: 1161
Heating
- Central
Cooling
- Central Air
Appliances
- Included: Dishwasher, Gas Water Heater
- Laundry: Electric Dryer Hookup, Washer Hookup, In Basement, Basement Area, Yes
Features
- Textured Walls, Cathedral/Vaulted, Tub/Shower Combo
- Flooring: Carpet, Vinyl
- Basement: Full,Partially Finished,Concrete,Block
- Attic: None
- Number of fireplaces: 1
- Fireplace features: Brick (FIREPL), Masonry, Den, Wood Burning
Interior area
- Total interior livable area: 1,775 sqft
- Finished area above ground: 1,235
- Finished area below ground: 540
Video & virtual tour
Property
Parking
- Total spaces: 1
- Parking features: Basement, Driveway, Garage Faces Front
- Attached garage spaces: 1
- Has uncovered spaces: Yes
Features
- Levels: One
- Stories: 1
- Patio & porch: Porch, Open (DECK), Deck
- Pool features: None
- View description: None
- Waterfront features: No
Lot
- Size: 9,147 Square Feet
Details
- Parcel number: 1200052000018.000
- Special conditions: N/A
Construction
Type & style
- Home type: SingleFamily
- Property subtype: Single Family Residence
Materials
- Brick Over Foundation, Block, Wood Siding, Wood
- Foundation: Basement
Condition
- Year built: 1978
Utilities & green energy
- Water: Public
- Utilities for property: Sewer Connected
Community & HOA
Community
- Security: Security System
- Subdivision: Sleepy Hollow
Location
- Region: Birmingham
Financial & listing details
- Price per square foot: $68/sqft
- Tax assessed value: $176,300
- Annual tax amount: $1,767
- Price range: $119.9K - $119.9K
- Date on market: 5/15/2026
Estimated market value
Not available
Estimated sales range
Not available
Not available
Price history
| Date | Event | Price |
|---|---|---|
| 9/10/2026 | Price change | $119,900-4%$68/sqft |
Source:  GALMLS #21453125 Report a problem GALMLS #21453125 Report a problem | ||
| 8/20/2026 | Price change | $124,900-7.4%$70/sqft |
Source: GALMLS #21453125 Report a problem | ||
| 8/5/2026 | Listed for sale | $134,900$76/sqft |
Source: GALMLS #21453125 Report a problem | ||
| 6/11/2026 | Pending sale | $134,900$76/sqft |
Source: GALMLS #21453125 Report a problem | ||
| 5/15/2026 | Listed for sale | $134,900+68.6%$76/sqft |
Source: GALMLS #21453125 Report a problem | ||
| 11/29/2018 | Listing removed | $1,050$1/sqft |
Source: Conrex Property Management Report a problem | ||
| 9/7/2018 | Price change | $1,050-3.2%$1/sqft |
Source: Conrex Property Management Report a problem | ||
| 5/10/2018 | Listed for rent | $1,085+5.9%$1/sqft |
Source: CONREX - Property # 538727 Report a problem | ||
| 2/25/2016 | Listing removed | $1,025$1/sqft |
Source: Conrex Property Management Report a problem | ||
| 2/21/2016 | Price change | $1,025-3.8%$1/sqft |
Source: Conrex Property Management Report a problem | ||
| 12/31/2015 | Price change | $1,065-4.5%$1/sqft |
Source: gkhouses.com Report a problem | ||
| 10/28/2015 | Price change | $1,115-3%$1/sqft |
Source: gkhouses.com Report a problem | ||
| 8/8/2015 | Listed for rent | $1,150$1/sqft |
Source: gkhouses.com Report a problem | ||
| 4/28/2015 | Sold | $80,000-11%$45/sqft |
Source: GALMLS #624072 Report a problem | ||
| 4/4/2015 | Pending sale | $89,900$51/sqft |
Source: Action Real Estate, LLC #624072 Report a problem | ||
| 3/5/2015 | Listed for sale | $89,900+14.8%$51/sqft |
Source: Action Real Estate, LLC #624072 Report a problem | ||
| 12/27/2013 | Sold | $78,306$44/sqft |
Source: Public Record Report a problem | ||
Public tax history
| Year | Property taxes | Tax assessment |
|---|---|---|
| 2025 | $1,767 | $35,260 |
| 2024 | $1,767 | $35,260 |
| 2023 | $1,767 +25.7% | $35,260 +25.7% |
| 2022 | $1,405 +22.3% | $28,040 +22.3% |
| 2021 | $1,148 +5.7% | $22,920 +5.7% |
| 2020 | $1,086 | $21,680 |
| 2019 | $1,086 +0.3% | $21,680 +0.3% |
| 2018 | $1,083 | $21,620 |
| 2017 | $1,083 +7% | $21,620 +7% |
| 2016 | $1,012 -6.6% | $20,200 -6.6% |
| 2015 | $1,083 +1.6% | $21,620 +6.7% |
| 2014 | $1,066 | $20,260 |
| 2013 | $1,066 | $20,260 -4.8% |
| 2012 | $1,066 +6.7% | $21,286 +6.6% |
| 2005 | $1,000 +2.8% | $19,960 +2.8% |
| 2004 | $973 +12.8% | $19,420 +12.8% |
| 2003 | $863 +15.2% | $17,220 +15.3% |
| 2002 | $748 | $14,940 |
| 2001 | $748 | $14,940 |
| 2000 | $748 | $14,940 |
Find assessor info on the county website
Monthly payment
Est. payment
Payment breakdown
Explore the cost of this home by adjusting the details. Changes won't be saved.Climate risks
Neighborhood: 35215
Nearby schools
Schools provided by the listing agent
- Elementary: Pinson
- Middle: Rudd
- High: Pinson Valley
Source: GALMLS. This data may not be complete. We recommend contacting the local school district to confirm school assignments for this home.
- $163,7003 bd2 ba1.1k sqft4224 Fieldstone Dr, Birmingham, AL 35215Off Market
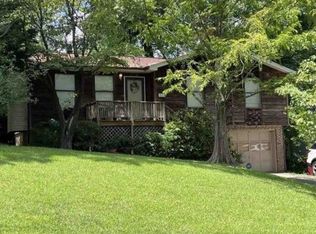
- $166,1004 bd2 ba1.7k sqft4216 Fieldstone Dr, Birmingham, AL 35215Off Market

- $146,8003 bd1 ba1.6k sqft4228 Fieldstone Dr, Birmingham, AL 35215Off Market
- $164,4003 bd2 ba1.5k sqft4212 Fieldstone Dr, Birmingham, AL 35215Off Market
Similar homes
- $129,9003 bd2 ba1.2k sqftSpectrum, Birmingham, AL 35215For Sale
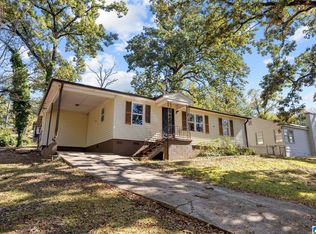
 MLS ID #21467649, April Quicksey, Hart Seil Management Service,. GALMLS
 - $114,9003 bd2 ba1.6k sqft823 Country View Dr, Birmingham, AL 35215For Sale
 MLS ID #21462044, Isabella Crandall, Trelora Realty, INC. GALMLS
 - $129,9003 bd2 ba1.8k sqft2811 Arrowhead Dr NE, Birmingham, AL 35215For Sale
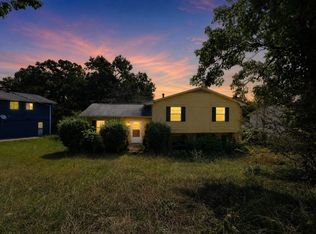 MLS ID #21463511, Isabella Crandall, Trelora Realty, INC. GALMLS
 - $119,9003 bd2 ba1.1k sqft704 14th Ave NW, Birmingham, AL 35215For Sale
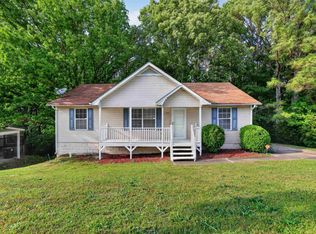 MLS ID #21452414, Yvonne Harris, Trelora Realty, INC. GALMLS
 - $109,9003 bd2 ba1.4k sqft2511 Willowood Cir, Birmingham, AL 35215For SaleMLS ID #21460185, Isabella Crandall, Trelora Realty, INC. GALMLS
- $119,9003 bd2 ba1.5k sqft121 Redstone Dr, Birmingham, AL 35215For SaleMLS ID #21453721, Yvonne Harris, Trelora Realty, INC. GALMLS
- $114,9003 bd2 ba1.7k sqft1625 5th Way NW, Birmingham, AL 35215For SaleMLS ID #21452198, Yvonne Harris, Trelora Realty, INC. GALMLS
- $119,9003 bd2 ba1.7k sqft605 Lee Rd, Birmingham, AL 35215For SaleMLS ID #21444946, Mary Askew, Trelora Realty, INC. GALMLS
- $114,9003 bd2 ba1.2k sqft210 Von Dale Dr, Birmingham, AL 35215For SaleMLS ID #21453094, Yvonne Harris, Trelora Realty, INC. GALMLS
- $109,9003 bd1 ba1k sqft3047 Apple Valley Ln, Birmingham, AL 35215For SaleMLS ID #21457095, Isabella Crandall, Trelora Realty, INC. GALMLS
- $115,0003 bd1 ba1.1k sqft2613 5th St NW, Birmingham, AL 35215For SaleMLS ID #21462147, Gusty Gulas, eXp Realty, LLC Central. GALMLS
- $104,9003 bd2 ba1.4k sqft204 E Haven Dr, Birmingham, AL 35215For SaleMLS ID #21454414, Yvonne Harris, Trelora Realty, INC. GALMLS
- $139,9002 bd2 ba1.2k sqft4012 Saint John Ln NW, Birmingham, AL 35215For SaleMLS ID #21446966, Yvonne Harris, Trelora Realty, INC. GALMLS
- $109,9003 bd1 ba1k sqft2213 Cynthia Dr, Birmingham, AL 35215For SaleMLS ID #21456601, Mary Askew, Trelora Realty, INC. GALMLS
- $139,9003 bd2 ba1.4k sqft1705 Serene Cir, Birmingham, AL 35215For SaleMLS ID #21463253, Isabella Crandall, Trelora Realty, INC. GALMLS
- $174,9003 bd2 ba1.4k sqft3105 Cobblestone Dr, Birmingham, AL 35215For SaleMLS ID #21460205, Robert Salmons, Entera Realty LLC. GALMLS
- $144,9003 bd2 ba1.6k sqft921 Thomas Dr, Birmingham, AL 35215For SaleMLS ID #21455207, Yvonne Harris, Trelora Realty, INC. GALMLS
- $104,9003 bd2 ba1.1k sqft425 14th Ave NW, Birmingham, AL 35215For SaleMLS ID #21459625, Sandy Young, LAH Sotheby's International Realty Hoover. GALMLS
- $115,0002 bd1 ba1k sqft1501 2nd Pl NW, Birmingham, AL 35215For SaleMLS ID #21462327, Anthony Chappell, Battle Realty & Company. GALMLS
- $109,9003 bd2 ba1k sqft9801 Virginianna Dr, Birmingham, AL 35215For SaleMLS ID #21460659, Mary Askew, Trelora Realty, INC. GALMLS
