Step into this charming 3-story home, perfectly nestled on a gently sloping lot with beautiful mature trees. The exterior is a welcoming combo of brick with vinyl siding. This 2-bedroom, 2-bath gem features stunning hardwoods throughout and elegant wrought iron stairs that add a touch of sophisticated character. The main level is designed for easy living, but the real surprise is the first floor: a massive 20x13 recreation room featuring a cozy wood-burning masonry fireplace—the perfect spot for game nights or a quiet home office. With a one-car attached garage and 625 sq. ft. of unfinished basement space ready for your personal touch, this Pinson beauty offers the perfect blend of move-in ready style and future potential!
For sale
Price cut: $10K (6/11)
$169,900
4012 Saint John Ln NW, Birmingham, AL 35215
2beds
1,200sqft
:
Get pre-qualified$1,067/mo
Single Family Residence
Built in 1975
10,018 Square Feet Lot
$-- Zestimate®
$142/sqft
$-- HOA
What's special
One-car attached garageGently sloping lotCozy wood-burning masonry fireplaceElegant wrought iron stairsBeautiful mature treesStunning hardwoods throughout
- 132 days |
- 97 |
- 6 |
Zillow last checked:
Listing updated:
Listed by:
Yvonne Harris 310-809-1791,
Trelora Realty, INC
Source: GALMLS,MLS#: 21446966
Facts & features
Interior
Bedrooms & bathrooms
- Bedrooms: 2
- Bathrooms: 2
- Full bathrooms: 2
Rooms
- Room types: Bedroom, Bonus Room, Kitchen, Master Bedroom
Primary bedroom
- Level: Third
- Area: 156
- Dimensions: 13 x 12
Bedroom 1
- Level: Third
- Area: 143
- Dimensions: 13 x 11
Kitchen
- Level: Second
- Area: 99
- Dimensions: 11 x 9
Living room
- Level: Second
- Area: 198
- Dimensions: 11 x 18
Basement
- Area: 625
Heating
- Central
Cooling
- Central Air
Appliances
- Included: Refrigerator
- Laundry: Electric Dryer Hookup, Washer Hookup, In Basement, Basement Area, None
Features
- None
- Flooring: Carpet
- Basement: Partial,Unfinished,Block,Concrete
- Attic: None
- Number of fireplaces: 1
- Fireplace features: Masonry, Recreation Room, Wood Burning
Interior area
- Total interior livable area: 1,200 sqft
- Finished area above ground: 1,200
- Finished area below ground: 0
Video & virtual tour
Property
Parking
- Total spaces: 1
- Parking features: Attached, Garage Faces Front
- Attached garage spaces: 1
Features
- Levels: 2+ story
- Exterior features: None
- Pool features: None
- Has view: Yes
- View description: None
- Waterfront features: No
Lot
- Size: 10,018 Square Feet
Details
- Parcel number: 1200062000046.000
- Special conditions: N/A
Construction
Type & style
- Home type: SingleFamily
- Property subtype: Single Family Residence
Materials
- Brick, Block, Vinyl Siding
- Foundation: Basement
Condition
- Year built: 1975
Utilities & green energy
- Sewer: Other
- Water: Public
Community & HOA
Community
- Subdivision: Gravlees Addition
Location
- Region: Birmingham
Financial & listing details
- Price per square foot: $142/sqft
- Price range: $169.9K - $169.9K
- Date on market: 3/18/2026
- Road surface type: Paved
Estimated market value
Not available
Estimated sales range
Not available
Not available
Price history
| Date | Event | Price |
|---|---|---|
| 6/11/2026 | Price change | $169,900-5.6%$142/sqft |
Source:  GALMLS #21446966 Report a problem GALMLS #21446966 Report a problem | ||
| 5/29/2026 | Price change | $179,900-5.3%$150/sqft |
Source: GALMLS #21446966 Report a problem | ||
| 3/18/2026 | Listed for sale | $189,900$158/sqft |
Source: GALMLS #21446966 Report a problem | ||
| 2/10/2026 | Listing removed | $1,445$1/sqft |
Source: Zillow Rentals Report a problem | ||
| 1/29/2026 | Price change | $1,445-3.3%$1/sqft |
Source: Zillow Rentals Report a problem | ||
| 11/30/2025 | Listed for rent | $1,495+17.3%$1/sqft |
Source: Zillow Rentals Report a problem | ||
| 10/12/2023 | Listing removed | -- |
Source: Zillow Rentals Report a problem | ||
| 9/27/2023 | Price change | $1,275-3.8%$1/sqft |
Source: Zillow Rentals Report a problem | ||
| 9/12/2023 | Listed for rent | $1,325$1/sqft |
Source: Zillow Rentals Report a problem | ||
Public tax history
Tax history is unavailable.
Monthly payment
Est. payment
Payment breakdown
Explore the cost of this home by adjusting the details. Changes won't be saved.Climate risks
Neighborhood: 35215
Nearby schools
GreatSchools rating
- 6/10Pinson Elementary SchoolGrades: PK-2Distance: 1.2 mi
- 4/10Rudd Middle SchoolGrades: 6-8Distance: 1.8 mi
- 3/10Pinson Valley High SchoolGrades: 9-12Distance: 2.1 mi
Schools provided by the listing agent
- Elementary: Pinson
- Middle: Rudd
- High: Pinson Valley
Source: GALMLS. This data may not be complete. We recommend contacting the local school district to confirm school assignments for this home.
- $161,1003 bd2 ba1.7k sqft4012 Saint John Ln, Birmingham, AL 35215Off Market
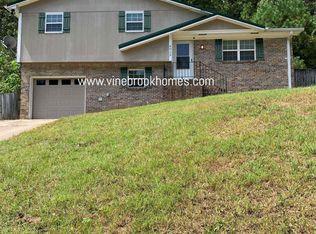
- $163,4003 bd2 ba1.5k sqft4004 Saint John Ln, Birmingham, AL 35215Off Market
- $196,0003 bd2 ba1.2k sqft4008 Saint John Ln, Birmingham, AL 35215Sold

- $---- bd-- ba-- sqft4016 Saint John Ln NW, Birmingham, AL 35215Off Market
- $160,9003 bd2 ba1.5k sqft4011 Saint John Way, Birmingham, AL 35215Off Market
- $214,9004 bd2 ba2k sqft4016 Saint John Ln, Birmingham, AL 35215Off Market
- $186,7003 bd2 ba1.2k sqft4000 Saint John Ln, Birmingham, AL 35215Off Market
- $174,6003 bd2 ba1.9k sqft4007 Saint John Way, Birmingham, AL 35215Off Market
A local agent can set up tours, give advice and negotiate with sellers.
Similar homes
- $174,9003 bd2 ba1.4k sqft819 Torrey Pines Cir, Birmingham, AL 35215For Sale

 MLS ID #21458544, Isabella Crandall, Trelora Realty, INC. GALMLS
 - $184,9003 bd3 ba1.6k sqft710 Sunny Lane Dr, Birmingham, AL 35215For Sale
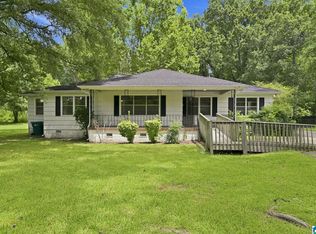 MLS ID #21459996, Isabella Crandall, Trelora Realty, INC. GALMLS
 - $174,9003 bd3 ba1.5k sqft2716 7th Pl NE, Birmingham, AL 35215For Sale
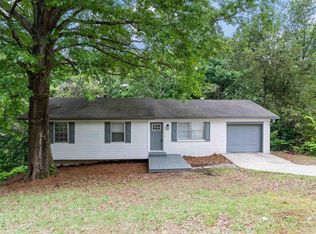 MLS ID #21452594, Lee Marlow, RealtySouth-Trussville Office. GALMLS
 - $169,9003 bd2 ba1.7k sqft1181 Five Mile Rd, Birmingham, AL 35215For Sale
 MLS ID #21455917, Yvonne Harris, Trelora Realty, INC. GALMLS
 - $159,9003 bd2 ba1.6k sqft921 Thomas Dr, Birmingham, AL 35215For SaleMLS ID #21455207, Yvonne Harris, Trelora Realty, INC. GALMLS
- $174,0003 bd2 ba1.3k sqft2220 Reed Rd NE, Birmingham, AL 35215For SaleMLS ID #21455261, Gabbie Grayson, Keller Williams Realty Vestavia. GALMLS
- $159,9003 bd2 ba1.7k sqft572 Sun Valley Rd, Birmingham, AL 35215For SaleMLS ID #21454371, Yvonne Harris, Trelora Realty, INC. GALMLS
- $139,7003 bd2 ba1.2k sqft1153 Linwood St, Birmingham, AL 35215For SaleMLS ID #21459558, Erika Coleman, Keller Williams Realty Vestavia. GALMLS
- $150,0004 bd2 ba1.5k sqft317 Fox Glen Rd NW, Birmingham, AL 35215For SaleMLS ID #21435239, Jeremy Galloway, EXP Realty LLC. GALMLS
- $170,0003 bd2 ba1.6k sqft224 Sam Pate Dr, Birmingham, AL 35215For SaleMLS ID #21434654, Steve Parker, Keller Williams Realty Hoover. GALMLS
- $185,0003 bd2 ba1.4k sqft117 Von Dale Dr, Birmingham, AL 35215For SaleMLS ID #21448824, Jason Shelby, ERA King Real Estate - Hoover. GALMLS
- $134,9003 bd2 ba1.4k sqft109 Nekoma Dr, Birmingham, AL 35215For SaleMLS ID #21458669, Tiffany Jones, Trelora Realty, INC. GALMLS
- $150,0003 bd2 ba1.3k sqft1313 Hartford Dr, Birmingham, AL 35215For SaleMLS ID #21457544, Shannon Colby, Keller Williams Metro South. GALMLS
- $169,9003 bd2 ba1.4k sqft844 Sherwood Forest Dr, Birmingham, AL 35235For SaleMLS ID #21448849, Yolanda Dye, Dalton Wade Real Estate Group. GALMLS
- $180,0003 bd1 ba1.6k sqftSpectrum, Birmingham, AL 35215For SaleMLS ID #21455299, Glenda Smith, Town Square Realty. GALMLS
- $170,0003 bd2 ba1k sqftSpectrum, Pinson, AL 35126For SaleMLS ID #21455570, Ginger Fountain, RE/MAX of Orange Beach. GALMLS
- $134,9003 bd2 ba1.3k sqft501 27th Ave NW, Birmingham, AL 35215For SaleMLS ID #21449377, Yvonne Harris, Trelora Realty, INC. GALMLS
- $134,9003 bd2 ba1.1k sqft704 14th Ave NW, Birmingham, AL 35215For SaleMLS ID #21452414, Yvonne Harris, Trelora Realty, INC. GALMLS
- $134,9003 bd2 ba1.4k sqft2925 Wood Dr NE, Birmingham, AL 35215For SaleMLS ID #21439612, Isabella Crandall, Trelora Realty, INC. GALMLS
- $159,9003 bd1 ba1.4k sqft809 Elizabeth Dr, Birmingham, AL 35215For SaleMLS ID #21455361, Nakkia Battle, Chanda Davis Real Estate. GALMLS
