Welcome home to this well-maintained 3-bedroom, 2-bath residence offering the convenience of all one-level living in a peaceful cul-de-sac setting. Enjoy a functional floor plan with comfortable living spaces and plenty of room to make it your own. The full, unfinished basement provides excellent storage or future expansion potential and includes a convenient 1-car basement garage. Recent updates, per seller, include: Stove ~ 2026 Flooring ~ 2026 Interior Paint ~ 2026 Dishwasher ~ 2024 Deck ~ 2023 Gas Hot Water Heater ~ 2021 Step outside and relax on the newer deck, perfect for entertaining, grilling, or enjoying your morning coffee. The cul-de-sac location offers reduced traffic and a neighborhood feel while remaining convenient to everyday amenities.
For sale
Price cut: $9.9K (7/22)
$170,000
6408 Telia Dr, Pinson, AL 35126
3beds
1,063sqft
Single Family Residence
Built in 1984
0.36 Acres Lot
$-- Zestimate®
$160/sqft
$-- HOA
What's special
All one-level livingPeaceful cul-de-sac settingFunctional floor planComfortable living spaces
- 130 days
- 133
- 13
Zillow last checked:
Listing updated:
Listed by:
Ginger Fountain 205-908-2548,
RE/MAX of Orange Beach
Source: GALMLS,MLS#: 21455570
Facts & features
Interior
Bedrooms & bathrooms
- Bedrooms: 3
- Bathrooms: 2
- Full bathrooms: 2
Rooms
- Room types: Bedroom, Bathroom, Kitchen, Master Bathroom, Master Bedroom
Primary bedroom
- Level: First
Bedroom 1
- Level: First
Bedroom 2
- Level: First
Primary bathroom
- Level: First
Bathroom 1
- Level: First
Kitchen
- Features: Laminate Counters
- Level: First
Living room
- Level: First
Basement
- Area: 1008
Heating
- Central, Natural Gas
Cooling
- Central Air, Electric
Appliances
- Included: Dishwasher, Stove-Electric, Gas Water Heater
- Laundry: Electric Dryer Hookup, In Garage, In Basement, Garage Area, Laundry (ROOM), Yes
Features
- None, Smooth Ceilings, Separate Shower, Tub/Shower Combo
- Flooring: Laminate
- Basement: Full,Unfinished,Daylight
- Attic: Other,Yes
- Has fireplace: No
Interior area
- Total interior livable area: 1,063 sqft
- Finished area above ground: 1,063
- Finished area below ground: 0
Video & virtual tour
Property
Parking
- Total spaces: 1
- Parking features: Basement, Garage Faces Front
- Attached garage spaces: 1
Features
- Levels: One
- Stories: 1
- Patio & porch: Open (DECK), Deck
- Exterior features: None
- Pool features: None
- View description: None
- Waterfront features: No
Lot
- Size: 0.36 Acres
Details
- Parcel number: 0900342000161.000
- Special conditions: N/A
Construction
Type & style
- Home type: SingleFamily
- Property subtype: Single Family Residence
Materials
- Wood
- Foundation: Basement
Condition
- Year built: 1984
Utilities & green energy
- Sewer: Septic Tank
- Water: Public
Community & HOA
Community
- Subdivision: Cosby Hills
Location
- Region: Pinson
Financial & listing details
- Price per square foot: $160/sqft
- Tax assessed value: $158,300
- Annual tax amount: $1,586
- Price range: $170K - $170K
- Date on market: 6/9/2026
Estimated market value
Not available
Estimated sales range
Not available
Not available
Price history
| Date | Event | Price |
|---|---|---|
| 7/22/2026 | Price change | $170,000-5.5%$160/sqft |
Source:  GALMLS #21455570 Report a problem GALMLS #21455570 Report a problem | ||
| 6/22/2026 | Price change | $179,900-2.8%$169/sqft |
Source: GALMLS #21455570 Report a problem | ||
| 6/9/2026 | Listed for sale | $185,000$174/sqft |
Source: GALMLS #21455570 Report a problem | ||
Public tax history
| Year | Property taxes | Tax assessment |
|---|---|---|
| 2025 | $1,586 | $31,660 |
| 2024 | $1,586 -8.7% | $31,660 -8.7% |
| 2023 | $1,736 +23.1% | $34,660 +21.9% |
| 2022 | $1,411 +25.2% | $28,440 +26.4% |
| 2021 | $1,127 | $22,500 |
| 2020 | $1,127 | $22,500 |
| 2019 | $1,127 +2.1% | $22,500 +2.1% |
| 2018 | $1,104 | $22,040 |
| 2017 | $1,104 | $22,040 |
| 2016 | $1,104 | $22,040 |
| 2015 | $1,104 +2.6% | $22,040 +5.5% |
| 2014 | $1,076 | $20,900 |
| 2013 | $1,076 | $20,900 -2.7% |
| 2012 | $1,076 +5.5% | $21,480 +5.5% |
| 2005 | $1,020 +4% | $20,360 +4% |
| 2004 | $981 +15.3% | $19,580 +15.3% |
| 2003 | $851 +13.5% | $16,980 +13.5% |
| 2002 | $750 | $14,960 |
| 2001 | $750 | $14,960 |
| 2000 | $750 | $14,960 |
Find assessor info on the county website
Monthly payment
Est. payment
Payment breakdown
Explore the cost of this home by adjusting the details. Changes won't be saved.Climate risks
Neighborhood: 35126
Nearby schools
Schools provided by the listing agent
- Elementary: Pinson
- Middle: Rudd
- High: Pinson Valley
Source: GALMLS. This data may not be complete. We recommend contacting the local school district to confirm school assignments for this home.
Similar homes
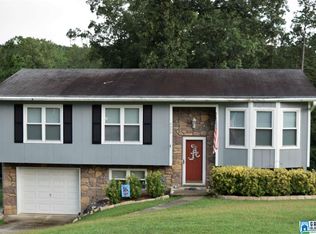
- $175,0003 bd2 ba1.3k sqft5148 Darlene Dr, Pinson, AL 35126For Sale

 MLS ID #21464943, Steve Parker, Keller Williams Realty Hoover. GALMLS
 - $170,0003 bd2 ba1.2k sqft4361 Silver Lake Rd, Pinson, AL 35126For Sale
 MLS ID #21462083, Yadira Ramon Herrera, Mainstay Brokerage LLC. GALMLS
 - $164,9003 bd2 ba1.4k sqft5205 Mike Dr, Pinson, AL 35126For Sale
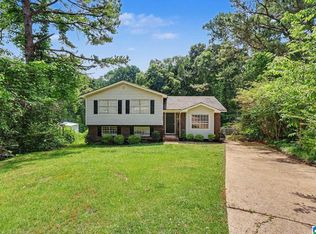 MLS ID #21453597, Robert Salmons, Entera Realty LLC. GALMLS
 - $174,0003 bd2 ba1.3k sqft2220 Reed Rd NE, Birmingham, AL 35215For Sale
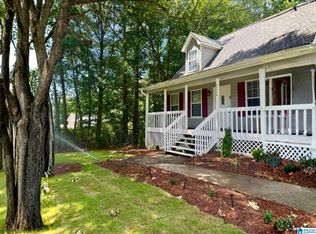 MLS ID #21455261, Gabbie Grayson, Keller Williams Realty Vestavia. GALMLS
 - $174,9003 bd2 ba1.4k sqft3105 Cobblestone Dr, Birmingham, AL 35215For SaleMLS ID #21460205, Robert Salmons, Entera Realty LLC. GALMLS
- $160,0003 bd2 ba1.2k sqftTba, Birmingham, AL 35235For SaleMLS ID #21461112, Jeff Dorough, Keller Williams Metro South. GALMLS
- $184,9003 bd1 ba1.4k sqft21540 Highway 79, Pinson, AL 35126For SaleMLS ID #21455275, Amber Holley, Hicks Realty LLC. GALMLS
- $186,5003 bd1 ba1.1k sqft2720 Shoemaker St, Birmingham, AL 35235For SaleMLS ID #21457552, Bret Rogers, Keller Williams. GALMLS
- $160,0003 bd2 ba1.3k sqft431 26th Ave NW, Birmingham, AL 35215For SaleMLS ID #21462242, Steve Parker, Keller Williams Realty Hoover. GALMLS
- $155,0003 bd2 ba1.4k sqft2416 4th St NW, Birmingham, AL 35215For SaleMLS ID #21466540, Erica Gooden, Keller Williams Realty Vestavia. GALMLS
- $169,9003 bd2 ba1.2k sqft1404 Five Mile Rd, Birmingham, AL 35215For SaleMLS ID #21455591, Rodrigo Cisneros, EXP Realty LLC. GALMLS
- $189,9003 bd3 ba1.1k sqft317 42nd Ave NE, Birmingham, AL 35215For SaleMLS ID #21463510, Mary Askew, Trelora Realty, INC. GALMLS
- $234,0003 bd2 ba1.5k sqft7411 Helms Cir, Pinson, AL 35126For SaleMLS ID #21447702, Lori King, Jonathan Chamness Realty Group. GALMLS
- $175,0003 bd3 ba1.5k sqft444 E Forest Dr, Birmingham, AL 35235For SaleMLS ID #21456911, Adrianna Brown, Norluxe Realty Birmingham LLC. GALMLS
- $139,9003 bd2 ba1.4k sqft1705 Serene Cir, Birmingham, AL 35215For SaleMLS ID #21463253, Isabella Crandall, Trelora Realty, INC. GALMLS
- $239,0003 bd2 ba1.4k sqft7145 Cabin Ln, Pinson, AL 35126For SaleMLS ID #21454800, Samantha Pruett, EXIT Legacy Realty. GALMLS
- $150,0003 bd2 ba1.4k sqft1421 Brewster Cir, Birmingham, AL 35235For SaleMLS ID #21460556, Abby Pate, Keller Williams Realty Hoover. GALMLS
- $129,9003 bd2 ba1.2k sqftSpectrum, Birmingham, AL 35215For SaleMLS ID #21467649, April Quicksey, Hart Seil Management Service,. GALMLS
- $119,5003 bd2 ba993 sqft265 13th Ave NE, Birmingham, AL 35215For SaleMLS ID #21448547, Tim Lantz, eXp Realty, LLC Central. GALMLS
- $225,0003 bd2 ba1k sqftSpectrum, Birmingham, AL 35215For SaleMLS ID #21464912, Shannon Malcom, EXIT Realty Birmingham. GALMLS
