Welcome to this inviting 3-bedroom, 1.5-bathroom home situated in the desirable Sleepy Hollow neighborhood. This home features a spacious open floor plan that creates a seamless and airy flow between the main living spaces. The kitchen is well-equipped for cooking and entertaining, boasting sleek stainless-steel appliances alongside a functional blend of granite and laminate countertops. The primary bedroom offers a comfortable retreat, complete with a large walk-in closet. Downstairs, a fully finished basement provides highly versatile bonus living space, while the exterior of the home features a private, fenced-in backyard. Ideally situated, this property offers ultimate convenience. You are located just minutes away from local essentials, with downtown Birmingham, Leeds, the local outlet mall, and Trussville all accessible within a quick 15-minute drive. Schedule your private showing today! One or more photos in this listing have been virtually staged.
For sale
Price cut: $5K (8/20)
$174,900
3105 Cobblestone Dr, Birmingham, AL 35215
3beds
1,431sqft
Single Family Residence
Built in 1976
9,583 Square Feet Lot
$173,100 Zestimate®
$122/sqft
$-- HOA
What's special
Spacious open floor planPrivate fenced-in backyardSleek stainless-steel appliances
- 82 days
- 262
- 47
Zillow last checked:
Listing updated:
Listed by:
Robert Salmons 888-216-6364,
Entera Realty LLC
Source: GALMLS,MLS#: 21460205
Facts & features
Interior
Bedrooms & bathrooms
- Bedrooms: 3
- Bathrooms: 2
- Full bathrooms: 1
- 1/2 bathrooms: 1
Rooms
- Room types: Bedroom, Den/Family (ROOM), Dining Room, Kitchen, Master Bedroom
Primary bedroom
- Level: First
Bedroom 1
- Level: First
Bedroom 2
- Level: First
Dining room
- Level: First
Family room
- Level: Basement
Kitchen
- Features: Stone Counters
- Level: First
Basement
- Area: 575
Heating
- Central
Cooling
- Central Air
Appliances
- Included: Electric Oven, Stove-Electric, Gas Water Heater
- Laundry: None
Features
- None, Shared Bath, Tub/Shower Combo
- Flooring: Carpet, Laminate, Tile
- Basement: Partial,Partially Finished,Daylight
- Attic: Pull Down Stairs,Yes
- Has fireplace: No
Interior area
- Total interior livable area: 1,431 sqft
- Finished area above ground: 1,132
- Finished area below ground: 299
Video & virtual tour
Property
Parking
- Total spaces: 1
- Parking features: Basement, Driveway, Garage Faces Front
- Attached garage spaces: 1
- Has uncovered spaces: Yes
Features
- Levels: One,Multi/Split
- Stories: 1
- Patio & porch: Porch, Open (DECK), Deck
- Pool features: None
- Fencing: Fenced
- View description: None
- Waterfront features: No
Lot
- Size: 9,583 Square Feet
Details
- Parcel number: 1200052000008.011
- Special conditions: As Is
Construction
Type & style
- Home type: SingleFamily
- Property subtype: Single Family Residence
Materials
- 1 Side Brick, Vinyl Siding
- Foundation: Basement
Condition
- Year built: 1976
Utilities & green energy
- Sewer: Septic Tank
- Water: Public
Community & HOA
Community
- Subdivision: Sleepy Hollow
Location
- Region: Birmingham
Financial & listing details
- Price per square foot: $122/sqft
- Tax assessed value: $150,300
- Annual tax amount: $1,506
- Price range: $174.9K - $174.9K
- Date on market: 7/24/2026
Estimated market value
$173,100
$164,000 - $182,000
$1,314/mo
Price history
| Date | Event | Price |
|---|---|---|
| 8/20/2026 | Price change | $174,900-2.8%$122/sqft |
Source:  GALMLS #21460205 Report a problem GALMLS #21460205 Report a problem | ||
| 7/24/2026 | Listed for sale | $179,900+34.8%$126/sqft |
Source: GALMLS #21460205 Report a problem | ||
| 6/11/2025 | Listing removed | $1,425$1/sqft |
Source: Zillow Rentals Report a problem | ||
| 5/30/2025 | Price change | $1,425-1%$1/sqft |
Source: Zillow Rentals Report a problem | ||
| 5/24/2025 | Price change | $1,440-1%$1/sqft |
Source: Zillow Rentals Report a problem | ||
| 3/15/2025 | Listed for rent | $1,455+12.4%$1/sqft |
Source: Zillow Rentals Report a problem | ||
| 11/1/2022 | Listing removed | -- |
Source: Zillow Rental Network Premium Report a problem | ||
| 10/13/2022 | Price change | $1,295-5.5%$1/sqft |
Source: Zillow Rental Network Premium Report a problem | ||
| 8/30/2022 | Listed for rent | $1,370$1/sqft |
Source: Zillow Rental Network Premium Report a problem | ||
| 6/28/2022 | Sold | $133,500-10.4%$93/sqft |
Source: GALMLS #1320769 Report a problem | ||
| 6/14/2022 | Pending sale | $149,000$104/sqft |
Source: GALMLS #1320769 Report a problem | ||
| 6/4/2022 | Contingent | $149,000$104/sqft |
Source: GALMLS #1320769 Report a problem | ||
| 5/21/2022 | Listed for sale | $149,000+15633.9%$104/sqft |
Source: GALMLS #1320769 Report a problem | ||
| 5/28/2002 | Sold | $947$1/sqft |
Source: Public Record Report a problem | ||
Public tax history
| Year | Property taxes | Tax assessment |
|---|---|---|
| 2025 | $1,506 | $30,060 |
| 2024 | $1,506 | $30,060 |
| 2023 | $1,506 +174.2% | $30,060 +150.1% |
| 2022 | $549 +23.4% | $12,020 +20.9% |
| 2021 | $445 +6% | $9,940 +5.3% |
| 2020 | $420 | $9,440 |
| 2019 | $420 +0.5% | $9,440 +0.4% |
| 2018 | $418 | $9,400 |
| 2017 | $418 +8.3% | $9,400 +7.3% |
| 2016 | $386 -6.8% | $8,760 -6% |
| 2015 | $414 -39.1% | $9,320 +6.2% |
| 2014 | $679 +47.6% | $8,780 |
| 2013 | $460 | $8,780 -4.4% |
| 2012 | $460 -1.4% | $9,185 -1.4% |
| 2011 | $467 | $9,320 |
| 2010 | $467 | $9,320 |
| 2009 | $467 -2.1% | $9,320 -2.1% |
| 2008 | $477 +1.3% | $9,520 +1.3% |
| 2007 | $471 +5.4% | $9,400 +5.4% |
| 2006 | $447 +4.3% | $8,920 +4.3% |
| 2005 | $428 +2.5% | $8,550 -48.7% |
| 2004 | $418 +15.3% | $16,680 +15.4% |
| 2003 | $362 +15.3% | $14,460 +130.6% |
| 2002 | $314 | $6,270 |
| 2001 | $314 | $6,270 |
| 2000 | $314 | $6,270 |
Find assessor info on the county website
Monthly payment
Est. payment
Payment breakdown
Explore the cost of this home by adjusting the details. Changes won't be saved.Climate risks
Neighborhood: 35215
Nearby schools
Schools provided by the listing agent
- Elementary: Pinson
- Middle: Rudd
- High: Pinson Valley
Source: GALMLS. This data may not be complete. We recommend contacting the local school district to confirm school assignments for this home.
- $199,1003 bd1 ba1.4k sqft3101 Cobblestone Dr, Birmingham, AL 35215Off Market
- $144,7003 bd1 ba1.3k sqft3109 Cobblestone Dr, Birmingham, AL 35215Off Market
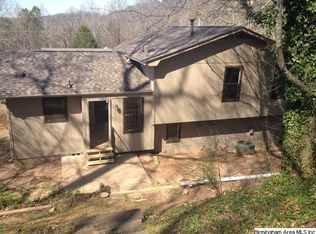
- $129,4003 bd2 ba1.5k sqft3104 Cobblestone Dr, Birmingham, AL 35215Off Market

- $165,3003 bd2 ba1.6k sqft3106 Sleepy Hollow Dr, Birmingham, AL 35215Off Market
Similar homes
- $189,9003 bd3 ba1.1k sqft317 42nd Ave NE, Birmingham, AL 35215For Sale

 MLS ID #21463510, Mary Askew, Trelora Realty, INC. GALMLS
 - $174,0003 bd2 ba1.3k sqft2220 Reed Rd NE, Birmingham, AL 35215For Sale
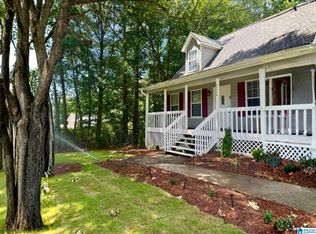 MLS ID #21455261, Gabbie Grayson, Keller Williams Realty Vestavia. GALMLS
 - $169,9004 bd2 ba1.4k sqft2112 Merry Dr NE, Birmingham, AL 35215For Sale
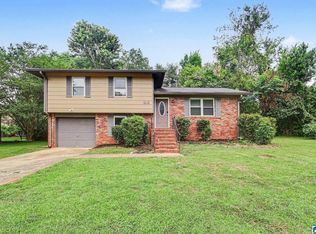 MLS ID #21458736, Robert Salmons, Entera Realty LLC. GALMLS
 - $164,9003 bd3 ba1.6k sqft710 Sunny Lane Dr, Birmingham, AL 35215For Sale
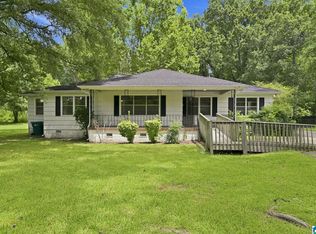 MLS ID #21459996, Isabella Crandall, Trelora Realty, INC. GALMLS
 - $170,0003 bd2 ba1.2k sqft4361 Silver Lake Rd, Pinson, AL 35126For SaleMLS ID #21462083, Yadira Ramon Herrera, Mainstay Brokerage LLC. GALMLS
- $160,0003 bd2 ba1.3k sqft431 26th Ave NW, Birmingham, AL 35215For SaleMLS ID #21462242, Steve Parker, Keller Williams Realty Hoover. GALMLS
- $175,0003 bd2 ba1.3k sqft5148 Darlene Dr, Pinson, AL 35126For SaleMLS ID #21464943, Steve Parker, Keller Williams Realty Hoover. GALMLS
- $170,0003 bd2 ba1k sqftSpectrum, Pinson, AL 35126For SaleMLS ID #21455570, Ginger Fountain, RE/MAX of Orange Beach. GALMLS
- $169,9003 bd2 ba1.2k sqft1404 Five Mile Rd, Birmingham, AL 35215For SaleMLS ID #21455591, Rodrigo Cisneros, EXP Realty LLC. GALMLS
- $139,9003 bd2 ba1.4k sqft1705 Serene Cir, Birmingham, AL 35215For SaleMLS ID #21463253, Isabella Crandall, Trelora Realty, INC. GALMLS
- $184,9003 bd2 ba1.4k sqft1209 Westridge Ln, Birmingham, AL 35235For SaleMLS ID #21452007, Robert Salmons, Entera Realty LLC. GALMLS
- $184,9003 bd2 ba1.8k sqft5190 Rick Dr, Pinson, AL 35126For SaleMLS ID #21460206, Robert Salmons, Entera Realty LLC. GALMLS
- $164,9003 bd2 ba1.4k sqft5205 Mike Dr, Pinson, AL 35126For SaleMLS ID #21453597, Robert Salmons, Entera Realty LLC. GALMLS
- $129,9003 bd2 ba1.8k sqft2811 Arrowhead Dr NE, Birmingham, AL 35215For SaleMLS ID #21463511, Isabella Crandall, Trelora Realty, INC. GALMLS
- $129,9003 bd2 ba1.2k sqftSpectrum, Birmingham, AL 35215For SaleMLS ID #21467649, April Quicksey, Hart Seil Management Service,. GALMLS
- $225,0003 bd2 ba1k sqftSpectrum, Birmingham, AL 35215For SaleMLS ID #21464912, Shannon Malcom, EXIT Realty Birmingham. GALMLS
- $149,9003 bd2 ba1.7k sqft572 Sun Valley Rd, Birmingham, AL 35215For SaleMLS ID #21454371, Yvonne Harris, Trelora Realty, INC. GALMLS
- $184,9003 bd3 ba1.6k sqft1554 Wilderness Ln, Birmingham, AL 35235For SaleMLS ID #21457933, Robert Salmons, Entera Realty LLC. GALMLS
- $109,9503 bd2 ba993 sqft265 13th Ave NE, Birmingham, AL 35215For SaleMLS ID #21448547, Tim Lantz, eXp Realty, LLC Central. GALMLS
- $194,9004 bd2 ba1.9k sqft1525 4th St NW, Birmingham, AL 35215For SaleMLS ID #21464817, Elizabeth Pate, EXIT Realty Crossroads. GALMLS
