Three-bedroom, three-bathroom move-in ready home in the Cedar Gate community. This east-facing residence welcomes you with a classic layout featuring a blend of hardwood and carpet flooring. The heart of the home is a cozy living room centered around a warm fireplace, creating an inviting space to gather. The updated kitchen is equipped with durable granite countertops and sleek stainless steel appliances, making it both highly functional and stylish. The primary suite serves as a peaceful retreat, complete with its own private bathroom and a large walk-in closet. Providing excellent versatility, the fully finished basement offers fantastic additional square footage for a variety of lifestyles, while the fully fenced backyard provides a secure space for outdoor enjoyment. Conveniently located with quick access to schools, shopping, and major roadways, this property provides easy access to local amenities! Schedule your private showing today!
For sale
$184,900
1554 Wilderness Ln, Birmingham, AL 35235
3beds
1,693sqft
Single Family Residence
Built in 1983
0.26 Acres Lot
$184,800 Zestimate®
$109/sqft
$-- HOA
What's special
Fully finished basementFully fenced backyardWarm fireplacePrimary suiteLarge walk-in closetSleek stainless steel appliancesEast-facing residence
- 99 days
- 343
- 33
Zillow last checked:
Listing updated:
Listed by:
Robert Salmons 888-216-6364,
Entera Realty LLC
Source: GALMLS,MLS#: 21457933
Facts & features
Interior
Bedrooms & bathrooms
- Bedrooms: 3
- Bathrooms: 3
- Full bathrooms: 3
Rooms
- Room types: Bedroom, Den/Family (ROOM), Kitchen, Master Bedroom
Primary bedroom
- Level: First
Bedroom 1
- Level: First
Bedroom 2
- Level: First
Family room
- Level: Basement
Kitchen
- Features: Laminate Counters
- Level: First
Living room
- Level: First
Basement
- Area: 1100
Heating
- Central
Cooling
- Central Air
Appliances
- Included: Dishwasher, Disposal, Stove-Electric, Gas Water Heater
- Laundry: Gas Dryer Hookup, Washer Hookup, In Basement, Basement Area, Yes
Features
- None, Tub/Shower Combo, Walk-In Closet(s)
- Flooring: Carpet, Laminate, Tile
- Basement: Full,Partially Finished,Daylight
- Attic: None
- Number of fireplaces: 1
- Fireplace features: Stone, Living Room, Wood Burning
Interior area
- Total interior livable area: 1,693 sqft
- Finished area above ground: 1,218
- Finished area below ground: 475
Video & virtual tour
Property
Parking
- Total spaces: 2
- Parking features: Attached, Basement, Driveway, Garage Faces Front
- Attached garage spaces: 2
- Has uncovered spaces: Yes
Features
- Levels: One
- Stories: 1
- Patio & porch: Covered, Patio
- Pool features: None
- Fencing: Fenced
- View description: None
- Waterfront features: No
Lot
- Size: 0.26 Acres
Details
- Parcel number: 1200213001049.002
- Special conditions: N/A
Construction
Type & style
- Home type: SingleFamily
- Property subtype: Single Family Residence
Materials
- 1 Side Brick, Vinyl Siding
- Foundation: Basement
Condition
- Year built: 1983
Utilities & green energy
- Water: Public
- Utilities for property: Sewer Connected
Community & HOA
Community
- Subdivision: Cedargate
Location
- Region: Birmingham
Financial & listing details
- Price per square foot: $109/sqft
- Tax assessed value: $190,400
- Annual tax amount: $2,761
- Price range: $184.9K - $184.9K
- Date on market: 7/2/2026
Estimated market value
$184,800
$176,000 - $194,000
$1,671/mo
Price history
| Date | Event | Price |
|---|---|---|
| 9/29/2026 | Listed for sale | $184,900$109/sqft |
Source:  GALMLS #21457933 Report a problem GALMLS #21457933 Report a problem | ||
| 9/23/2026 | Pending sale | $184,900$109/sqft |
Source: GALMLS #21457933 Report a problem | ||
| 8/14/2026 | Listed for sale | $184,900$109/sqft |
Source: GALMLS #21457933 Report a problem | ||
| 8/10/2026 | Pending sale | $184,900$109/sqft |
Source: GALMLS #21457933 Report a problem | ||
| 7/2/2026 | Listed for sale | $184,900+1.6%$109/sqft |
Source: GALMLS #21457933 Report a problem | ||
| 5/5/2025 | Listing removed | $1,595$1/sqft |
Source: Zillow Rentals Report a problem | ||
| 4/1/2025 | Listed for rent | $1,595-4.2%$1/sqft |
Source: Zillow Rentals Report a problem | ||
| 5/15/2024 | Listing removed | -- |
Source: Zillow Rentals Report a problem | ||
| 5/7/2024 | Price change | $1,665-1.8%$1/sqft |
Source: Zillow Rentals Report a problem | ||
| 4/15/2024 | Price change | $1,695+5.3%$1/sqft |
Source: Zillow Rentals Report a problem | ||
| 3/21/2024 | Price change | $1,610+0.6%$1/sqft |
Source: Zillow Rentals Report a problem | ||
| 3/14/2024 | Listed for rent | $1,600+8.1%$1/sqft |
Source: Zillow Rentals Report a problem | ||
| 4/16/2022 | Listing removed | -- |
Source: Zillow Rental Network Premium Report a problem | ||
| 3/28/2022 | Price change | $1,480-5.4%$1/sqft |
Source: Zillow Rental Network Premium Report a problem | ||
| 3/9/2022 | Price change | $1,565-3.4%$1/sqft |
Source: Zillow Rental Network Premium Report a problem | ||
| 2/22/2022 | Listed for rent | $1,620$1/sqft |
Source: Zillow Rental Network Premium Report a problem | ||
| 1/10/2022 | Sold | $182,000+2.2%$108/sqft |
Source: GALMLS #1305928 Report a problem | ||
| 12/17/2021 | Contingent | $178,000$105/sqft |
Source: GALMLS #1305928 Report a problem | ||
| 12/17/2021 | Listed for sale | $178,000$105/sqft |
Source: GALMLS #1305928 Report a problem | ||
| 12/17/2021 | Contingent | $178,000$105/sqft |
Source: GALMLS #1305928 Report a problem | ||
| 12/16/2021 | Listed for sale | $178,000+80.7%$105/sqft |
Source: GALMLS #1305928 Report a problem | ||
| 8/31/1999 | Sold | $98,500+74.3%$58/sqft |
Source: Public Record Report a problem | ||
| 8/25/1998 | Sold | $56,500$33/sqft |
Source: Public Record Report a problem | ||
Public tax history
| Year | Property taxes | Tax assessment |
|---|---|---|
| 2025 | $2,761 | $38,080 |
| 2024 | $2,761 | $38,080 |
| 2023 | $2,761 +159.2% | $38,080 +142.9% |
| 2022 | $1,065 +15% | $15,680 +14% |
| 2021 | $926 | $13,760 +8.2% |
| 2020 | -- | $12,720 |
| 2019 | -- | $12,720 +5% |
| 2018 | $807 | $12,120 |
| 2017 | $807 | $12,120 |
| 2016 | $807 | $12,120 |
| 2015 | $807 -2.8% | $12,120 +1.3% |
| 2014 | $831 | $11,960 |
| 2013 | $831 | $11,960 +0.1% |
| 2012 | $831 -1.4% | $11,950 -1.4% |
| 2011 | $842 | $12,120 |
| 2010 | $842 | $12,120 |
| 2009 | $842 -2% | $12,120 -2% |
| 2008 | $860 +1.1% | $12,370 +1.1% |
| 2007 | $851 +2.9% | $12,240 +2.9% |
| 2006 | $827 +6.3% | $11,900 +6.3% |
| 2005 | $778 +5.3% | $11,200 -47.4% |
| 2004 | $739 +3.9% | $21,280 +3.9% |
| 2003 | $711 -35.4% | $20,480 +29.3% |
| 2002 | $1,101 | $15,840 |
| 2001 | $1,101 +100% | $15,840 +100% |
| 2000 | $550 | $7,920 |
Find assessor info on the county website
Monthly payment
Est. payment
Payment breakdown
Explore the cost of this home by adjusting the details. Changes won't be saved.Climate risks
Neighborhood: 35235
Nearby schools
Schools provided by the listing agent
- Elementary: Sun Valley
- Middle: Smith
- High: Huffman
Source: GALMLS. This data may not be complete. We recommend contacting the local school district to confirm school assignments for this home.

Similar homes
- $175,0003 bd2 ba1.2k sqftTba, Birmingham, AL 35235For Sale
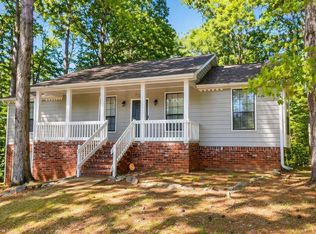
 MLS ID #21461112, Jeff Dorough, Keller Williams Metro South. GALMLS
 - $184,9003 bd2 ba1.4k sqft1209 Westridge Ln, Birmingham, AL 35235For Sale
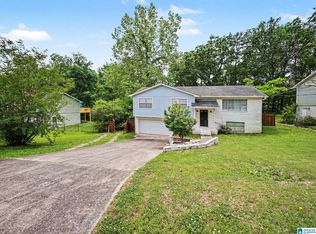 MLS ID #21452007, Robert Salmons, Entera Realty LLC. GALMLS
 - $199,9003 bd2 ba1.6k sqft1212 Sweetwater Cir, Birmingham, AL 35235For Sale
 MLS ID #21464979, Jonathan Hyatt, Keller Williams. GALMLS
 - $150,0003 bd2 ba1.4k sqft1421 Brewster Cir, Birmingham, AL 35235For Sale
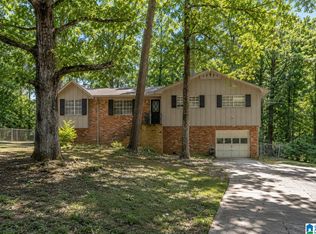 MLS ID #21460556, Abby Pate, Keller Williams Realty Hoover. GALMLS
 - $189,9003 bd2 ba1.3k sqft2480 Watson Rd, Birmingham, AL 35235For SaleMLS ID #21463384, Robert Salmons, Entera Realty LLC. GALMLS
- $209,9004 bd2 ba1.9k sqft1424 High Point Ter, Birmingham, AL 35235For SaleMLS ID #21460489, Robert Salmons, Entera Realty LLC. GALMLS
- $204,9003 bd3 ba1.5k sqft2221 Pentland Dr, Birmingham, AL 35235For SaleMLS ID #21456308, Robert Salmons, Entera Realty LLC. GALMLS
- $215,0003 bd2 ba1.5k sqft1404 Highland Dr, Birmingham, AL 35235For SaleMLS ID #21450474, Ann Lloyd, NextHome Heritage. GALMLS
- $187,0003 bd2 ba1.1k sqft5533 Melissa Dr, Pinson, AL 35126For SaleMLS ID #21466876, Nakia Walker, Opendoor Brokerage LLC. GALMLS
- $174,0003 bd2 ba1.4k sqftTbd, Birmingham, AL 35235For SaleMLS ID #21455674, Traci McDanal, Real Broker LLC. GALMLS
- $184,9003 bd2 ba1.3k sqft945 Ridgewood Cir, Birmingham, AL 35235For SaleMLS ID #21451342, Yvonne Harris, Trelora Realty, INC. GALMLS
- $174,9004 bd2 ba2.3k sqft949 Garrett Dr, Birmingham, AL 35235For SaleMLS ID #21458548, Shontay Rose-Bell, Trelora Realty, INC. GALMLS
- $164,9003 bd3 ba1.6k sqft710 Sunny Lane Dr, Birmingham, AL 35215For SaleMLS ID #21459996, Isabella Crandall, Trelora Realty, INC. GALMLS
- $169,9004 bd2 ba1.4k sqft2112 Merry Dr NE, Birmingham, AL 35215For SaleMLS ID #21458736, Robert Salmons, Entera Realty LLC. GALMLS
- $184,9003 bd2 ba1.8k sqft5190 Rick Dr, Pinson, AL 35126For SaleMLS ID #21460206, Robert Salmons, Entera Realty LLC. GALMLS
- $175,0003 bd2 ba1.3k sqft5148 Darlene Dr, Pinson, AL 35126For SaleMLS ID #21464943, Steve Parker, Keller Williams Realty Hoover. GALMLS
- $188,0003 bd2 ba1.9k sqft2813 Wood Dr NE, Birmingham, AL 35215For SaleMLS ID #21449698, Nakia Walker, Opendoor Brokerage LLC. GALMLS
- $174,9003 bd2 ba1.4k sqft3105 Cobblestone Dr, Birmingham, AL 35215For SaleMLS ID #21460205, Robert Salmons, Entera Realty LLC. GALMLS
- $159,9004 bd2 ba2.2k sqft608 Rollingwood Rd, Birmingham, AL 35235For SaleMLS ID #21451343, Yvonne Harris, Trelora Realty, INC. GALMLS
- $199,4003 bd2 ba1.5k sqft305 Melanie Dr, Birmingham, AL 35215For SaleMLS ID #21449719, Sylvia Vinson, Keller Williams Realty Blount. GALMLS
