Welcome to 1212 Sweetwater Cir, a well-maintained, original-owner home tucked away on a quiet cul-de-sac street. The main level features spacious living and dining areas, along with a remodeled kitchen offering convenient access to the large, open back deck overlooking the peaceful backyard. Fresh paint and new LVP flooring have been added throughout the main-level common areas. Three bedrooms and two full bathrooms complete the main level. The daylight basement provides additional flexible living space with a spacious den or potential 4th bedroom, complete with a brick fireplace and built-in shelving. A two-car basement garage provides ample parking and storage...AND the double wide driveway allows for 4 car parking or for boat, RV parking. Conveniently located in the Clay-Chalkville school zone with easy access to Trussville, Clay, including shopping, restaurants, entertainment, and major interstates. A great opportunity for a new owner looking for a well-kept home with room to grow.
For sale
$199,900
1212 Sweetwater Cir, Birmingham, AL 35235
3beds
1,618sqft
Single Family Residence
Built in 1978
10,018 Square Feet Lot
$198,700 Zestimate®
$124/sqft
$-- HOA
What's special
- 36 days
- 218
- 18
Zillow last checked:
Listing updated:
Listed by:
Jonathan Hyatt CELL:2056179957,
Keller Williams
Source: GALMLS,MLS#: 21464979
Facts & features
Interior
Bedrooms & bathrooms
- Bedrooms: 3
- Bathrooms: 2
- Full bathrooms: 2
Rooms
- Room types: Bedroom, Den/Family (ROOM), Dining Room, Bathroom, Kitchen, Master Bathroom, Master Bedroom
Primary bedroom
- Level: First
Bedroom 1
- Level: First
Bedroom 2
- Level: First
Primary bathroom
- Level: First
Bathroom 1
- Level: First
Dining room
- Level: First
Family room
- Level: Basement
Kitchen
- Features: Laminate Counters, Pantry
- Level: First
Living room
- Level: First
Basement
- Area: 1152
Heating
- Central
Cooling
- Central Air
Appliances
- Included: Dishwasher, Microwave, Refrigerator, Stainless Steel Appliance(s), Stove-Gas, Gas Water Heater
- Laundry: Electric Dryer Hookup, Washer Hookup, In Basement, Basement Area, Yes
Features
- None, Crown Molding, Smooth Ceilings, Linen Closet, Separate Shower, Shared Bath, Tub/Shower Combo
- Flooring: Carpet, Vinyl
- Basement: Full,Partially Finished,Block,Daylight
- Attic: Pull Down Stairs,Yes
- Number of fireplaces: 1
- Fireplace features: Brick (FIREPL), Gas Starter, Den, Wood Burning
Interior area
- Total interior livable area: 1,618 sqft
- Finished area above ground: 1,234
- Finished area below ground: 384
Video & virtual tour
Property
Parking
- Total spaces: 2
- Parking features: Basement, Driveway, Garage Faces Front
- Attached garage spaces: 2
- Has uncovered spaces: Yes
Features
- Levels: One,Split Foyer
- Stories: 1
- Patio & porch: Porch, Open (DECK), Deck
- Pool features: None
- View description: None
- Waterfront features: No
Lot
- Size: 10,018 Square Feet
- Features: Cul-De-Sac, Interior Lot
Details
- Parcel number: 1200201001029.000
- Special conditions: N/A
Construction
Type & style
- Home type: SingleFamily
- Property subtype: Single Family Residence
Materials
- Brick Over Foundation, Vinyl Siding
- Foundation: Basement
Condition
- Year built: 1978
Utilities & green energy
- Water: Public
- Utilities for property: Sewer Connected
Community & HOA
Community
- Features: Curbs
- Subdivision: Sweetwater Oaks
Location
- Region: Birmingham
Financial & listing details
- Price per square foot: $124/sqft
- Tax assessed value: $169,200
- Annual tax amount: $385
- Price range: $199.9K - $199.9K
- Date on market: 9/14/2026
- Road surface type: Paved
Estimated market value
$198,700
$189,000 - $209,000
$1,747/mo
Price history
| Date | Event | Price |
|---|---|---|
| 9/15/2026 | Listed for sale | $199,900-4.8%$124/sqft |
Source:  GALMLS #21464979 Report a problem GALMLS #21464979 Report a problem | ||
| 9/1/2026 | Listing removed | $209,900$130/sqft |
Source: GALMLS #21432781 Report a problem | ||
| 8/8/2026 | Price change | $209,900-2.3%$130/sqft |
Source: GALMLS #21432781 Report a problem | ||
| 3/19/2026 | Price change | $214,900-2.3%$133/sqft |
Source: GALMLS #21432781 Report a problem | ||
| 9/30/2025 | Listed for sale | $220,000+76.1%$136/sqft |
Source: GALMLS #21432781 Report a problem | ||
| 8/24/2010 | Listing removed | $124,900$77/sqft |
Source: Premier Trussville, LLC dba Keller Williams Realty #402791 Report a problem | ||
| 1/23/2010 | Listed for sale | $124,900-6.7%$77/sqft |
Source: Premier Trussville, LLC dba Keller Williams Realty #402791 Report a problem | ||
| 5/26/2008 | Listing removed | $133,900$83/sqft |
Source: NCI #354103 Report a problem | ||
| 2/1/2008 | Listed for sale | $133,900$83/sqft |
Source: NCI #354103 Report a problem | ||
Public tax history
| Year | Property taxes | Tax assessment |
|---|---|---|
| 2025 | $385 | $13,840 |
| 2024 | $385 | $13,840 |
| 2023 | -- | $13,840 |
| 2022 | -- | $13,840 +10% |
| 2021 | -- | $12,580 +8.6% |
| 2020 | $580 | $11,580 |
| 2019 | $580 +4.9% | $11,580 +4.9% |
| 2018 | $553 | $11,040 |
| 2017 | $553 | $11,040 |
| 2016 | $553 | $11,040 |
| 2015 | $553 -29.5% | $11,040 +10% |
| 2014 | $785 +44.1% | $10,040 |
| 2013 | $545 | $10,040 -7.6% |
| 2012 | $545 -1.4% | $10,870 -1.5% |
| 2011 | $553 | $11,030 |
| 2010 | $553 | $11,030 |
| 2009 | $553 -4.7% | $11,030 -4.7% |
| 2008 | $580 +3.9% | $11,580 +3.9% |
| 2007 | $559 +3% | $11,150 +3% |
| 2006 | $543 +2.3% | $10,830 +2.3% |
| 2005 | $531 +4.5% | $10,590 -47.7% |
| 2004 | $508 +3.9% | $20,260 +3.9% |
| 2003 | $488 +15.8% | $19,500 +131.6% |
| 2002 | $422 | $8,420 |
| 2001 | $422 | $8,420 |
| 2000 | $422 | $8,420 |
Find assessor info on the county website
Monthly payment
Est. payment
Payment breakdown
Explore the cost of this home by adjusting the details. Changes won't be saved.Climate risks
Neighborhood: 35235
Nearby schools
Schools provided by the listing agent
- Elementary: Chalkville
- Middle: Clay - Chalkville
- High: Clay - Chalkville
Source: GALMLS. This data may not be complete. We recommend contacting the local school district to confirm school assignments for this home.
- $206,4003 bd2 ba1.9k sqft1208 Sweetwater Cir, Birmingham, AL 35235Off Market
- $200,3003 bd2 ba1.5k sqft1216 Sweetwater Cir, Birmingham, AL 35235Sold

- $167,8003 bd2 ba1.7k sqft1204 Sweetwater Cir, Birmingham, AL 35235Off Market
- $159,3003 bd2 ba1.3k sqft1209 Sweetwater Cir #0, Birmingham, AL 35235Off Market
Similar homes
- $185,0003 bd2 ba1.8k sqft1629 English Knoll Ln, Birmingham, AL 35235For Sale

 MLS ID #21462240, Steve Parker, Keller Williams Realty Hoover. GALMLS
 - $195,0003 bd2 ba2k sqft1317 Winola Ln, Birmingham, AL 35235For Sale
 MLS ID #21464940, Steve Parker, Keller Williams Realty Hoover. GALMLS
 - $189,9003 bd2 ba1.7k sqft944 Reedwood Ln, Birmingham, AL 35235For Sale
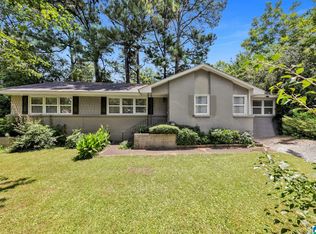 MLS ID #21464097, Janice Smith, Dominion Property Services, In. GALMLS
 - $194,9004 bd2 ba1.9k sqft1525 4th St NW, Birmingham, AL 35215For Sale
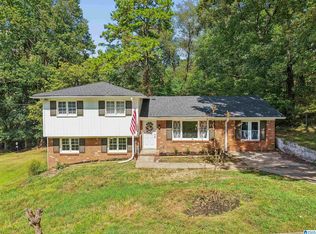 MLS ID #21464817, Elizabeth Pate, EXIT Realty Crossroads. GALMLS
 - $144,9003 bd2 ba1.7k sqft1708 Patricia Cir, Birmingham, AL 35235For SaleMLS ID #21457351, Yvonne Harris, Trelora Realty, INC. GALMLS
- $184,9003 bd2 ba1.3k sqft945 Ridgewood Cir, Birmingham, AL 35235For SaleMLS ID #21451342, Yvonne Harris, Trelora Realty, INC. GALMLS
- $186,5003 bd1 ba1.1k sqft2720 Shoemaker St, Birmingham, AL 35235For SaleMLS ID #21457552, Bret Rogers, Keller Williams. GALMLS
- $194,9004 bd3 ba2.4k sqft1079 Sunhill Rd, Birmingham, AL 35215For SaleMLS ID #21467171, Isabella Crandall, Trelora Realty, INC. GALMLS
- $174,0003 bd2 ba1.3k sqft2220 Reed Rd NE, Birmingham, AL 35215For SaleMLS ID #21455261, Gabbie Grayson, Keller Williams Realty Vestavia. GALMLS
- $184,9003 bd2 ba1.8k sqft5190 Rick Dr, Pinson, AL 35126For SaleMLS ID #21460206, Robert Salmons, Entera Realty LLC. GALMLS
- $175,0003 bd2 ba1.3k sqft5148 Darlene Dr, Pinson, AL 35126For SaleMLS ID #21464943, Steve Parker, Keller Williams Realty Hoover. GALMLS
- $249,9003 bd2 ba2.1k sqft2122 Vicki Dr, Birmingham, AL 35235For SaleMLS ID #21456710, Kayla McKinney-Hill, Keller Williams Realty Vestavia. GALMLS
- $175,0003 bd3 ba1.5k sqft444 E Forest Dr, Birmingham, AL 35235For SaleMLS ID #21456911, Adrianna Brown, Norluxe Realty Birmingham LLC. GALMLS
- $219,9003 bd2 ba1.5k sqft5406 Saddle Ridge Ln, Pinson, AL 35126For SaleMLS ID #21464413, Robert Salmons, Entera Realty LLC. GALMLS
- $164,9003 bd3 ba1.6k sqft710 Sunny Lane Dr, Birmingham, AL 35215For SaleMLS ID #21459996, Isabella Crandall, Trelora Realty, INC. GALMLS
- $150,0003 bd2 ba1.4k sqft1421 Brewster Cir, Birmingham, AL 35235For SaleMLS ID #21460556, Abby Pate, Keller Williams Realty Hoover. GALMLS
- $209,9003 bd2 ba1.7k sqft2312 9th St NW, Birmingham, AL 35215For SaleMLS ID #21460202, Robert Salmons, Entera Realty LLC. GALMLS
- $225,0003 bd2 ba1k sqftSpectrum, Birmingham, AL 35215For SaleMLS ID #21464912, Shannon Malcom, EXIT Realty Birmingham. GALMLS
- $189,9003 bd3 ba1.1k sqft317 42nd Ave NE, Birmingham, AL 35215For SaleMLS ID #21463510, Mary Askew, Trelora Realty, INC. GALMLS
- $174,9003 bd2 ba1.4k sqft3105 Cobblestone Dr, Birmingham, AL 35215For SaleMLS ID #21460205, Robert Salmons, Entera Realty LLC. GALMLS
