Space, flexibility, and a private backyard come together at 1317 Winola Lane. This 3-bedroom, 2-bath home features a comfortable main-level layout and a kitchen with stainless steel appliances. The basement expands your living space with a spacious family room, bonus room, and full bath, giving you plenty of options for a media room, home office, playroom, guest space, or workout area. Outside, the patio opens to a large, private backyard with plenty of room for entertaining, relaxing, or enjoying time outdoors. With generous living space on both levels and a backyard you’ll want to spend time in, this home has so much to offer.
Contingent
$195,000
1317 Winola Ln, Birmingham, AL 35235
3beds
2,036sqft
Single Family Residence
Built in 1969
0.43 Acres Lot
$-- Zestimate®
$96/sqft
$-- HOA
What's special
Bonus roomLarge private backyardComfortable main-level layout
- 26 days
- 1,166
- 165
Zillow last checked:
Listing updated:
Listed by:
Steve Parker CELL:(205)383-5819,
Keller Williams Realty Hoover,
Anna Parker 205-515-5506,
Keller Williams Realty Hoover
Source: GALMLS,MLS#: 21464940
Facts & features
Interior
Bedrooms & bathrooms
- Bedrooms: 3
- Bathrooms: 2
- Full bathrooms: 2
Rooms
- Room types: Bedroom, Bonus Room, Den/Family (ROOM), Dining Room, Bathroom, Kitchen, Master Bedroom
Primary bedroom
- Level: First
Bedroom 1
- Level: First
Bedroom 2
- Level: First
Bathroom 1
- Level: First
Dining room
- Level: First
Family room
- Level: Basement
Kitchen
- Features: Laminate Counters, Eat-in Kitchen
- Level: First
Living room
- Level: First
Basement
- Area: 650
Heating
- Central
Cooling
- Central Air, Ceiling Fan(s)
Appliances
- Included: Dishwasher, Refrigerator, Stainless Steel Appliance(s), Stove-Electric, Gas Water Heater
- Laundry: Electric Dryer Hookup, Washer Hookup, In Basement, Garage Area, Yes
Features
- Smooth Ceilings, Separate Shower, Tub/Shower Combo
- Flooring: Carpet, Laminate, Tile, Vinyl
- Windows: Bay Window(s)
- Basement: Full,Partially Finished,Block
- Attic: Pull Down Stairs,Yes
- Number of fireplaces: 1
- Fireplace features: Brick (FIREPL), Den, Gas
Interior area
- Total interior livable area: 2,036 sqft
- Finished area above ground: 1,386
- Finished area below ground: 650
Video & virtual tour
Property
Parking
- Total spaces: 2
- Parking features: Basement, Driveway, Garage Faces Side
- Attached garage spaces: 2
- Has uncovered spaces: Yes
Features
- Levels: One,Split Foyer
- Stories: 1
- Patio & porch: Open (PATIO), Patio
- Exterior features: None
- Pool features: None
- View description: None
- Waterfront features: No
Lot
- Size: 0.43 Acres
Details
- Parcel number: 1200292011013.000
- Special conditions: N/A
Construction
Type & style
- Home type: SingleFamily
- Property subtype: Single Family Residence
Materials
- Brick, Vinyl Siding
- Foundation: Basement
Condition
- Year built: 1969
Utilities & green energy
- Water: Public
- Utilities for property: Sewer Connected
Community & HOA
Community
- Subdivision: Spring Lake Manor
Location
- Region: Birmingham
Financial & listing details
- Price per square foot: $96/sqft
- Tax assessed value: $206,500
- Annual tax amount: $2,917
- Price range: $195K - $195K
- Date on market: 9/14/2026
Estimated market value
Not available
Estimated sales range
Not available
Not available
Price history
| Date | Event | Price |
|---|---|---|
| 10/6/2026 | Contingent | $195,000$96/sqft |
Source:  GALMLS #21464940 Report a problem GALMLS #21464940 Report a problem | ||
| 9/14/2026 | Listed for sale | $195,000+119.1%$96/sqft |
Source: GALMLS #21464940 Report a problem | ||
| 12/9/2023 | Listing removed | -- |
Source: Zillow Rentals Report a problem | ||
| 11/9/2023 | Listed for rent | $1,375+7.8%$1/sqft |
Source: Zillow Rentals Report a problem | ||
| 7/21/2022 | Listing removed | -- |
Source: Zillow Rental Network Premium Report a problem | ||
| 7/14/2022 | Listed for rent | $1,275+5.4%$1/sqft |
Source: Zillow Rental Network Premium Report a problem | ||
| 5/1/2020 | Listing removed | $1,210$1/sqft |
Source: Conrex Property Management Report a problem | ||
| 4/28/2020 | Listed for rent | $1,210$1/sqft |
Source: Conrex Property Management Report a problem | ||
| 1/31/2020 | Sold | $89,000-6.3%$44/sqft |
Source: GALMLS #869130 Report a problem | ||
| 12/6/2019 | Listed for sale | $95,000-88.1%$47/sqft |
Source: HUD Home Network #869130 Report a problem | ||
| 11/20/2019 | Sold | $800,000+900%$393/sqft |
Source: Public Record Report a problem | ||
| 12/20/2018 | Sold | $80,000-17.5%$39/sqft |
Source: Public Record Report a problem | ||
| 1/26/2018 | Sold | $97,000-7.5%$48/sqft |
Source: GALMLS #777270 Report a problem | ||
| 12/5/2017 | Pending sale | $104,900$52/sqft |
Source: Birmingham - Trussville #777270 Report a problem | ||
| 10/12/2017 | Listed for sale | $104,900$52/sqft |
Source: Birmingham - Trussville #777270 Report a problem | ||
| 9/29/2017 | Pending sale | $104,900$52/sqft |
Source: Birmingham - Trussville #777270 Report a problem | ||
| 8/31/2017 | Price change | $104,900-4.2%$52/sqft |
Source: Birmingham - Trussville #777270 Report a problem | ||
| 4/9/2017 | Pending sale | $109,500$54/sqft |
Source: Keller Williams - Birmingham - Trussville #777270 Report a problem | ||
| 3/17/2017 | Listed for sale | $109,500+24.6%$54/sqft |
Source: Keller Williams - Birmingham - Trussville #777270 Report a problem | ||
| 12/28/1998 | Sold | $87,900$43/sqft |
Source: Public Record Report a problem | ||
Public tax history
| Year | Property taxes | Tax assessment |
|---|---|---|
| 2025 | $2,917 +7% | $40,240 +7% |
| 2024 | $2,727 | $37,620 |
| 2023 | $2,727 +14.1% | $37,620 +14.1% |
| 2022 | $2,390 +13.7% | $32,960 +13.7% |
| 2021 | $2,101 +11.8% | $28,980 +11.8% |
| 2020 | $1,879 +116.5% | $25,920 |
| 2019 | $868 -47.4% | $25,920 +14% |
| 2018 | $1,649 | $22,740 |
| 2017 | $1,649 +118.8% | $22,740 +99.8% |
| 2016 | $753 | $11,380 |
| 2015 | $753 +5.9% | $11,380 +1.6% |
| 2014 | $712 -8.6% | $11,200 |
| 2013 | $778 | $11,200 +0% |
| 2012 | $778 -8.1% | $11,198 -8.1% |
| 2011 | $847 -2.8% | $12,180 -2.8% |
| 2010 | $871 | $12,530 |
| 2009 | $871 -2% | $12,530 -2% |
| 2008 | $888 +1% | $12,780 +1% |
| 2007 | $879 +17.1% | $12,650 +17.1% |
| 2006 | $751 +4.6% | $10,800 +4.5% |
| 2005 | $718 +2.8% | $10,330 -48.6% |
| 2004 | $699 +4.1% | $20,100 +4.1% |
| 2003 | $671 +9.3% | $19,300 +118.6% |
| 2002 | $614 | $8,830 |
| 2001 | $614 | $8,830 |
| 2000 | $614 | $8,830 |
Find assessor info on the county website
Monthly payment
Est. payment
Payment breakdown
Explore the cost of this home by adjusting the details. Changes won't be saved.Climate risks
Neighborhood: Spring Lake
Nearby schools
Schools provided by the listing agent
- Elementary: Huffman Academy
- Middle: Huffman
- High: Huffman
Source: GALMLS. This data may not be complete. We recommend contacting the local school district to confirm school assignments for this home.
Similar homes
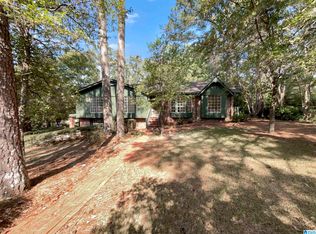
- $185,0003 bd2 ba1.8k sqft1629 English Knoll Ln, Birmingham, AL 35235For Sale

 MLS ID #21462240, Steve Parker, Keller Williams Realty Hoover. GALMLS
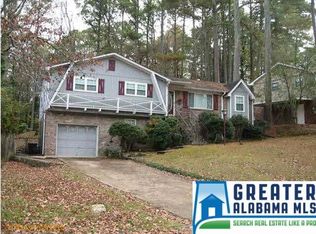
 - $189,9003 bd2 ba1.7k sqft944 Reedwood Ln, Birmingham, AL 35235For Sale
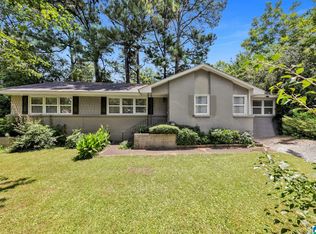 MLS ID #21464097, Janice Smith, Dominion Property Services, In. GALMLS
 - $174,9004 bd2 ba2.3k sqft949 Garrett Dr, Birmingham, AL 35235For Sale
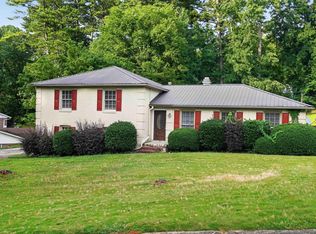 MLS ID #21458548, Shontay Rose-Bell, Trelora Realty, INC. GALMLS
 - $199,9003 bd2 ba1.6k sqft1212 Sweetwater Cir, Birmingham, AL 35235For Sale
 MLS ID #21464979, Jonathan Hyatt, Keller Williams. GALMLS
 - $245,0003 bd2 ba1.5k sqftSpectrum, Birmingham, AL 35235For SaleMLS ID #21464256, Shannon Malcom, EXIT Realty Birmingham. GALMLS
- $184,9003 bd2 ba1.3k sqft945 Ridgewood Cir, Birmingham, AL 35235For SaleMLS ID #21451342, Yvonne Harris, Trelora Realty, INC. GALMLS
- $184,9003 bd2 ba1.4k sqft1209 Westridge Ln, Birmingham, AL 35235For SaleMLS ID #21452007, Robert Salmons, Entera Realty LLC. GALMLS
- $194,9004 bd2 ba1.9k sqft1525 4th St NW, Birmingham, AL 35215For SaleMLS ID #21464817, Elizabeth Pate, EXIT Realty Crossroads. GALMLS
- $175,0003 bd2 ba1.2k sqftTba, Birmingham, AL 35235For SaleMLS ID #21461112, Jeff Dorough, Keller Williams Metro South. GALMLS
- $159,9004 bd2 ba2.2k sqft608 Rollingwood Rd, Birmingham, AL 35235For SaleMLS ID #21451343, Yvonne Harris, Trelora Realty, INC. GALMLS
- $150,0003 bd2 ba1.4k sqft1421 Brewster Cir, Birmingham, AL 35235For SaleMLS ID #21460556, Abby Pate, Keller Williams Realty Hoover. GALMLS
- $186,5003 bd1 ba1.1k sqft2720 Shoemaker St, Birmingham, AL 35235For SaleMLS ID #21457552, Bret Rogers, Keller Williams. GALMLS
- $209,9003 bd2 ba1.7k sqft2312 9th St NW, Birmingham, AL 35215For SaleMLS ID #21460202, Robert Salmons, Entera Realty LLC. GALMLS
- $289,9003 bd3 ba2.7k sqft1460 Paragon Pkwy, Birmingham, AL 35235For SaleMLS ID #21442913, Sharon Wilson, eXp Realty, LLC Central. GALMLS
- $189,9003 bd3 ba1.1k sqft317 42nd Ave NE, Birmingham, AL 35215For SaleMLS ID #21463510, Mary Askew, Trelora Realty, INC. GALMLS
- $169,9003 bd2 ba1.2k sqft1404 Five Mile Rd, Birmingham, AL 35215For SaleMLS ID #21455591, Rodrigo Cisneros, EXP Realty LLC. GALMLS
- $164,9003 bd3 ba1.6k sqft710 Sunny Lane Dr, Birmingham, AL 35215For SaleMLS ID #21459996, Isabella Crandall, Trelora Realty, INC. GALMLS
- $184,9003 bd2 ba1.8k sqft5190 Rick Dr, Pinson, AL 35126For SaleMLS ID #21460206, Robert Salmons, Entera Realty LLC. GALMLS
- $185,0004 bd3 ba2.6k sqft8809 Valleybrook Rd, Birmingham, AL 35206For SaleMLS ID #21449525, Yadira Ramon Herrera, Mainstay Brokerage LLC. GALMLS
- $175,0003 bd2 ba1.3k sqft5148 Darlene Dr, Pinson, AL 35126For SaleMLS ID #21464943, Steve Parker, Keller Williams Realty Hoover. GALMLS
