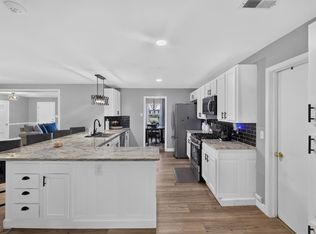
Back on the market. If your clients are looking for space, this is the home for them. Home has 3 bedrooms, 2 baths, living room, dining room, den, sunroom, eat in kitchen on main level. This house presents the open concept. Basement offers den with surround sound theater offering, wet bar, 2 bonus rooms, full bath and laundry area. Bonus rooms can used as bedrooms if desired, however they are bonus rooms. Property has hardwood floors throughout with tile in the kitchen. Very nice island with gas cooktop. Open deck and large fenced backyard are perfect for entertaining those summer or spring cook outs. Also, the sunroom is great for those meditative mornings or evenings. Pride of ownership shows in this well-established neighborhood. Please add this to your list to show. You will not regret it. Thank you for showing.
For sale
$289,900
1460 Paragon Pkwy, Birmingham, AL 35235
3beds
2,711sqft
Single Family Residence
Built in 1975
0.66 Acres Lot
$-- Zestimate®
$107/sqft
$-- HOA
What's special
Wet barOpen deckDining roomLaundry areaTile in the kitchenHardwood floors throughoutOpen concept
- 56 days
- 336
- 31
Zillow last checked:
Listing updated:
Listed by:
Sharon Wilson CELL:(205)222-4184,
eXp Realty, LLC Central
Source: GALMLS,MLS#: 21442913
Facts & features
Interior
Bedrooms & bathrooms
- Bedrooms: 3
- Bathrooms: 3
- Full bathrooms: 3
Rooms
- Room types: Bedroom, Bonus Room, Den/Family (ROOM), Dining Room, Bathroom, Kitchen, Master Bathroom, Master Bedroom, Sunroom (ROOM)
Primary bedroom
- Level: First
Bedroom 1
- Level: First
Bedroom 2
- Level: First
Primary bathroom
- Level: First
Bathroom 1
- Level: First
Dining room
- Level: First
Family room
- Level: First
Kitchen
- Features: Stone Counters
- Level: First
Living room
- Level: First
Basement
- Area: 2711
Heating
- Central
Cooling
- Central Air
Appliances
- Included: Gas Cooktop, Dishwasher, Double Oven, Refrigerator, Stainless Steel Appliance(s), Gas Water Heater
- Laundry: Gas Dryer Hookup, Washer Hookup, In Basement, Basement Area, Yes
Features
- Recessed Lighting, Sound System, Wet Bar, Smooth Ceilings, Tub/Shower Combo
- Flooring: Hardwood, Tile
- Basement: Full,Partially Finished,Daylight
- Attic: Pull Down Stairs,Yes
- Number of fireplaces: 1
- Fireplace features: Gas Starter, Den, Wood Burning
Interior area
- Total interior livable area: 2,711 sqft
- Finished area above ground: 1,811
- Finished area below ground: 900
Video & virtual tour
Property
Parking
- Total spaces: 1
- Parking features: Driveway, Garage Faces Rear
- Garage spaces: 1
- Has uncovered spaces: Yes
Features
- Levels: One
- Stories: 1
- Patio & porch: Open (DECK), Deck
- Pool features: None
- Fencing: Fenced
- View description: None
- Waterfront features: No
Lot
- Size: 0.66 Acres
Details
- Parcel number: 1200322004007.000
- Special conditions: N/A
- Other equipment: Home Theater
Construction
Type & style
- Home type: SingleFamily
- Property subtype: Single Family Residence
Materials
- Brick
- Foundation: Basement
Condition
- Year built: 1975
Utilities & green energy
- Water: Public
- Utilities for property: Sewer Connected
Community & HOA
Community
- Security: Security System
- Subdivision: Paragon Manor
Location
- Region: Birmingham
Financial & listing details
- Price per square foot: $107/sqft
- Tax assessed value: $205,600
- Annual tax amount: $1,296
- Price range: $289.9K - $289.9K
- Date on market: 8/19/2026
Estimated market value
Not available
Estimated sales range
Not available
Not available
Price history
| Date | Event | Price |
|---|---|---|
| 8/19/2026 | Listed for sale | $289,900$107/sqft |
Source:  GALMLS #21442913 Report a problem GALMLS #21442913 Report a problem | ||
| 8/7/2026 | Listing removed | $289,900$107/sqft |
Source: eXp Realty #21442913 Report a problem | ||
| 6/23/2026 | Listed for sale | $289,900+2.6%$107/sqft |
Source: GALMLS #21442913 Report a problem | ||
| 6/3/2026 | Listing removed | $282,500$104/sqft |
Source: eXp Realty #21442913 Report a problem | ||
| 5/1/2026 | Price change | $282,500-4.2%$104/sqft |
Source: GALMLS #21442913 Report a problem | ||
| 2/6/2026 | Listed for sale | $295,000+84.4%$109/sqft |
Source: GALMLS #21442913 Report a problem | ||
| 10/24/2016 | Sold | $160,000+39.1%$59/sqft |
Source: GALMLS #778631 Report a problem | ||
| 2/3/2000 | Sold | $115,000$42/sqft |
Source: Public Record Report a problem | ||
Public tax history
| Year | Property taxes | Tax assessment |
|---|---|---|
| 2025 | $1,296 +7.3% | $18,860 +6.9% |
| 2024 | $1,207 | $17,640 |
| 2023 | $1,207 +17.5% | $17,640 +15.6% |
| 2022 | $1,027 +6.8% | $15,260 +7% |
| 2021 | $962 +7.1% | $14,260 +6.6% |
| 2020 | $898 | $13,380 |
| 2019 | $898 +2.3% | $13,380 +2.1% |
| 2018 | $878 | $13,100 |
| 2017 | $878 | $13,100 |
| 2016 | $878 | $13,100 |
| 2015 | $878 +5.8% | $13,100 +5.8% |
| 2014 | $830 -7.4% | $12,380 -4% |
| 2013 | $896 | $12,900 +0.1% |
| 2012 | $896 -5.9% | $12,890 -5.9% |
| 2011 | $952 | $13,700 |
| 2010 | $952 | $13,700 |
| 2009 | $952 -2.1% | $13,700 -2.1% |
| 2008 | $973 -1.8% | $14,000 -1.8% |
| 2007 | $990 +6.2% | $14,250 +6.2% |
| 2006 | $933 +4.4% | $13,420 +4.4% |
| 2005 | $894 +2.6% | $12,860 -48.7% |
| 2004 | $871 +4% | $25,060 +4% |
| 2003 | $838 +12.1% | $24,100 +124.2% |
| 2002 | $747 | $10,750 |
| 2001 | $747 | $10,750 |
| 2000 | $747 | $10,750 |
Find assessor info on the county website
Monthly payment
Est. payment
Payment breakdown
Explore the cost of this home by adjusting the details. Changes won't be saved.Climate risks
Neighborhood: Huffman
Nearby schools
Schools provided by the listing agent
- Elementary: Huffman Academy
- Middle: Huffman
- High: Huffman
Source: GALMLS. This data may not be complete. We recommend contacting the local school district to confirm school assignments for this home.


Similar homes
- $245,0003 bd2 ba1.5k sqftSpectrum, Birmingham, AL 35235For Sale

 MLS ID #21464256, Shannon Malcom, EXIT Realty Birmingham. GALMLS
 - $195,0003 bd2 ba2k sqft1317 Winola Ln, Birmingham, AL 35235For Sale
 MLS ID #21464940, Steve Parker, Keller Williams Realty Hoover. GALMLS
 - $249,9003 bd2 ba2.1k sqft2122 Vicki Dr, Birmingham, AL 35235For Sale
 MLS ID #21456710, Kayla McKinney-Hill, Keller Williams Realty Vestavia. GALMLS
 - $310,0003 bd2 ba2.1k sqftUnknown, Trussville, AL 35173For Sale
 MLS ID #21462757, Candi Bresnahan, Keller Williams Realty Blount. GALMLS
 - $189,9003 bd2 ba1.7k sqft944 Reedwood Ln, Birmingham, AL 35235For SaleMLS ID #21464097, Janice Smith, Dominion Property Services, In. GALMLS
- $275,0003 bd3 ba2.2k sqft4748 Innsbrooke Pkwy, Pinson, AL 35126For SaleMLS ID #21462390, Dede Markle, Keller Williams. GALMLS
- $259,9003 bd3 ba1.5k sqftAt&t Spectrum, Birmingham, AL 35217For SaleMLS ID #21466804, Jon Riddle, eXp Realty, LLC Central. GALMLS
- $175,0003 bd3 ba1.5k sqft444 E Forest Dr, Birmingham, AL 35235For SaleMLS ID #21456911, Adrianna Brown, Norluxe Realty Birmingham LLC. GALMLS
- $310,0003 bd2 ba1.6k sqftSpectrum, Pinson, AL 35126For SaleMLS ID #21465910, Jennifer Grostick, Real Broker LLC. GALMLS
- $289,9003 bd2 ba1.4k sqft4817 3rd Ave S, Birmingham, AL 35222For SaleMLS ID #21465562, Donna Walker, ARC Realty - Hoover. GALMLS
- $224,9003 bd2 ba1.5k sqftAt&t Fiber Optic, Birmingham, AL 35215For SaleMLS ID #21459787, Saige Young, Sold South Realty. GALMLS
- $299,9003 bd3 ba1.9k sqft3327 Mount Olive Rd, Mount Olive, AL 35117For SaleMLS ID #21451006, Kelley Shaw Smith, RE/MAX on Main. GALMLS
- $295,0005 bd2 ba1.9k sqft3231 Rockbay Cir, Birmingham, AL 35217For SaleMLS ID #21462573, Jessica Gilmore, ARC Realty Vestavia. GALMLS
- $225,0003 bd2 ba1.3k sqftSpectrum, Birmingham, AL 35215For SaleMLS ID #21464673, Cassandra Churchill, Keller Williams Realty Vestavia. GALMLS
- $295,0003 bd3 ba2.2k sqft83 Park Ave, Springville, AL 35146For SaleMLS ID #21464374, Stacey Duncan, EXIT Legacy Realty. GALMLS
- $224,9003 bd2 ba2.5k sqftSpectrum, Birmingham, AL 35215For SaleMLS ID #21453817, Kent Jones, RE/MAX Realty Brokers. GALMLS
- $314,9993 bd2 ba1.8k sqft6658 June Ave, Leeds, AL 35094For SaleMLS ID #21458719, Julia Hubbard, EXIT Legacy Realty. GALMLS
- $275,0003 bd2 ba1.6k sqftOwner Uses At&t High Speed, Gardendale, AL 35071For SaleMLS ID #21458778, Darby Nichols, LAH Sotheby's International Realty Crestline. GALMLS
- $319,9003 bd2 ba1.8k sqft1249 Norman Dr, Leeds, AL 35094For SaleMLS ID #21458288, Julia Hubbard, EXIT Legacy Realty. GALMLS
- $264,9003 bd2 ba1.8k sqft509 Lynnwood Cir, Birmingham, AL 35217For SaleMLS ID #21460248, Elizabeth Pate, EXIT Realty Crossroads. GALMLS
