Conveniently located in the heart of Leeds, just moments from Leeds Memorial Park and I-20, this well-maintained home offers the perfect blend of comfort, space, and recent updates. Situated on approximately 1.11± acres, the property features 3 bedrooms and 2 full bathrooms with plenty of room to enjoy both indoors and out. The inviting den showcases rich wood paneling and a beautiful flagstone wood-burning fireplace, creating a warm gathering space. The eat-in kitchen offers granite countertops, generous cabinet storage, and stainless steel appliances. Recent improvements include new interior and exterior paint, new windows, fresh landscaping, updated flooring in select areas, and a renovated primary bath. A spacious laundry room adds everyday convenience, while the flagstone patio, privacy-fenced backyard, and detached garage/storage building provide excellent outdoor living and storage options. Don't miss this move-in ready property in a convenient Leeds location!
For sale
Price cut: $10K (9/2)
$319,900
1249 Norman Dr, Leeds, AL 35094
3beds
1,838sqft
Single Family Residence
Built in 1950
1.11 Acres Lot
$-- Zestimate®
$174/sqft
$-- HOA
What's special
Flagstone patioNew windowsPrivacy-fenced backyardBeautiful flagstone wood-burning fireplaceEat-in kitchenRich wood panelingGenerous cabinet storage
- 98 days
- 463
- 28
Zillow last checked:
Listing updated:
Listed by:
Julia Hubbard 205-966-7228,
EXIT Legacy Realty,
PJ Hubbard 205-473-5385,
EXIT Legacy Realty
Source: GALMLS,MLS#: 21458288
Facts & features
Interior
Bedrooms & bathrooms
- Bedrooms: 3
- Bathrooms: 2
- Full bathrooms: 2
Rooms
- Room types: Bedroom, Den/Family (ROOM), Bathroom, Kitchen, Master Bathroom, Master Bedroom
Primary bedroom
- Level: First
Bedroom 1
- Level: First
Bedroom 2
- Level: First
Primary bathroom
- Level: First
Bathroom 1
- Level: First
Family room
- Level: First
Kitchen
- Features: Eat-in Kitchen, Kitchen Island
- Level: First
Living room
- Level: First
Basement
- Area: 0
Heating
- Natural Gas
Cooling
- Central Air
Appliances
- Included: Dishwasher, Electric Oven, Stainless Steel Appliance(s), Gas Water Heater
- Laundry: Electric Dryer Hookup, Washer Hookup, Main Level, Laundry Room, Yes
Features
- Recessed Lighting, Smooth Ceilings, Separate Shower, Tub/Shower Combo
- Flooring: Carpet, Hardwood, Laminate, Tile
- Basement: Crawl Space
- Attic: Walk-up,Yes
- Number of fireplaces: 1
- Fireplace features: Masonry, Living Room, Wood Burning
Interior area
- Total interior livable area: 1,838 sqft
- Finished area above ground: 1,838
- Finished area below ground: 0
Video & virtual tour
Property
Parking
- Total spaces: 2
- Parking features: Driveway
- Carport spaces: 2
- Has uncovered spaces: Yes
Features
- Levels: One
- Stories: 1
- Patio & porch: Open (PATIO), Patio
- Pool features: None
- View description: None
- Waterfront features: No
Lot
- Size: 1.11 Acres
- Features: Few Trees
Details
- Additional structures: Storage
- Parcel number: 2500204002048.000
- Special conditions: N/A
Construction
Type & style
- Home type: SingleFamily
- Property subtype: Single Family Residence
Materials
- Brick
Condition
- Year built: 1950
Utilities & green energy
- Water: Public
- Utilities for property: Sewer Connected
Community & HOA
Community
- Subdivision: Leeds
Location
- Region: Leeds
Financial & listing details
- Price per square foot: $174/sqft
- Tax assessed value: $244,800
- Annual tax amount: $2,903
- Price range: $319.9K - $319.9K
- Date on market: 7/7/2026
Estimated market value
Not available
Estimated sales range
Not available
Not available
Price history
| Date | Event | Price |
|---|---|---|
| 9/2/2026 | Price change | $319,900-3%$174/sqft |
Source:  GALMLS #21458288 Report a problem GALMLS #21458288 Report a problem | ||
| 7/7/2026 | Listed for sale | $329,900+6.4%$179/sqft |
Source: GALMLS #21458288 Report a problem | ||
| 8/15/2024 | Sold | $310,000$169/sqft |
Source: GALMLS #21391001 Report a problem | ||
| 7/15/2024 | Contingent | $310,000$169/sqft |
Source: GALMLS #21391001 Report a problem | ||
| 7/8/2024 | Listed for sale | $310,000$169/sqft |
Source: GALMLS #21391001 Report a problem | ||
Public tax history
| Year | Property taxes | Tax assessment |
|---|---|---|
| 2025 | $2,903 +174% | $48,960 +161% |
| 2024 | $1,059 | $18,760 |
| 2023 | $1,059 +11.8% | $18,760 +11.1% |
| 2022 | $948 +10.8% | $16,880 +10.2% |
| 2021 | $855 | $15,320 |
| 2020 | $855 | $15,320 |
| 2019 | $855 +41.1% | $15,320 +37.8% |
| 2018 | $606 -6.9% | $11,120 -6.4% |
| 2017 | $651 +7.4% | $11,880 +6.8% |
| 2016 | $606 | $11,120 |
| 2015 | $606 +0.7% | $11,120 +1.5% |
| 2014 | $602 -7.3% | $10,960 |
| 2013 | $649 | $10,960 +0.1% |
| 2012 | $649 -1.4% | $10,952 -1.4% |
| 2011 | $659 | $11,110 |
| 2010 | $659 | $11,110 |
| 2009 | $659 -4.1% | $11,110 -4.1% |
| 2008 | $687 +3.2% | $11,590 +3.2% |
| 2007 | $666 +2.9% | $11,230 +2.9% |
| 2006 | $647 +4.3% | $10,910 +4.3% |
| 2005 | $620 +2.5% | $10,460 -48% |
| 2004 | $605 +4% | $20,120 +3.9% |
| 2003 | $582 +16.4% | $19,360 +129.7% |
| 2002 | $500 | $8,430 |
| 2001 | $500 | $8,430 |
| 2000 | $500 | $8,430 |
Find assessor info on the county website
Monthly payment
Est. payment
Payment breakdown
Explore the cost of this home by adjusting the details. Changes won't be saved.Climate risks
Neighborhood: 35094
Nearby schools
Schools provided by the listing agent
- Elementary: Leeds
- Middle: Leeds
- High: Leeds
Source: GALMLS. This data may not be complete. We recommend contacting the local school district to confirm school assignments for this home.


Similar homes
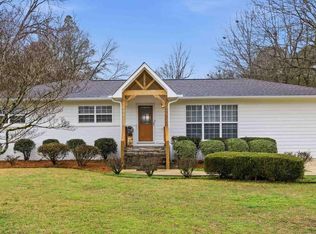
- $314,9993 bd2 ba1.8k sqft6658 June Ave, Leeds, AL 35094For Sale

 MLS ID #21458719, Julia Hubbard, EXIT Legacy Realty. GALMLS
 - $294,9003 bd3 ba1.7k sqft1601 Windsor Ln, Leeds, AL 35094For Sale
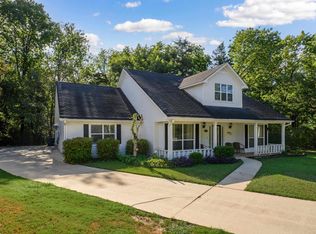 MLS ID #21465903, Richard Smith, Alpha Smith Realty Group LLC. GALMLS
 - $285,0004 bd2 ba2k sqftAt&t, Leeds, AL 35094For Sale
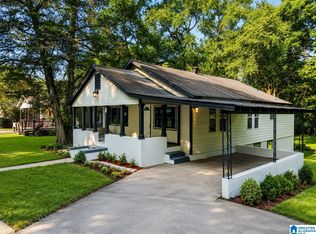 MLS ID #21461049, Kevin Nguyen, Keller Williams. GALMLS
 - $274,9005 bd3 ba2k sqftSpectrum, Leeds, AL 35094For Sale
 MLS ID #21464016, Kimberly Lynch, RE/MAX Advantage. GALMLS
 - $310,0003 bd2 ba2.1k sqftUnknown, Trussville, AL 35173For SaleMLS ID #21462757, Candi Bresnahan, Keller Williams Realty Blount. GALMLS
- $349,9003 bd2 ba1.9k sqft112 Silverleaf Dr, Trussville, AL 35173For SaleMLS ID #21461110, Jonathan Hyatt, Keller Williams. GALMLS
- $310,0003 bd2 ba1.6k sqftSpectrum, Pinson, AL 35126For SaleMLS ID #21465910, Jennifer Grostick, Real Broker LLC. GALMLS
- $319,0003 bd2 ba1.5k sqft17 Charob Lake Trl, Chelsea, AL 35043For SaleMLS ID #21461369, Brian Thomas, RE/MAX Advantage. GALMLS
- $297,5004 bd2 ba1.7k sqft3384 Cedarbrook Cir, Trussville, AL 35173For SaleMLS ID #21464743, Elizabeth Pate, EXIT Realty Crossroads. GALMLS
- $349,9003 bd3 ba1.7k sqftSpectrum, Birmingham, AL 35213For SaleMLS ID #21457529, Heather Holmes, RE/MAX Marketplace. GALMLS
- $324,9003 bd2 ba1.6k sqft112 Dew Dr, Trussville, AL 35173For SaleMLS ID #21459641, Colby Mouchette, Keller Williams Realty Hoover. GALMLS
- $299,9003 bd2 ba1.8k sqft100 Alpine St, Birmingham, AL 35210For SaleMLS ID #21466106, Dane Howell, RealtySouth-MB-Crestline. GALMLS
- $289,9003 bd3 ba2.7k sqft1460 Paragon Pkwy, Birmingham, AL 35235For SaleMLS ID #21442913, Sharon Wilson, eXp Realty, LLC Central. GALMLS
- $319,9004 bd2 ba2.3k sqft233 Village Springs Rd, Springville, AL 35146For SaleMLS ID #21454474, Ben Styes, Keller Williams. GALMLS
- $325,0003 bd3 ba1.8k sqftTbd, Chelsea, AL 35043For SaleMLS ID #21462584, Laurie Trimm, RealtySouth-MB-Crestline. GALMLS
- $329,9004 bd2 ba1.5k sqftSpectrum, Birmingham, AL 35210For SaleMLS ID #21461368, Anna Caples, RealtySouth-MB-Cahaba Rd. GALMLS
- $310,0003 bd2 ba1.9k sqft215 Redmayne Rd, Gardendale, AL 35071For SaleMLS ID #21463362, Caroline Grimes, Sweet HOMElife Real Estate. GALMLS
- $379,0003 bd3 ba2k sqftT - Mobil, Trussville, AL 35173For SaleMLS ID #21451929, Heather Holmes, RE/MAX Marketplace. GALMLS
- $259,9003 bd2 ba1.5k sqft232 15th St S, Irondale, AL 35210For SaleMLS ID #21463953, Orit Menaker, Sweet HOMElife Real Estate. GALMLS
- $375,0004 bd3 ba2.2k sqft416 Still Oaks Cir, Trussville, AL 35173For SaleMLS ID #21461467, Carmen Cajilig-Burns, Sold South Realty. GALMLS
