Welcome to 112 Dew Drive! This move-in ready home is nestled on a great lot in an established neighborhood, right in the heart of Trussville with easy access to shopping, dining, schools, and everything the area has to offer. Downstairs, you'll find an oversized basement and garage with direct access to the backyard, plus an additional room that's ready to be finished into a home office, gym, playroom, or extra living space. For added peace of mind, the home has been professionally waterproofed by B-Dry. Don't miss this fantastic opportunity to own a well-maintained home in one of Trussville's most convenient locations! *Home is agent-owned
For sale
$354,900
112 Dew Dr, Trussville, AL 35173
3beds
1,612sqft
:
Get pre-qualified$2,110/mo
Single Family Residence
Built in 1960
-- sqft lot
$343,500 Zestimate®
$220/sqft
$-- HOA
What's special
Move-in ready homeOversized basementProfessionally waterproofed
- 3 days |
- 374 |
- 32 |
Likely to sell faster than
Zillow last checked:
Listing updated:
Listed by:
Colby Mouchette CELL:2054541230,
Keller Williams Realty Hoover
Source: GALMLS,MLS#: 21459641
Facts & features
Interior
Bedrooms & bathrooms
- Bedrooms: 3
- Bathrooms: 2
- Full bathrooms: 2
Rooms
- Room types: Bedroom, Bonus Room, Dining Room, Bathroom, Kitchen, Master Bathroom, Master Bedroom
Primary bedroom
- Level: First
Bedroom 1
- Level: First
Bedroom 2
- Level: First
Primary bathroom
- Level: First
Bathroom 1
- Level: First
Dining room
- Level: First
Kitchen
- Features: Laminate Counters, Breakfast Bar, Eat-in Kitchen, Pantry
- Level: First
Living room
- Level: First
Basement
- Area: 0
Heating
- Central
Cooling
- Central Air, Ceiling Fan(s)
Appliances
- Included: Electric Cooktop, Dishwasher, Microwave, Refrigerator, Gas Water Heater
- Laundry: Electric Dryer Hookup, In Garage, In Basement, Basement Area, Laundry (ROOM), Yes
Features
- None, Smooth Ceilings, Separate Shower, Tub/Shower Combo
- Flooring: Hardwood, Laminate, Tile
- Basement: Full,Unfinished,Daylight
- Attic: Pull Down Stairs,Yes
- Has fireplace: No
Interior area
- Total interior livable area: 1,612 sqft
- Finished area above ground: 1,612
- Finished area below ground: 0
Video & virtual tour
Property
Parking
- Total spaces: 1
- Parking features: Basement, Garage Faces Side
- Attached garage spaces: 1
Features
- Levels: One
- Stories: 1
- Pool features: None
- Fencing: Fenced
- Has view: Yes
- View description: None
- Waterfront features: No
Lot
- Features: Subdivision
Details
- Parcel number: 1200262005007.000
- Special conditions: As Is
Construction
Type & style
- Home type: SingleFamily
- Property subtype: Single Family Residence
Materials
- Brick, Shingle Siding
- Foundation: Basement
Condition
- Year built: 1960
Utilities & green energy
- Water: Public
- Utilities for property: Sewer Connected
Community & HOA
Community
- Features: Curbs
- Subdivision: Dew Gardens
Location
- Region: Trussville
Financial & listing details
- Price per square foot: $220/sqft
- Tax assessed value: $314,000
- Annual tax amount: $3,900
- Price range: $354.9K - $354.9K
- Date on market: 7/20/2026
Estimated market value
$343,500
$326,000 - $361,000
$1,846/mo
Price history
| Date | Event | Price |
|---|---|---|
| 7/20/2026 | Listed for sale | $354,900+254.9%$220/sqft |
Source:  GALMLS #21459641 Report a problem GALMLS #21459641 Report a problem | ||
| 12/5/2019 | Listing removed | $1,600$1/sqft |
Source: Zillow Rental Manager Report a problem | ||
| 11/25/2019 | Price change | $1,600+6.7%$1/sqft |
Source: Zillow Rental Manager Report a problem | ||
| 11/20/2019 | Listed for rent | $1,500-6.3%$1/sqft |
Source: Zillow Rental Manager Report a problem | ||
| 5/23/2019 | Listing removed | $1,600$1/sqft |
Source: Zillow Rental Manager Report a problem | ||
| 4/17/2019 | Listed for rent | $1,600$1/sqft |
Source: Jemison Realty Company 1 #846776 Report a problem | ||
| 12/23/2014 | Sold | $100,000$62/sqft |
Source: Public Record Report a problem | ||
Public tax history
| Year | Property taxes | Tax assessment |
|---|---|---|
| 2025 | $3,900 | $62,800 |
| 2024 | $3,900 | $62,800 |
| 2023 | $3,900 -1.2% | $62,800 -1.2% |
| 2022 | $3,946 +41.1% | $63,540 +41.1% |
| 2021 | $2,797 | $45,040 |
| 2020 | $2,797 | $45,040 |
| 2019 | $2,797 +44.6% | $45,040 +44.6% |
| 2018 | $1,934 | $31,140 |
| 2017 | $1,934 | $31,140 |
| 2016 | $1,934 +111.5% | $31,140 |
| 2015 | $915 +14.2% | $31,140 +102.2% |
| 2014 | $801 -5.7% | $15,400 |
| 2013 | $849 | $15,400 |
| 2012 | $849 -1.1% | $15,400 -1.1% |
| 2011 | $858 | $15,570 |
| 2010 | $858 | $15,570 |
| 2009 | $858 -1.6% | $15,570 -1.6% |
| 2008 | $872 +1% | $15,830 +1% |
| 2007 | $864 +2.3% | $15,680 +2.3% |
| 2006 | $845 +17.6% | $15,330 +17.6% |
| 2005 | $719 -48.9% | $13,040 -48.9% |
| 2004 | $1,407 +3.4% | $25,540 +3.4% |
| 2003 | $1,361 +165.3% | $24,700 +165.3% |
| 2002 | $513 | $9,310 |
| 2001 | $513 | $9,310 |
| 2000 | $513 | $9,310 |
Find assessor info on the county website
Monthly payment
Est. payment
Payment breakdown
Explore the cost of this home by adjusting the details. Changes won't be saved.Climate risks
Neighborhood: 35173
Nearby schools
GreatSchools rating
- 10/10Cahaba Elementary SchoolGrades: K-5Distance: 1.2 mi
- 10/10Hewitt-Trussville Middle SchoolGrades: 6-8Distance: 3.1 mi
- 10/10Hewitt-Trussville High SchoolGrades: 9-12Distance: 3.8 mi
Schools provided by the listing agent
- Elementary: Paine Elementary
- Middle: Hewitt - Trussville Middle School
- High: Hewitt - Trussville High School
Source: GALMLS. This data may not be complete. We recommend contacting the local school district to confirm school assignments for this home.
- $334,5003 bd2 ba1.8k sqft114 Dew Dr, Trussville, AL 35173Off Market
- $361,8003 bd2 ba2.3k sqft110 Dew Dr, Trussville, AL 35173Off Market

- $371,0003 bd3 ba2.4k sqft113 Dew Dr, Trussville, AL 35173Off Market
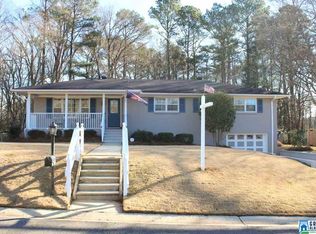
- $358,7003 bd2 ba2.3k sqft116 Dew Dr, Trussville, AL 35173Off Market
- $292,6003 bd2 ba1.3k sqft115 Dew Dr, Trussville, AL 35173Off Market
- $327,5003 bd2 ba1.7k sqft108 Dew Dr, Trussville, AL 35173Off Market
- $330,9003 bd2 ba1.9k sqft111 Dew Dr, Trussville, AL 35173Off Market
- $373,0003 bd2 ba1.6k sqft117 Dew Dr, Trussville, AL 35173Off Market
A local agent can set up tours, give advice and negotiate with sellers.
A local lender can help you make sure your offer is ready when you are.
Similar homes
- $339,0003 bd2 ba1.5k sqft122 Dew Dr, Trussville, AL 35173For Sale

 MLS ID #21458392, Wayne Taylor, Keller Williams. GALMLS
 - $359,0003 bd2 ba1.6k sqft209 Oak Dr W, Trussville, AL 35173For Sale
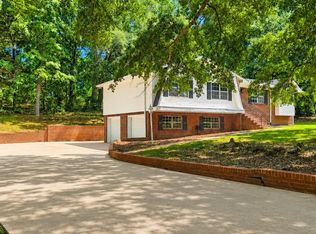 MLS ID #21458925, Erica Pannell, Keller Williams. GALMLS
 - $339,9003 bd2 ba2k sqft102 Kingstown Cir, Trussville, AL 35173For Sale
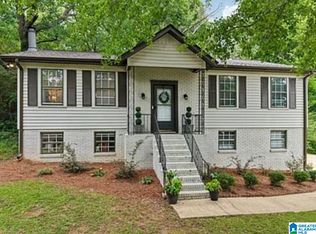 MLS ID #21459393, Jeannie Hopkins, Keller Williams Homewood. GALMLS
 - $--3 bd2 ba1.8k sqft610 Mermont Dr, Trussville, AL 35173Auction
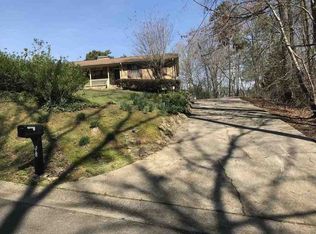 ServiceLink Auction
 - $360,0003 bd2 ba2k sqft3142 Cambridge Cir, Trussville, AL 35173For SaleMLS ID #21459016, Dionne Lovett, LAH Sotheby's International Realty Mountain Brook. GALMLS
- from $349,0003 bd3 ba1.6k sqftTaylor Plan, Trussville Springs, Trussville, AL 35173New ConstructionHarris Doyle Homes, Inc.
- from $357,0003 bd3 ba1.9k sqftAdams Plan, Trussville Springs, Trussville, AL 35173New ConstructionHarris Doyle Homes, Inc.
- $265,0003 bd2 ba1.2k sqftSpectrum, Trussville, AL 35173For SaleMLS ID #21458149, Allen Kennemur, RE/MAX Realty Brokers. GALMLS
- $379,9002 bd2 ba2.1k sqft398 Calumet Way, Trussville, AL 35173For SaleMLS ID #21457223, Susan Palmer, Keller Williams Realty Hoover. GALMLS
- from $377,0003 bd3 ba1.9k sqftRoosevelt Plan, Trussville Springs, Trussville, AL 35173New ConstructionHarris Doyle Homes, Inc.
- $379,9003 bd2 ba2.4k sqft3499 Annette St, Trussville, AL 35173For SaleMLS ID #21447394, Nona Yackee, Keller Williams. GALMLS
- $373,8693 bd3 ba1.9k sqft6640 Spring St, Trussville, AL 35173New ConstructionHarris Doyle Homes, Inc.
- $387,5003 bd3 ba1.7k sqft6635 Spring St, Trussville, AL 35173For SaleMLS ID #21459846, Pam Carroll, Harris Doyle Homes. GALMLS
- $--3 bd2 ba1.3k sqft5159 Promenade Dr, Trussville, AL 35173AuctionAuction.com 2
- from $385,0003 bd3 ba1.7k sqftJames Plan, Trussville Springs, Trussville, AL 35173New ConstructionHarris Doyle Homes, Inc.
- $378,5803 bd3 ba1.9k sqft6636 Spring St, Trussville, AL 35173New ConstructionHarris Doyle Homes, Inc.
- $399,9003 bd2 ba2.3k sqftSpectrum, Trussville, AL 35173For SaleMLS ID #21450750, Jonny Cates, Sold South Realty. GALMLS
- $325,0004 bd3 ba1.8k sqftSpectrum, Trussville, AL 35173For SaleMLS ID #21436099, Angie Reeder, Keller Williams Realty Vestavia. GALMLS
- $399,0003 bd3 ba2k sqftT - Mobil, Trussville, AL 35173For SaleMLS ID #21451929, Heather Holmes, RE/MAX Marketplace. GALMLS
- $349,9003 bd2 ba1.6k sqft3323 Chase Ct, Birmingham, AL 35235For SaleMLS ID #21458122, Ken Grodner, Keller Williams Realty Vestavia. GALMLS
