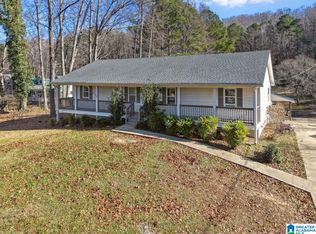
Located in the desirable Magnolia Elementary School district, this updated 3-bedroom, 2-bath home sits on a spacious, level 1-acre corner lot. Recent updates include a new roof, new HVAC, fresh interior paint, new flooring, granite countertops, and new garage doors with automatic openers, septic cleaned in June and new gutters and hot water heater. The finished bonus room downstairs offers the flexibility of a 4th bedroom, home office, or recreation space. Step outside to enjoy the large covered back deck, perfect for entertaining. Conveniently located just minutes from Trussville's entertainment district, with plenty of room to add a detached garage, workshop, or mother-in-law suite on the large lot or to build another house.
For sale
Price cut: $1K (8/3)
$358,000
209 Oak Dr W, Trussville, AL 35173
3beds
1,673sqft
:
Get pre-qualified$2,128/mo
Single Family Residence
Built in 1972
0.99 Acres Lot
$-- Zestimate®
$214/sqft
$-- HOA
What's special
- 24 days |
- 1,014 |
- 98 |
Zillow last checked:
Listing updated:
Listed by:
Erica Pannell CELL:(205)965-9934,
Keller Williams
Source: GALMLS,MLS#: 21458925
Facts & features
Interior
Bedrooms & bathrooms
- Bedrooms: 3
- Bathrooms: 2
- Full bathrooms: 2
Rooms
- Room types: Bedroom, Dining Room, Master Bathroom, Master Bedroom
Primary bedroom
- Level: First
Bedroom 1
- Level: First
Primary bathroom
- Level: First
Dining room
- Level: First
Kitchen
- Features: Stone Counters
Living room
- Level: First
Basement
- Area: 210
Heating
- Central
Cooling
- Central Air
Appliances
- Included: Dishwasher, Stove-Electric, Gas Water Heater
- Laundry: Electric Dryer Hookup, Washer Hookup, In Basement, Garage Area, Yes
Features
- None, Double Vanity, Tub/Shower Combo
- Flooring: Laminate
- Basement: Full,Partially Finished,Daylight
- Attic: Pull Down Stairs,Yes
- Number of fireplaces: 1
- Fireplace features: Tile (FIREPL), Living Room, Gas
Interior area
- Total interior livable area: 1,673 sqft
- Finished area above ground: 1,463
- Finished area below ground: 210
Video & virtual tour
Property
Parking
- Total spaces: 3
- Parking features: Driveway, Garage Faces Side
- Garage spaces: 3
- Has uncovered spaces: Yes
Features
- Levels: One
- Stories: 1
- Patio & porch: Porch, Covered (DECK), Deck
- Pool features: None
- Has view: Yes
- View description: None
- Waterfront features: No
Lot
- Size: 0.99 Acres
Details
- Parcel number: 1200264003002.000
- Special conditions: N/A
Construction
Type & style
- Home type: SingleFamily
- Property subtype: Single Family Residence
Materials
- Brick Over Foundation, Vinyl Siding
- Foundation: Basement
Condition
- Year built: 1972
Utilities & green energy
- Sewer: Septic Tank
- Water: Public
Community & HOA
Community
- Subdivision: Tompkins Y Z
Location
- Region: Trussville
Financial & listing details
- Price per square foot: $214/sqft
- Tax assessed value: $247,000
- Annual tax amount: $1,534
- Price range: $358K - $358K
- Date on market: 7/13/2026
Estimated market value
Not available
Estimated sales range
Not available
Not available
Price history
| Date | Event | Price |
|---|---|---|
| 8/3/2026 | Price change | $358,000-0.3%$214/sqft |
Source:  GALMLS #21458925 Report a problem GALMLS #21458925 Report a problem | ||
| 7/19/2026 | Listed for sale | $359,000$215/sqft |
Source: GALMLS #21458925 Report a problem | ||
| 7/9/2026 | Listing removed | $359,000+101.7%$215/sqft |
Source: GALMLS #21457694 Report a problem | ||
| 3/31/2026 | Sold | $178,000+11.3%$106/sqft |
Source: GALMLS #21446187 Report a problem | ||
| 3/16/2026 | Pending sale | $160,000$96/sqft |
Source: GALMLS #21446187 Report a problem | ||
| 3/11/2026 | Listed for sale | $160,000-35%$96/sqft |
Source: GALMLS #21446187 Report a problem | ||
| 3/21/2024 | Sold | $246,300$147/sqft |
Source: Public Record Report a problem | ||
Public tax history
| Year | Property taxes | Tax assessment |
|---|---|---|
| 2025 | $1,534 -1.2% | $24,700 -1.2% |
| 2024 | $1,553 +1.5% | $25,000 +1.5% |
| 2023 | $1,530 -39.7% | $24,640 -39.7% |
| 2022 | $2,537 +22.7% | $40,860 +22.7% |
| 2021 | $2,068 | $33,300 |
| 2020 | $2,068 | $33,300 |
| 2019 | $2,068 +6.9% | $33,300 +6.9% |
| 2018 | $1,934 | $31,140 |
| 2017 | $1,934 | $31,140 |
| 2016 | $1,934 | $31,140 |
| 2015 | $1,934 +128% | $31,140 +1.1% |
| 2014 | $848 | $30,800 |
| 2013 | $848 | $30,800 +100.1% |
| 2012 | $848 -1.1% | $15,395 -1.1% |
| 2011 | $858 -33% | $15,570 -33% |
| 2010 | $1,280 | $23,240 |
| 2009 | $1,280 +9.8% | $23,240 +9.8% |
| 2008 | $1,166 +0.6% | $21,160 +0.6% |
| 2007 | $1,159 +1.6% | $21,030 +1.6% |
| 2006 | $1,141 +2.2% | $20,700 +2.2% |
| 2005 | $1,116 +1.3% | $20,250 -49.3% |
| 2004 | $1,102 +2% | $39,980 +2% |
| 2003 | $1,080 +54.3% | $39,200 +208.4% |
| 2002 | $700 | $12,710 |
| 2001 | $700 | $12,710 |
| 2000 | $700 | $12,710 |
Find assessor info on the county website
Monthly payment
Est. payment
Payment breakdown
Explore the cost of this home by adjusting the details. Changes won't be saved.Climate risks
Neighborhood: 35173
Nearby schools
GreatSchools rating
- 10/10Magnolia Elementary SchoolGrades: K-5Distance: 1.3 mi
- 10/10Hewitt-Trussville Middle SchoolGrades: 6-8Distance: 3.2 mi
- 10/10Hewitt-Trussville High SchoolGrades: 9-12Distance: 4 mi
Schools provided by the listing agent
- Elementary: Magnolia
- Middle: Hewitt - Trussville
- High: Hewitt - Trussville
Source: GALMLS. This data may not be complete. We recommend contacting the local school district to confirm school assignments for this home.
- $204,5003 bd1 ba1.4k sqft213 Oak Dr W, Trussville, AL 35173Off Market
- $390,0003 bd3 ba2.4k sqft210 Oak Cir, Trussville, AL 35173Sold
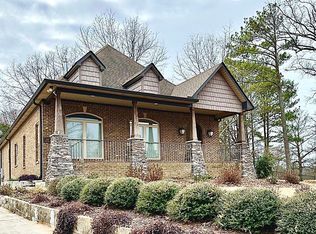
- $234,9003 bd2 ba1.1k sqft210 Oak Dr W, Trussville, AL 35173Off Market
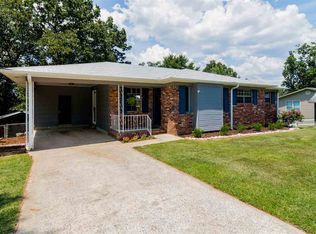
- $269,8004 bd2 ba1.8k sqft208 Oak Dr W, Trussville, AL 35173Off Market
- $180,1003 bd2 ba1.5k sqft206 Oak Dr W, Trussville, AL 35173Off Market
- $196,2004 bd2 ba2k sqft212 Oak Dr W, Trussville, AL 35173Sold
- $275,2003 bd2 ba1.7k sqft217 Oak Cir, Trussville, AL 35173Off Market
- $236,0003 bd2 ba1.8k sqft215 Oak Cir, Trussville, AL 35173Off Market
A local agent can set up tours, give advice and negotiate with sellers.
A local lender can help you make sure your offer is ready when you are.
Similar homes
- $350,0004 bd3 ba2.2k sqft6413 Mountain Ridge Rd, Trussville, AL 35173For Sale
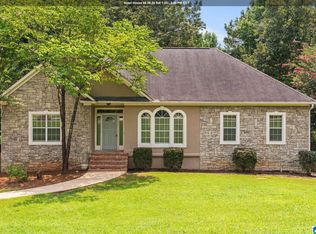
 MLS ID #21460864, Lori Stokes, Keller Williams Realty Vestavia. GALMLS
 - $429,9003 bd3 ba2.4k sqft3436 Queenstown Rd, Trussville, AL 35173For Sale
 MLS ID #21424693, Leesa Warren, Keller Williams Homewood. GALMLS
 - $359,9003 bd3 ba1.6k sqft7681 Happy Hollow Rd, Trussville, AL 35173For Sale
 MLS ID #21440334, Tandi Smith, RE/MAX Realty Brokers. GALMLS
 - $350,0003 bd2 ba1.9k sqftUnknown, Leeds, AL 35094For Sale
 MLS ID #21455125, Heather Flaherty, Keller Williams Realty Vestavia. GALMLS
 - $300,0003 bd2 ba2.1k sqft5807 Wren Cir, Pinson, AL 35126For SaleMLS ID #21457899, Tony McDaniels, eXp Realty, LLC Central. GALMLS
- $319,0003 bd3 ba1.5k sqft3116 Teresa Dr, Birmingham, AL 35217For SaleMLS ID #21459897, Yani Isbell, eXp Realty, LLC Central. GALMLS
- $214,9004 bd2 ba1.9k sqft1424 High Point Ter, Birmingham, AL 35235For SaleMLS ID #21460489, Robert Salmons, Entera Realty LLC. GALMLS
- $334,0003 bd3 ba1.7k sqft5210 Starlite Dr, Birmingham, AL 35210For SaleMLS ID #21455970, Yani Isbell, eXp Realty, LLC Central. GALMLS
- $424,9003 bd3 ba2.3k sqft3328 Sunny Meadows Ct, Birmingham, AL 35242For SaleMLS ID #21461240, Ted Gregg, ARC Realty 280. GALMLS
- $374,9004 bd3 ba2.4k sqft710 Small Lake Rd, Odenville, AL 35120For SaleMLS ID #21451283, Terica Nathan, Real Broker LLC. GALMLS
- $350,0003 bd3 ba2k sqft101 76th St S, Birmingham, AL 35206For SaleMLS ID #21441807, Kamon Brimley, eXp Realty, LLC Central. GALMLS
- $385,0003 bd2 ba2.1k sqft3326 Pipeline Rd, Birmingham, AL 35243For SaleMLS ID #21460763, Harold Collins, eXp Realty, LLC Central. GALMLS
- $244,9004 bd2 ba2.4k sqftSpectrum, Moody, AL 35004For SaleMLS ID #21460317, Amber Holley, Hicks Realty LLC. GALMLS
- $332,0004 bd2 ba2k sqftT - Mobile, Spectrum, Leeds, AL 35094For SaleMLS ID #21457490, Stephanie Lee, eXp Realty, LLC Central. GALMLS
- $339,0003 bd2 ba2k sqftAt&t Among Others, Pinson, AL 35126For SaleMLS ID #21453098, Kimberly Cobb, RE/MAX Marketplace. GALMLS
- $369,0003 bd2 ba1.3k sqft2118 Darlington St, Birmingham, AL 35226For SaleMLS ID #21460437, Rodrigo Cisneros, EXP Realty LLC. GALMLS
- $374,9003 bd2 ba2.1k sqft5215 Tyler Oaks Dr, Mount Olive, AL 35117For SaleMLS ID #21458036, Caroline Grimes, Sweet HOMElife Real Estate. GALMLS
- $329,9004 bd4 ba2.1k sqft472 Murphrees Valley Rd, Springville, AL 35146For SaleMLS ID #21453264, Emanuel Guerrero, Fathom Realty AL LLC. GALMLS
- $219,0003 bd2 ba1.5k sqft1404 Highland Dr, Birmingham, AL 35235For SaleMLS ID #21450474, Ann Lloyd, NextHome Heritage. GALMLS
- $395,0004 bd3 ba2.2k sqft1109 Sunset Blvd, Birmingham, AL 35213For SaleMLS ID #21458478, Christina James, Keller Williams Realty Hoover. GALMLS
