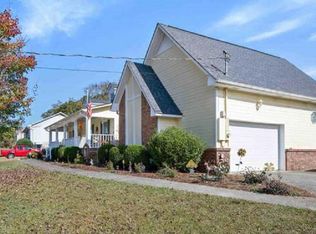
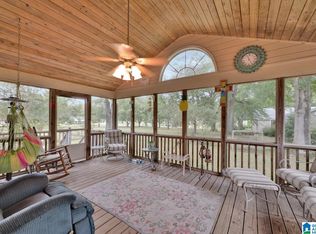
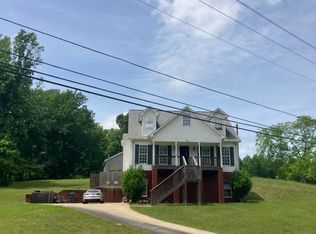
This beautifully renovated brick home has been completely transformed with quality updates throughout. Enjoy peace of mind with a new HVAC system, new roof, fresh interior paint, updated flooring throughout, new countertops, modern bath fixtures, stylish lighting, and ceiling fans. The kitchen features updated appliances and a beautiful tile backsplash, while the bathrooms have been refreshed with contemporary finishes. Outside, you'll appreciate the new privacy fence, fresh landscaping, a spacious back deck perfect for entertaining, and a large backyard. The home also offers a large basement den, providing flexible space for a media room, home office, playroom, or additional living area. Conveniently located just minutes from the interstate, this home offers an easy commute while being nestled in a quiet, established neighborhood. Don't miss your opportunity to own this move-in-ready home with all the major updates already completed!
For sale
$380,000
5215 Tyler Oaks Dr, Mount Olive, AL 35117
3beds
2,173sqft
Single Family Residence
Built in 1989
0.35 Acres Lot
$-- Zestimate®
$175/sqft
$-- HOA
What's special
- 18 days |
- 579 |
- 21 |
Zillow last checked:
Listing updated:
Listed by:
Caroline Grimes 2059084814,
Sweet HOMElife Real Estate,
Kimberly Benefield 205-529-0388,
Sweet HOMElife Real Estate
Source: GALMLS,MLS#: 21458036
Facts & features
Interior
Bedrooms & bathrooms
- Bedrooms: 3
- Bathrooms: 2
- Full bathrooms: 2
Rooms
- Room types: Bedroom, Den/Family (ROOM), Bathroom, Kitchen, Master Bathroom, Master Bedroom
Primary bedroom
- Level: First
Bedroom 1
- Level: First
Bedroom 2
- Level: First
Primary bathroom
- Level: First
Bathroom 1
- Level: First
Family room
- Level: Basement
Kitchen
- Level: First
Living room
- Level: First
Basement
- Area: 441
Heating
- Central
Cooling
- Central Air
Appliances
- Included: Dishwasher, Electric Oven, Stove-Electric, Electric Water Heater
- Laundry: Electric Dryer Hookup, Washer Hookup, Main Level, Laundry Room, Laundry (ROOM), Yes
Features
- None, Smooth Ceilings, Separate Shower, Tub/Shower Combo
- Flooring: Carpet, Laminate
- Basement: Full,Partially Finished,Concrete
- Attic: Walk-up,Yes
- Number of fireplaces: 1
- Fireplace features: Brick (FIREPL), Living Room, Gas
Interior area
- Total interior livable area: 2,173 sqft
- Finished area above ground: 1,732
- Finished area below ground: 441
Video & virtual tour
Property
Parking
- Total spaces: 2
- Parking features: Driveway, Garage Faces Side
- Garage spaces: 2
- Has uncovered spaces: Yes
Features
- Levels: One
- Stories: 1
- Patio & porch: Open (DECK), Deck
- Pool features: None
- Fencing: Fenced
- Has view: Yes
- View description: None
- Waterfront features: No
Lot
- Size: 0.35 Acres
Details
- Parcel number: 1400094001040.003
- Special conditions: N/A
Construction
Type & style
- Home type: SingleFamily
- Property subtype: Single Family Residence
Materials
- Vinyl Siding
- Foundation: Basement
Condition
- Year built: 1989
Utilities & green energy
- Sewer: Septic Tank
- Water: Public
Community & HOA
Community
- Subdivision: Tyler Oaks
Location
- Region: Mount Olive
Financial & listing details
- Price per square foot: $175/sqft
- Tax assessed value: $270,100
- Price range: $380K - $380K
- Date on market: 7/4/2026
Estimated market value
Not available
Estimated sales range
Not available
Not available
Price history
| Date | Event | Price |
|---|---|---|
| 7/15/2026 | Listed for sale | $380,000+304.3%$175/sqft |
Source:  GALMLS #21458036 Report a problem GALMLS #21458036 Report a problem | ||
| 1/1/1990 | Sold | $94,000$43/sqft |
Source: Agent Provided Report a problem | ||
Public tax history
| Year | Property taxes | Tax assessment |
|---|---|---|
| 2025 | -- | $22,960 |
| 2024 | -- | $22,960 |
| 2023 | -- | $22,960 |
| 2022 | -- | $22,960 +26.9% |
| 2021 | -- | $18,100 |
| 2020 | -- | $18,100 |
| 2019 | -- | $18,100 -5.4% |
| 2018 | -- | $19,140 +2.1% |
| 2017 | -- | $18,740 +3.5% |
| 2016 | $734 +29.5% | $18,100 +0.6% |
| 2015 | $567 -22.8% | $18,000 -4.8% |
| 2014 | $734 -31.2% | $18,900 +6.4% |
| 2013 | $1,067 | $17,760 |
| 2012 | $1,067 -1.3% | $17,760 -1.3% |
| 2011 | $1,082 +2.9% | $18,000 +2.9% |
| 2010 | $1,052 | $17,500 |
| 2009 | $1,052 -2% | $17,500 -2% |
| 2008 | $1,073 +1.6% | $17,860 +1.7% |
| 2007 | $1,056 +10.8% | $17,570 +10.8% |
| 2006 | $953 +4.4% | $15,860 +4.4% |
| 2005 | $913 -0.3% | $15,190 -50.1% |
| 2004 | $915 +7% | $30,460 +7% |
| 2003 | $855 +14.8% | $28,460 +129.7% |
| 2002 | $745 | $12,390 +100% |
| 2001 | $745 | $6,195 |
| 2000 | $745 | $6,195 |
Find assessor info on the county website
Monthly payment
Est. payment
Payment breakdown
Explore the cost of this home by adjusting the details. Changes won't be saved.Climate risks
Neighborhood: 35117
Nearby schools
GreatSchools rating
- 5/10Mt Olive Elementary SchoolGrades: PK-5Distance: 2 mi
- 9/10Bragg Middle SchoolGrades: 6-8Distance: 2.4 mi
- 5/10Gardendale High SchoolGrades: 9-12Distance: 2.6 mi
Schools provided by the listing agent
- Elementary: Mt Olive
- Middle: Bragg
- High: Gardendale
Source: GALMLS. This data may not be complete. We recommend contacting the local school district to confirm school assignments for this home.
- $308,9003 bd2 ba2.3k sqft5219 Tyler Oaks Dr, Mount Olive, AL 35117Off Market
- $281,9003 bd2 ba1.6k sqft5211 Tyler Oaks Dr, Mount Olive, AL 35117Sold
- $363,3004 bd2 ba2.8k sqft5216 Tyler Oaks Dr, Mount Olive, AL 35117Off Market
- $309,9003 bd2 ba1.7k sqft5223 Tyler Oaks Dr, Mount Olive, AL 35117Sold
- $365,0003 bd3 ba2.7k sqft760 Westwood Rd, Mount Olive, AL 35117Sold
- $310,6003 bd2 ba2.3k sqft5205 Tyler Oaks Dr, Mount Olive, AL 35117Off Market
- $26,000-- bd-- ba-- sqft790 Westwood Rd, Mount Olive, AL 35117Off Market
- $281,2003 bd2 ba2.1k sqft5227 Tyler Oaks Dr, Mount Olive, AL 35117Off Market
A local agent can set up tours, give advice and negotiate with sellers.
Similar homes
- $385,0003 bd3 ba2.2k sqft1538 Shamrock Dr, Gardendale, AL 35071For Sale
 MLS ID #21456198, Bonnie Johnson, RE/MAX Advantage. GALMLS
 - $439,9994 bd4 ba3.2k sqftAt&t, Spectrum, Mount Olive, AL 35117For Sale
 MLS ID #21457261, Jimmy Arrington, Bluff Park Realty. GALMLS
 - $299,9003 bd3 ba1.9k sqft3327 Mount Olive Rd, Mount Olive, AL 35117For Sale
 MLS ID #21451006, Kelley Shaw Smith, RE/MAX on Main. GALMLS
 - $--4 bd4 ba2.1k sqft2736 Snow Rogers Rd, Gardendale, AL 35071Auction
 Auction.com 2
 - $--3 bd3 ba2.7k sqft7783 Sardis Grove Dr, Gardendale, AL 35071AuctionAuction.com 2
- $250,0003 bd2 ba1.6k sqft3093 Mount Olive Rd, Mount Olive, AL 35117For SaleMLS ID #21434892, Gusty Gulas, eXp Realty, LLC Central. GALMLS
- $--3 bd2 ba1.8k sqft6033 Mockingbird Ln, Pinson, AL 35126AuctionServiceLink Auction
- $399,9003 bd3 ba3k sqftAtt And Spectrum, Pinson, AL 35126For SaleMLS ID #21459255, Jessica Daviston, LAH Sotheby's International Realty Homewood. GALMLS
- $364,9003 bd3 ba2.7k sqftSpectrum, Att, Morris, AL 35116For SaleMLS ID #21457550, Candace Smith, RealtySouth-Northern Office. GALMLS
- $--3 bd3 ba2.1k sqft5550 Woodcreek Dr, Pinson, AL 35126AuctionAuction.com 2
- $--3 bd2 ba1.5k sqft835 Pagewood Dr, Birmingham, AL 35215AuctionAuction.com 2
- $479,9003 bd2 ba2.2k sqft2612 Vann Dr, Gardendale, AL 35071For SaleMLS ID #21451016, Karen Kilgore, EXP Realty LLC. GALMLS
- $359,9003 bd3 ba1.6k sqft7681 Happy Hollow Rd, Trussville, AL 35173For SaleMLS ID #21440334, Tandi Smith, RE/MAX Realty Brokers. GALMLS
- $--3 bd2 ba1.7k sqft449 6th Ave, Pleasant Grove, AL 35127AuctionServiceLink Auction
- $397,9003 bd3 ba2.6k sqftSpectrum, Kimberly, AL 35091For SaleMLS ID #21451304, Darrell Sloan, Charles Poe Realty. GALMLS
- $--3 bd2 ba1.7k sqft540 10th Ave, Pleasant Grove, AL 35127AuctionAuction.com 1
- $395,0004 bd3 ba2.2k sqft1109 Sunset Blvd, Birmingham, AL 35213For SaleMLS ID #21458478, Christina James, Keller Williams Realty Hoover. GALMLS
- $--4 bd2 ba2.3k sqft2619 Linger Ln, Birmingham, AL 35226AuctionAuction.com 2
- $300,0003 bd2 ba2.1k sqft5807 Wren Cir, Pinson, AL 35126For SaleMLS ID #21457899, Tony McDaniels, eXp Realty, LLC Central. GALMLS
- $309,0003 bd2 ba1.8k sqftCharter & At&t, Birmingham, AL 35235For SaleMLS ID #21458948, Tonya Smitherman, BATS & Associates Legacy Group Inc. GALMLS
