** CHARMING, SPACIOUS & FULL OF POSSIBILITIES! ** Welcome to 126 Treasure Trail, where beautiful spaces and thoughtful features come together to create a home you’ll love ~ This one-owner gem offers fantastic curb appeal and a warm, inviting interior ~ The spacious sunroom is the perfect spot to enjoy your morning coffee and features NEW WINDOWS that fill the room with natural light ~ The eat-in kitchen offers plenty of workspace, an island, and room to gather ~ Fresh paint adds an elegant touch throughout the home ~ Need extra space? The MASSIVE downstairs room is sure to impress, complete with a dramatic ROCK FIREPLACE—perfect for a media room, game room, entertaining space, or cozy retreat ~ Outside, discover beautiful flower gardens, a charming gazebo, and a DETACHED WORKSHOP ready for hobbies, projects, or storage ~ Two-car main-level parking adds everyday convenience ~ Come see the space, character, and possibilities this special home has to offer—you may just fall in love!
For sale
Price cut: $5K (10/3)
$344,900
126 Treasure Trl, Gardendale, AL 35071
3beds
1,723sqft
Single Family Residence
Built in 1970
0.55 Acres Lot
$-- Zestimate®
$200/sqft
$-- HOA
What's special
Dramatic rock fireplaceFantastic curb appealCharming gazeboEat-in kitchenTwo-car main-level parkingPlenty of workspaceBeautiful flower gardens
- 25 days
- 753
- 75
Zillow last checked:
Listing updated:
Listed by:
Candace Smith 205-296-1908,
RealtySouth-Northern Office
Source: GALMLS,MLS#: 21464755
Facts & features
Interior
Bedrooms & bathrooms
- Bedrooms: 3
- Bathrooms: 2
- Full bathrooms: 2
Rooms
- Room types: Bedroom, Bonus Room, Bathroom, Kitchen, Master Bathroom, Master Bedroom, Sunroom (ROOM)
Primary bedroom
- Level: First
Bedroom 1
- Level: First
Bedroom 2
- Level: First
Primary bathroom
- Level: First
Bathroom 1
- Level: First
Kitchen
- Features: Laminate Counters, Eat-in Kitchen, Kitchen Island
- Level: First
Living room
- Level: First
Basement
- Area: 472
Heating
- Central
Cooling
- Central Air, Ceiling Fan(s)
Appliances
- Included: Electric Oven, Stainless Steel Appliance(s), Stove-Electric, Electric Water Heater
- Laundry: Electric Dryer Hookup, Washer Hookup, Main Level, Other, Yes
Features
- Crown Molding, Linen Closet, Tub/Shower Combo
- Flooring: Carpet, Hardwood, Tile
- Windows: Bay Window(s)
- Basement: Full,Finished,Daylight
- Attic: Other,Yes
- Number of fireplaces: 1
- Fireplace features: Stone, Great Room, Wood Burning
Interior area
- Total interior livable area: 1,723 sqft
- Finished area above ground: 1,251
- Finished area below ground: 472
Video & virtual tour
Property
Parking
- Total spaces: 3
- Parking features: Parking (MLVL), Garage Faces Side
- Garage spaces: 2
- Carport spaces: 1
- Covered spaces: 3
Features
- Levels: One,Multi/Split
- Stories: 1
- Patio & porch: Open (PATIO), Patio, Open (DECK), Deck
- Pool features: None
- View description: None
- Waterfront features: No
Lot
- Size: 0.55 Acres
- Features: Corner Lot
Details
- Additional structures: Gazebo, Storage, Workshop
- Parcel number: 1400111002083.000
- Special conditions: N/A
Construction
Type & style
- Home type: SingleFamily
- Property subtype: Single Family Residence
Materials
- Brick
- Foundation: Basement
Condition
- Year built: 1970
Utilities & green energy
- Sewer: Septic Tank
- Water: Public
Community & HOA
Community
- Subdivision: None
Location
- Region: Gardendale
Financial & listing details
- Price per square foot: $200/sqft
- Tax assessed value: $208,000
- Price range: $344.9K - $344.9K
- Date on market: 9/11/2026
- Road surface type: Paved
Estimated market value
Not available
Estimated sales range
Not available
Not available
Price history
| Date | Event | Price |
|---|---|---|
| 10/3/2026 | Price change | $344,900-1.4%$200/sqft |
Source:  GALMLS #21464755 Report a problem GALMLS #21464755 Report a problem | ||
| 9/11/2026 | Listed for sale | $349,900+8647.5%$203/sqft |
Source: GALMLS #21464755 Report a problem | ||
| 4/10/2014 | Sold | $4,000-82.2%$2/sqft |
Source: Agent Provided Report a problem | ||
| 1/1/1970 | Sold | $22,500$13/sqft |
Source: Agent Provided Report a problem | ||
Public tax history
| Year | Property taxes | Tax assessment |
|---|---|---|
| 2025 | -- | $16,540 |
| 2024 | $860 | $16,540 |
| 2023 | $860 | $16,540 |
| 2022 | $860 +16.6% | $16,540 +16% |
| 2021 | $737 +3.3% | $14,260 +3.2% |
| 2020 | $714 | $13,820 +11.1% |
| 2019 | -- | $12,440 +4.5% |
| 2018 | -- | $11,900 |
| 2017 | -- | $11,900 |
| 2016 | -- | $11,900 +0.7% |
| 2015 | -- | $11,820 +3.3% |
| 2014 | $635 | $11,440 -8% |
| 2013 | $635 | $12,440 -1.9% |
| 2012 | $635 -1.2% | $12,682 -1.2% |
| 2011 | $643 +0.4% | $12,830 +0.4% |
| 2010 | $640 | $12,780 |
| 2009 | $640 -6.6% | $12,780 -6.6% |
| 2008 | $686 +6.2% | $13,690 +6.2% |
| 2007 | $646 +10.5% | $12,890 +10.5% |
| 2006 | $585 +3.5% | $11,670 +3.5% |
| 2005 | $565 +5.4% | $11,280 -46.8% |
| 2004 | $536 +16.4% | $21,200 +16.6% |
| 2003 | $460 +6.9% | $18,180 +111.4% |
| 2002 | $431 | $8,600 |
| 2001 | $431 | $8,600 |
| 2000 | $431 | $8,600 |
Find assessor info on the county website
Monthly payment
Est. payment
Payment breakdown
Explore the cost of this home by adjusting the details. Changes won't be saved.Climate risks
Neighborhood: 35071
Nearby schools
Schools provided by the listing agent
- Elementary: Gardendale
- Middle: Bragg
- High: Gardendale
Source: GALMLS. This data may not be complete. We recommend contacting the local school district to confirm school assignments for this home.
Similar homes
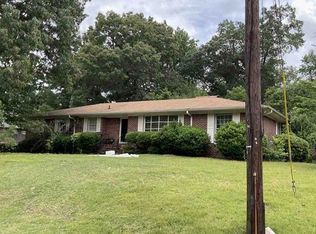
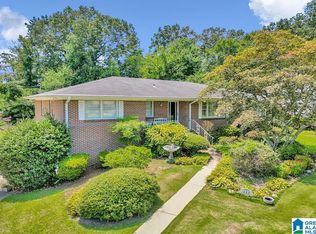
- $339,5005 bd3 ba2.4k sqft2528 Rhody Dr, Gardendale, AL 35071For Sale

 MLS ID #21463527, Gwen McKenzie, RE/MAX Advantage. GALMLS
 - $275,0003 bd2 ba1.6k sqftOwner Uses At&t High Speed, Gardendale, AL 35071For Sale
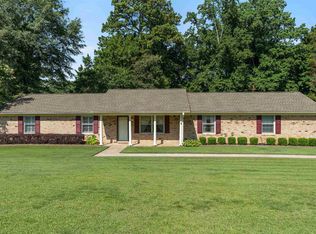 MLS ID #21458778, Darby Nichols, LAH Sotheby's International Realty Crestline. GALMLS
 - $299,9003 bd3 ba1.9k sqft3327 Mount Olive Rd, Mount Olive, AL 35117For Sale
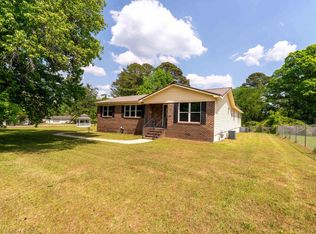 MLS ID #21451006, Kelley Shaw Smith, RE/MAX on Main. GALMLS
 - $450,0003 bd4 ba1.9k sqft2524 Rhody Dr, Gardendale, AL 35071For Sale
 MLS ID #21464117, Teresa Ellard, RE/MAX on Main. GALMLS
 - $299,9003 bd2 ba2.1k sqftAt&t, Gardendale, AL 35071For SaleMLS ID #21458697, Debbie Burks, Keller Williams Realty Hoover. GALMLS
- $345,0003 bd3 ba2k sqft1138 Castlemaine Dr, Birmingham, AL 35226For SaleMLS ID #21466999, Bonnie Poticny, LAH Sotheby's International Realty Mountain Brook. GALMLS
- $339,0003 bd3 ba1.9k sqftSpectrum, Dora, AL 35062For SaleMLS ID #21466852, Jessica Mashburn, Keller Williams-Jasper. GALMLS
- $264,9003 bd2 ba1.8k sqft509 Lynnwood Cir, Birmingham, AL 35217For SaleMLS ID #21460248, Elizabeth Pate, EXIT Realty Crossroads. GALMLS
- $329,9003 bd2 ba1.8k sqftSpectrum, Mount Olive, AL 35117For SaleMLS ID #21464222, Kristie Allred, Keller Williams Metro North. GALMLS
- $295,0005 bd2 ba1.9k sqft3231 Rockbay Cir, Birmingham, AL 35217For SaleMLS ID #21462573, Jessica Gilmore, ARC Realty Vestavia. GALMLS
- $249,9994 bd2 ba1.4k sqftAtt, Mount Olive, AL 35117For SaleMLS ID #21465777, Scott Butler, ARC Realty - Homewood. GALMLS
- $365,0003 bd2 ba1.4k sqft865 Graves Gap Rd, Hayden, AL 35079For SaleMLS ID #21464105, Adam Ray, Joseph Carter Realty. GALMLS
- $357,9003 bd3 ba1.8k sqftT - Mobile, Trussville, AL 35173For SaleMLS ID #21465093, Sarah Caiola, Iron City Realty, LLC. GALMLS
- $325,0003 bd2 ba2.1k sqftUnknown, Trussville, AL 35173For SaleMLS ID #21462757, Candi Bresnahan, Keller Williams Realty Blount. GALMLS
- $340,0005 bd3 ba2.4k sqftAt&t & Charter, Kimberly, AL 35091For SaleMLS ID #21450864, Stephanie Taylor, Sweet HOMElife Real Estate. GALMLS
- $415,0004 bd4 ba2.4k sqft1416 Acorn Way, Mount Olive, AL 35117For SaleMLS ID #21462902, Pamela Calamusa, Keller Williams. GALMLS
- $345,0003 bd2 ba1.1k sqftSpectrum,att Etc..., Birmingham, AL 35212For SaleMLS ID #21461975, Randy Aldrich, EXIT Realty Southern Select. GALMLS
