Fully remodeled, so charming, and move-in ready, this 5-bedroom, 2-bathroom beauty sits on a quiet street near the Fultondale/Gardendale line—close to everything yet tucked away on a quiet street. Enjoy a spacious driveway, 2-car garage, and a large fenced backyard perfect for entertaining. Inside, you'll find all new flooring, fresh paint inside and out, and a gorgeous kitchen renovation. Both bathrooms feature beautiful tile, and a huge sunroom/den off the dining area offers extra flex space for a playroom or additional living room. The finished basement includes two oversized rooms ideal as bedrooms, offices, or bonus rooms. Don’t miss your chance to own a turnkey home in a prime location close to all the shops, restaurants, and parks in Fultondale and Gardendale!
For sale
Price cut: $4.9K (9/9)
$295,000
3231 Rockbay Cir, Birmingham, AL 35217
5beds
1,951sqft
Single Family Residence
Built in 1971
0.36 Acres Lot
$-- Zestimate®
$151/sqft
$-- HOA
What's special
All new flooringQuiet streetSpacious drivewayGorgeous kitchen renovation
- 53 days
- 560
- 96
Zillow last checked:
Listing updated:
Listed by:
Jessica Gilmore 205-886-9221,
ARC Realty Vestavia,
Keylee Glover 850-768-2762,
ARC Realty Vestavia
Source: GALMLS,MLS#: 21462573
Facts & features
Interior
Bedrooms & bathrooms
- Bedrooms: 5
- Bathrooms: 2
- Full bathrooms: 2
Rooms
- Room types: Bedroom, Bathroom, Kitchen, Master Bathroom, Master Bedroom, Sunroom (ROOM)
Primary bedroom
- Level: Second
Bedroom 1
- Level: Second
Bedroom 2
- Level: Second
Bedroom 3
- Level: Basement
Bedroom 4
- Level: Basement
Primary bathroom
- Level: Second
Bathroom 1
- Level: Second
Kitchen
- Level: First
Living room
- Level: First
Basement
- Area: 625
Heating
- Central
Cooling
- Central Air
Appliances
- Included: Dishwasher, Stove-Electric, Electric Water Heater
- Laundry: Electric Dryer Hookup, Washer Hookup, In Basement, Laundry Room, Laundry (ROOM), Yes
Features
- Recessed Lighting, Smooth Ceilings, Tub/Shower Combo
- Flooring: Laminate, Tile
- Basement: Partial,Finished,Block
- Attic: Other,Yes
- Has fireplace: No
Interior area
- Total interior livable area: 1,951 sqft
- Finished area above ground: 1,326
- Finished area below ground: 625
Video & virtual tour
Property
Parking
- Total spaces: 2
- Parking features: Attached, Driveway, Garage Faces Side
- Attached garage spaces: 2
- Has uncovered spaces: Yes
Features
- Levels: One and One Half,Tri-Level
- Stories: 1.5
- Patio & porch: Open (PATIO), Patio
- Pool features: None
- Fencing: Fenced
- View description: None
- Waterfront features: No
Lot
- Size: 0.36 Acres
Details
- Parcel number: 1300192003003.000
- Special conditions: N/A
Construction
Type & style
- Home type: SingleFamily
- Property subtype: Single Family Residence
Materials
- Brick
- Foundation: Basement
Condition
- Year built: 1971
Utilities & green energy
- Sewer: Septic Tank
- Water: Public
Community & HOA
Community
- Subdivision: Town & Country Estates
Location
- Region: Birmingham
Financial & listing details
- Price per square foot: $151/sqft
- Tax assessed value: $198,900
- Annual tax amount: $2,192
- Price range: $295K - $295K
- Date on market: 8/19/2026
Estimated market value
Not available
Estimated sales range
Not available
Not available
Price history
| Date | Event | Price |
|---|---|---|
| 9/9/2026 | Price change | $295,000-1.6%$151/sqft |
Source:  GALMLS #21462573 Report a problem GALMLS #21462573 Report a problem | ||
| 8/19/2026 | Listed for sale | $299,900+7.1%$154/sqft |
Source: GALMLS #21462573 Report a problem | ||
| 9/19/2025 | Sold | $280,000+1.8%$144/sqft |
Source: GALMLS #21428800 Report a problem | ||
| 8/31/2025 | Contingent | $275,000$141/sqft |
Source: GALMLS #21428800 Report a problem | ||
| 8/21/2025 | Listed for sale | $275,000+147.7%$141/sqft |
Source: GALMLS #21428800 Report a problem | ||
| 5/1/2025 | Sold | $111,000+66.7%$57/sqft |
Source: GALMLS #21432470 Report a problem | ||
| 4/1/1992 | Sold | $66,600$34/sqft |
Source: Agent Provided Report a problem | ||
Public tax history
| Year | Property taxes | Tax assessment |
|---|---|---|
| 2025 | $2,192 | $39,780 +76.3% |
| 2024 | -- | $22,560 |
| 2023 | -- | $22,560 +27.5% |
| 2022 | -- | $17,700 +27.2% |
| 2021 | -- | $13,920 -11.7% |
| 2020 | -- | $15,760 +10.1% |
| 2019 | -- | $14,320 -2.2% |
| 2018 | -- | $14,640 |
| 2017 | -- | $14,640 |
| 2016 | -- | $14,640 +2.2% |
| 2015 | -- | $14,320 +8.2% |
| 2014 | $778 | $13,240 |
| 2013 | $778 | $13,240 -6.2% |
| 2012 | $778 -1.5% | $14,111 -1.5% |
| 2011 | $789 -1.9% | $14,320 -1.9% |
| 2010 | $804 | $14,590 |
| 2009 | $804 -2.1% | $14,590 -2.1% |
| 2008 | $821 -1.2% | $14,900 -1.3% |
| 2007 | $832 +9.7% | $15,090 +9.7% |
| 2006 | $758 +18.9% | $13,760 +8.1% |
| 2005 | $638 +2.7% | $12,730 -48.6% |
| 2004 | $621 +4.2% | $24,780 +4.2% |
| 2003 | $596 +18.5% | $23,780 +136.9% |
| 2002 | $503 | $10,040 |
| 2001 | $503 | $10,040 |
| 2000 | $503 | $10,040 |
Find assessor info on the county website
Monthly payment
Est. payment
Payment breakdown
Explore the cost of this home by adjusting the details. Changes won't be saved.Climate risks
Neighborhood: 35217
Nearby schools
Schools provided by the listing agent
- Elementary: Fultondale
- Middle: Fultondale
- High: Fultondale
Source: GALMLS. This data may not be complete. We recommend contacting the local school district to confirm school assignments for this home.

Similar homes
- $264,9003 bd2 ba1.8k sqft509 Lynnwood Cir, Birmingham, AL 35217For Sale
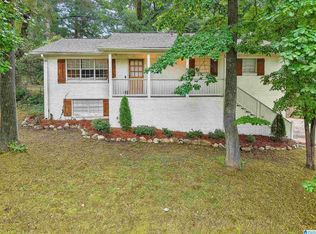
 MLS ID #21460248, Elizabeth Pate, EXIT Realty Crossroads. GALMLS
 - $250,0003 bd2 ba1.3k sqft508 Tambay Dr, Birmingham, AL 35217For Sale
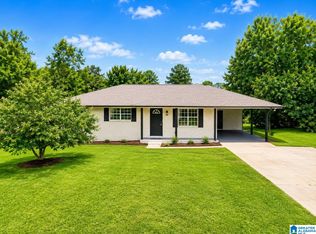 MLS ID #21459755, Melissa Boyer, Keller Williams Realty Hoover. GALMLS
 - $299,9006 bd2 ba2.2k sqft524 Lynn Cir, Mount Olive, AL 35117For Sale
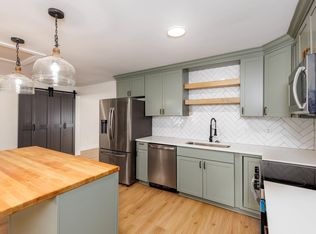 MLS ID #21452371, Heidi Calamusa, Keller Williams Realty Vestavia. GALMLS
 - $316,0004 bd3 ba1.8k sqft5224 Elm Rd, Mount Olive, AL 35117For Sale
 MLS ID #527965, Heather Land. Strategic MLS Alliance
 - $240,0003 bd2 ba1.3k sqft1117 Cimarron Trl, Birmingham, AL 35215For SaleMLS ID #21456154, Jeb Miller, Keller Williams Realty Vestavia. GALMLS
- $249,9994 bd2 ba1.4k sqftAtt, Mount Olive, AL 35117For SaleMLS ID #21465777, Scott Butler, ARC Realty - Homewood. GALMLS
- $297,5004 bd2 ba1.7k sqft3384 Cedarbrook Cir, Trussville, AL 35173For SaleMLS ID #21464743, Elizabeth Pate, EXIT Realty Crossroads. GALMLS
- $289,9003 bd2 ba1.4k sqft4817 3rd Ave S, Birmingham, AL 35222For SaleMLS ID #21465562, Donna Walker, ARC Realty - Hoover. GALMLS
- $310,0003 bd2 ba1.6k sqftSpectrum, Pinson, AL 35126For SaleMLS ID #21465910, Jennifer Grostick, Real Broker LLC. GALMLS
- $310,0003 bd2 ba2.1k sqftUnknown, Trussville, AL 35173For SaleMLS ID #21462757, Candi Bresnahan, Keller Williams Realty Blount. GALMLS
- $267,5003 bd2 ba1.5k sqftSpectrum, Birmingham, AL 35210For SaleMLS ID #21464354, Scott Heath, ARC Realty Vestavia. GALMLS
- $249,9004 bd3 ba2k sqft8328 12th Ave S, Birmingham, AL 35206For SaleMLS ID #21446119, Ana Avalos, Keller Williams Realty Hoover. GALMLS
- $194,9004 bd2 ba1.9k sqft1525 4th St NW, Birmingham, AL 35215For SaleMLS ID #21464817, Elizabeth Pate, EXIT Realty Crossroads. GALMLS
- $329,9004 bd2 ba1.5k sqftSpectrum, Birmingham, AL 35210For SaleMLS ID #21461368, Anna Caples, RealtySouth-MB-Cahaba Rd. GALMLS
- $265,0003 bd2 ba1.5k sqft232 15th St S, Irondale, AL 35210For SaleMLS ID #21463953, Orit Menaker, Sweet HOMElife Real Estate. GALMLS
- $245,0003 bd2 ba1.5k sqftSpectrum, Birmingham, AL 35235For SaleMLS ID #21464256, Shannon Malcom, EXIT Realty Birmingham. GALMLS
- $295,0002 bd1 ba1.1k sqft5808 5th Ct S, Birmingham, AL 35212For SaleMLS ID #21464459, Reba Myer, LAH Sotheby's International Realty Homewood. GALMLS
- $319,0003 bd2 ba1.8k sqft100 Alpine St, Birmingham, AL 35210For SaleMLS ID #21466106, Dane Howell, RealtySouth-MB-Crestline. GALMLS
- $219,9003 bd2 ba1.4k sqft2609 2nd Way NW, Birmingham, AL 35215For SaleMLS ID #21463281, Nakkia Battle, Chanda Davis Real Estate. GALMLS
- $299,0004 bd3 ba2.1k sqft606 Hartsfield Dr, Mount Olive, AL 35117For SaleMLS ID #21457479, Cassie Carter, RE/MAX Advantage. GALMLS
