Welcome home to this beautiful UPDATED 4 bedroom 2 bathroom home in Magnolia Elementary zone! From the relaxing covered porch, you'll walk into an expansive living room attached to a fully remodeled kitchen. With a full laundry room with storage and bar, this home offers easy functionality. The master bedroom and bathroom will feel clean and ready for your furniture along with two other bedrooms and a bathroom on the main level. A fourth bedroom in the basement can be used for anything you need! Make sure you add this one to your list!
Contingent
Price cut: $7.6K (10/16)
$289,900
3384 Cedarbrook Cir, Trussville, AL 35173
4beds
1,709sqft
Single Family Residence
Built in 1989
0.35 Acres Lot
$285,300 Zestimate®
$170/sqft
$-- HOA
What's special
Fully remodeled kitchenMaster bedroom and bathroomRelaxing covered porch
- 44 days
- 977
- 154
Zillow last checked:
Listing updated:
Listed by:
Elizabeth Pate 205-777-9486,
EXIT Realty Crossroads
Source: GALMLS,MLS#: 21464743
Facts & features
Interior
Bedrooms & bathrooms
- Bedrooms: 4
- Bathrooms: 2
- Full bathrooms: 2
Rooms
- Room types: Bedroom, Bathroom, Kitchen, Master Bathroom, Master Bedroom
Primary bedroom
- Level: First
Bedroom 1
- Level: First
Bedroom 2
- Level: First
Bedroom 3
- Level: Basement
Primary bathroom
- Level: First
Bathroom 1
- Level: First
Kitchen
- Features: Stone Counters, Eat-in Kitchen
- Level: First
Living room
- Level: First
Basement
- Area: 1309
Heating
- Natural Gas
Cooling
- Electric
Appliances
- Included: Electric Cooktop, Dishwasher, Gas Water Heater
- Laundry: Electric Dryer Hookup, Washer Hookup, Main Level, Laundry Room, Laundry (ROOM), Yes
Features
- Tub/Shower Combo
- Flooring: Laminate, Tile
- Windows: Bay Window(s)
- Basement: Full,Partially Finished,Daylight,Block
- Attic: Other,Yes
- Number of fireplaces: 1
- Fireplace features: Brick (FIREPL), Living Room, Gas
Interior area
- Total interior livable area: 1,709 sqft
- Finished area above ground: 1,309
- Finished area below ground: 400
Video & virtual tour
Property
Parking
- Total spaces: 2
- Parking features: Driveway, Garage Faces Side
- Garage spaces: 2
- Has uncovered spaces: Yes
Features
- Levels: One
- Stories: 1
- Patio & porch: Porch, Open (DECK), Deck
- Pool features: None
- View description: None
- Waterfront features: No
Lot
- Size: 0.35 Acres
Details
- Parcel number: 1200362000176.000
- Special conditions: N/A
Construction
Type & style
- Home type: SingleFamily
- Property subtype: Single Family Residence
Materials
- Brick Over Foundation, Vinyl Siding
- Foundation: Basement
Condition
- Year built: 1989
Utilities & green energy
- Sewer: Septic Tank
- Water: Public
Community & HOA
Community
- Subdivision: Cahaba Forest
Location
- Region: Trussville
Financial & listing details
- Price per square foot: $170/sqft
- Tax assessed value: $254,000
- Annual tax amount: $1,524
- Price range: $289.9K - $289.9K
- Date on market: 9/11/2026
- Road surface type: Paved
Estimated market value
$285,300
$271,000 - $300,000
$2,059/mo
Price history
| Date | Event | Price |
|---|---|---|
| 10/20/2026 | Contingent | $289,900$170/sqft |
Source:  GALMLS #21464743 Report a problem GALMLS #21464743 Report a problem | ||
| 10/16/2026 | Price change | $289,900-2.6%$170/sqft |
Source: GALMLS #21464743 Report a problem | ||
| 9/28/2026 | Price change | $297,500-2.4%$174/sqft |
Source: GALMLS #21464743 Report a problem | ||
| 9/11/2026 | Listed for sale | $304,900$178/sqft |
Source: GALMLS #21464743 Report a problem | ||
| 7/27/2026 | Listing removed | $304,900$178/sqft |
Source: EXIT Realty broker feed #21453206 Report a problem | ||
| 6/17/2026 | Price change | $304,900-3.2%$178/sqft |
Source: GALMLS #21453206 Report a problem | ||
| 5/16/2026 | Listed for sale | $314,900+158.6%$184/sqft |
Source: GALMLS #21453206 Report a problem | ||
| 3/27/2026 | Sold | $121,750-28.3%$71/sqft |
Source: Public Record Report a problem | ||
| 1/16/2007 | Sold | $169,900+38.1%$99/sqft |
Source: Public Record Report a problem | ||
| 10/8/2001 | Sold | $123,000$72/sqft |
Source: Public Record Report a problem | ||
Public tax history
| Year | Property taxes | Tax assessment |
|---|---|---|
| 2025 | $1,524 +6.3% | $25,400 +6.1% |
| 2024 | $1,434 | $23,940 |
| 2023 | $1,434 +14.3% | $23,940 +13.7% |
| 2022 | $1,255 +18.5% | $21,060 +17.7% |
| 2021 | $1,059 +2.5% | $17,900 +2.4% |
| 2020 | $1,033 +2% | $17,480 +1.9% |
| 2019 | $1,013 +3.4% | $17,160 +3.2% |
| 2018 | $979 | $16,620 |
| 2017 | $979 | $16,620 |
| 2016 | $979 | $16,620 |
| 2015 | $979 +16.1% | $16,620 +1.2% |
| 2014 | $844 -5.3% | $16,420 |
| 2013 | $891 | $16,420 +1.5% |
| 2012 | $891 -1.2% | $16,170 -1.2% |
| 2011 | $902 | $16,370 |
| 2010 | $902 | $16,370 |
| 2009 | $902 -1.9% | $16,370 -1.9% |
| 2008 | $919 +11.1% | $16,680 +11.1% |
| 2007 | $828 +2.5% | $15,020 +2.5% |
| 2006 | $808 +0.8% | $14,660 +0.8% |
| 2005 | $801 +4.9% | $14,540 -47.5% |
| 2004 | $764 +12.5% | $27,720 +12.5% |
| 2003 | $679 +20% | $24,640 +139.9% |
| 2002 | $566 | $10,270 |
| 2001 | $566 | $10,270 |
| 2000 | $566 | $10,270 |
Find assessor info on the county website
Monthly payment
Est. payment
Payment breakdown
Explore the cost of this home by adjusting the details. Changes won't be saved.Climate risks
Neighborhood: 35173
Nearby schools
Schools provided by the listing agent
- Elementary: Magnolia
- Middle: Hewitt - Trussville
- High: Hewitt - Trussville
Source: GALMLS. This data may not be complete. We recommend contacting the local school district to confirm school assignments for this home.
- $261,5003 bd2 ba1.7k sqft3388 Cedarbrook Cir, Trussville, AL 35173Off Market
- $260,5003 bd2 ba1.6k sqft3380 Cedarbrook Cir, Trussville, AL 35173Off Market
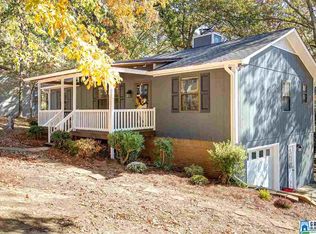
- $251,5003 bd2 ba1.9k sqft3385 Cedarbrook Cir, Trussville, AL 35173Off Market
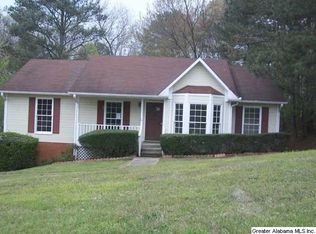
- $252,1003 bd2 ba1.5k sqft3381 Cedarbrook Cir, Trussville, AL 35173Off Market
Similar homes
- $279,9003 bd2 ba1.4k sqft120 Lynn Dr, Trussville, AL 35173For Sale

 MLS ID #21467840, Carlie Scroggins, Keller Williams Homewood. GALMLS
 - $310,0003 bd2 ba2.1k sqftUnknown, Trussville, AL 35173For Sale
 MLS ID #21462757, Candi Bresnahan, Keller Williams Realty Blount. GALMLS
 - $349,9003 bd2 ba1.9k sqft112 Silverleaf Dr, Trussville, AL 35173For Sale
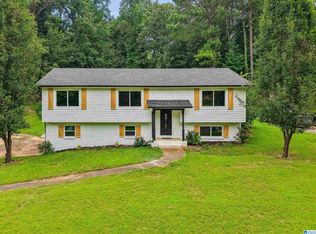 MLS ID #21461110, Jonathan Hyatt, Keller Williams. GALMLS
 - $429,9003 bd3 ba2.4k sqft3436 Queenstown Rd, Trussville, AL 35173For Sale
 MLS ID #21424693, Leesa Warren, Keller Williams Homewood. GALMLS
 - $249,9994 bd2 ba1.9k sqft2555 Vera Cruz Dr, Birmingham, AL 35235For SaleMLS ID #21467298, Carmen Anderson, Keller Williams Realty Vestavia. GALMLS
- $345,0003 bd2 ba1.7k sqft7624 Happy Hollow Rd, Trussville, AL 35173For SaleMLS ID #21463001, Bret Rogers, Keller Williams. GALMLS
- $290,0003 bd2 ba1.7k sqftSpectrum, Moody, AL 35004For SaleMLS ID #21465761, Debbie Hagan, Keller Williams. GALMLS
- $299,9003 bd2 ba1.6k sqftSpectrum, Pinson, AL 35126For SaleMLS ID #21465910, Jennifer Grostick, Real Broker LLC. GALMLS
- $314,9993 bd2 ba1.8k sqft6658 June Ave, Leeds, AL 35094For SaleMLS ID #21458719, Julia Hubbard, EXIT Legacy Realty. GALMLS
- $235,0004 bd2 ba1.8k sqft1905 Carlisle Dr, Birmingham, AL 35235For SaleMLS ID #21467056, Stacey Hill, EXIT Realty Southern Select - Alabaster. GALMLS
- $294,9003 bd3 ba1.7k sqft1601 Windsor Ln, Leeds, AL 35094For SaleMLS ID #21465903, Richard Smith, Alpha Smith Realty Group LLC. GALMLS
- $319,0004 bd3 ba2.1k sqftTbd, Pinson, AL 35126For SaleMLS ID #21468236, Nancy Drinkard, RE/MAX Marketplace. GALMLS
- $285,0004 bd2 ba2k sqftAt&t, Leeds, AL 35094For SaleMLS ID #21461049, Kevin Nguyen, Keller Williams. GALMLS
- $285,0004 bd3 ba1.7k sqft2157 Parsons Dr, Moody, AL 35004For SaleMLS ID #21462997, Bret Rogers, Keller Williams. GALMLS
- $245,0003 bd2 ba1.5k sqftSpectrum, Birmingham, AL 35235For SaleMLS ID #21464256, Shannon Malcom, EXIT Realty Birmingham. GALMLS
- $319,9003 bd2 ba1.8k sqft1249 Norman Dr, Leeds, AL 35094For SaleMLS ID #21458288, Julia Hubbard, EXIT Legacy Realty. GALMLS
- $259,9003 bd2 ba1.2k sqft3121 Sayers Rd, Fultondale, AL 35068For SaleMLS ID #21468249, Dana Sorensen, RE/MAX Northern Properties. GALMLS
- $249,9003 bd2 ba2.1k sqft2122 Vicki Dr, Birmingham, AL 35235For SaleMLS ID #21456710, Kayla McKinney-Hill, Keller Williams Realty Vestavia. GALMLS
- $279,9004 bd2 ba1.9k sqft7093 Us Highway 11, Springville, AL 35146For SaleMLS ID #21463997, Kyle Bedgood, eXp Realty, LLC Central. GALMLS
- $295,0005 bd2 ba1.9k sqft3231 Rockbay Cir, Birmingham, AL 35217For SaleMLS ID #21462573, Jessica Gilmore, ARC Realty Vestavia. GALMLS
