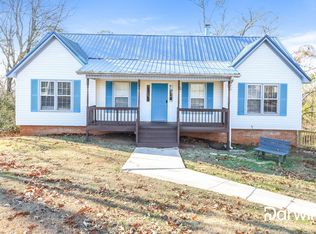
Updated. Flexible. Conveniently Located. This home is tucked away at the end of a quiet cul-de-sac, with updates that making it truly move-in ready. LVP flooring throughout, new quartz countertops throughout, and new appliances, creating a clean feel from the moment you walk through the door. The split-bedroom floor plan offers privacy and functionality. While the finished lower-level space provides incredible versatility ~ Use it as a 4th bedroom, den, home office, media room, playroom, or additional living space—the choice is yours! Outside, enjoy the peace of a cul-de-sac setting and the established neighborhood atmosphere that makes this location feel tucked away while remaining convenient to downtown Birmingham area.
For sale
$235,000
1905 Carlisle Dr, Birmingham, AL 35235
4beds
1,896sqft
Single Family Residence
Built in 1985
0.46 Acres Lot
$233,200 Zestimate®
$124/sqft
$-- HOA
What's special
- 10 days
- 485
- 118
Zillow last checked:
Listing updated:
Listed by:
Stacey Hill CELL:205-229-4995,
EXIT Realty Southern Select - Alabaster
Source: GALMLS,MLS#: 21467056
Facts & features
Interior
Bedrooms & bathrooms
- Bedrooms: 4
- Bathrooms: 2
- Full bathrooms: 2
Rooms
- Room types: Bedroom, Dining Room, Bathroom, Kitchen, Master Bathroom, Master Bedroom
Primary bedroom
- Level: First
Bedroom 1
- Level: First
Bedroom 2
- Level: First
Bedroom 3
- Level: First
Primary bathroom
- Level: First
Bathroom 1
- Level: First
Dining room
- Level: First
Kitchen
- Features: Stone Counters
- Level: First
Living room
- Level: First
Basement
- Area: 1256
Heating
- Central
Cooling
- Central Air, Ceiling Fan(s)
Appliances
- Included: ENERGY STAR Qualified Appliances, Dishwasher, Self Cleaning Oven, Stove-Electric, Gas Water Heater
- Laundry: Electric Dryer Hookup, Washer Hookup, In Basement, Laundry Room, Laundry (ROOM), Yes
Features
- Split Bedroom, Smooth Ceilings, Linen Closet, Separate Shower, Split Bedrooms, Tub/Shower Combo
- Flooring: Tile, Vinyl
- Doors: Storm Door(s)
- Windows: Bay Window(s)
- Basement: Full,Partially Finished,Daylight
- Attic: Other,Yes
- Number of fireplaces: 1
- Fireplace features: Brick (FIREPL), Living Room, Wood Burning
Interior area
- Total interior livable area: 1,896 sqft
- Finished area above ground: 1,378
- Finished area below ground: 518
Video & virtual tour
Property
Parking
- Total spaces: 2
- Parking features: Attached, Basement, Driveway, Off Street, On Street, Garage Faces Side
- Attached garage spaces: 2
- Has uncovered spaces: Yes
Features
- Levels: One
- Stories: 1
- Patio & porch: Porch, Open (DECK), Deck
- Pool features: None
- Has spa: Yes
- Spa features: Bath
- Fencing: Fenced
- View description: None
- Waterfront features: No
Lot
- Size: 0.46 Acres
Details
- Additional structures: Storage
- Parcel number: 1200162001034.026
- Special conditions: N/A
Construction
Type & style
- Home type: SingleFamily
- Property subtype: Single Family Residence
Materials
- Other
- Foundation: Basement
Condition
- Year built: 1985
Utilities & green energy
- Water: Public
- Utilities for property: Sewer Connected
Green energy
- Energy efficient items: Lighting
Community & HOA
Community
- Subdivision: Carlisle Estates
Location
- Region: Birmingham
Financial & listing details
- Price per square foot: $124/sqft
- Tax assessed value: $194,800
- Annual tax amount: $923
- Price range: $235K - $235K
- Date on market: 10/7/2026
Estimated market value
$233,200
$222,000 - $245,000
$1,555/mo
Price history
| Date | Event | Price |
|---|---|---|
| 10/9/2026 | Listed for sale | $235,000+91.1%$124/sqft |
Source:  GALMLS #21467056 Report a problem GALMLS #21467056 Report a problem | ||
| 8/18/2026 | Sold | $123,000-5.3%$65/sqft |
Source: Public Record Report a problem | ||
| 7/16/2016 | Listing removed | $129,900$69/sqft |
Source: ERA King Real Estate #738352 Report a problem | ||
| 3/30/2016 | Price change | $129,900-3.7%$69/sqft |
Source: ERA King Real Estate #738352 Report a problem | ||
| 1/20/2016 | Listed for sale | $134,900+2.2%$71/sqft |
Source: ERA King Real Estate #738352 Report a problem | ||
| 10/15/2009 | Sold | $132,000+22.2%$70/sqft |
Source: Public Record Report a problem | ||
| 6/19/2000 | Sold | $108,000$57/sqft |
Source: Public Record Report a problem | ||
Public tax history
| Year | Property taxes | Tax assessment |
|---|---|---|
| 2025 | $923 +7.1% | $19,480 +6.7% |
| 2024 | $862 | $18,260 |
| 2023 | $862 +6% | $18,260 +5.7% |
| 2022 | $813 +33.6% | $17,280 +30.9% |
| 2021 | $608 +5.9% | $13,200 +5.4% |
| 2020 | $574 | $12,520 |
| 2019 | $574 +7.9% | $12,520 +7.2% |
| 2018 | $532 -10.3% | $11,680 -9.5% |
| 2017 | $593 +10.9% | $12,900 +9.9% |
| 2016 | $535 -6.5% | $11,740 -5.9% |
| 2015 | $572 -35.1% | $12,480 +1.5% |
| 2014 | $882 +37.2% | $12,300 +2.7% |
| 2013 | $643 | $11,980 -6.6% |
| 2012 | $643 -7.6% | $12,830 -7.6% |
| 2011 | $695 -2.3% | $13,880 -2.3% |
| 2008 | $711 +1.4% | $14,200 +1.4% |
| 2007 | $701 +3.6% | $14,000 +3.6% |
| 2006 | $677 +6.4% | $13,520 +6.4% |
| 2005 | $637 +3% | $12,710 -48.5% |
| 2004 | $618 +6.7% | $24,680 +6.7% |
| 2003 | $580 +13.8% | $23,140 +127.5% |
| 2002 | $510 | $10,170 |
| 2001 | $510 | $10,170 |
| 2000 | $510 | $10,170 |
Find assessor info on the county website
Monthly payment
Est. payment
Payment breakdown
Explore the cost of this home by adjusting the details. Changes won't be saved.Climate risks
Neighborhood: 35235
Nearby schools
Schools provided by the listing agent
- Elementary: Chalkville
- Middle: Clay - Chalkville
- High: Clay - Chalkville
Source: GALMLS. This data may not be complete. We recommend contacting the local school district to confirm school assignments for this home.
Similar homes
- $249,9003 bd2 ba2.1k sqft2122 Vicki Dr, Birmingham, AL 35235For Sale
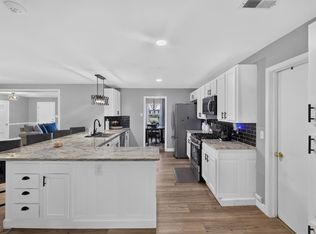
 MLS ID #21456710, Kayla McKinney-Hill, Keller Williams Realty Vestavia. GALMLS
 - $245,0003 bd2 ba1.5k sqftSpectrum, Birmingham, AL 35235For Sale
 MLS ID #21464256, Shannon Malcom, EXIT Realty Birmingham. GALMLS
 - $227,0003 bd3 ba2.1k sqft2416 Cove Cir NE, Birmingham, AL 35215For Sale
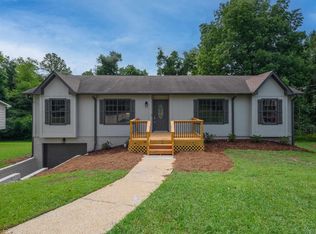 MLS ID #21463460, Rosalind Skanes, B & B Realty Group. GALMLS
 - $209,9003 bd2 ba1.3k sqft928 Rich Rd, Birmingham, AL 35215For Sale
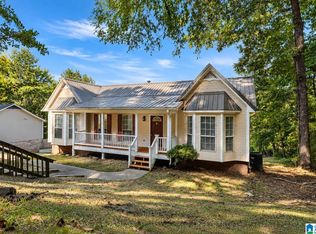 MLS ID #21466666, Adam Snow, Keller Williams Homewood. GALMLS
 - $185,0003 bd2 ba1.8k sqft1629 English Knoll Ln, Birmingham, AL 35235For SaleMLS ID #21462240, Steve Parker, Keller Williams Realty Hoover. GALMLS
- $240,0003 bd2 ba1.3k sqft1117 Cimarron Trl, Birmingham, AL 35215For SaleMLS ID #21456154, Jeb Miller, Keller Williams Realty Vestavia. GALMLS
- $195,0003 bd2 ba2k sqft1317 Winola Ln, Birmingham, AL 35235For SaleMLS ID #21464940, Steve Parker, Keller Williams Realty Hoover. GALMLS
- $210,0003 bd2 ba1.2k sqft1622 5th St NW, Birmingham, AL 35215For SaleMLS ID #21467154, Jamarcus Jackson, TMills Realty Group. GALMLS
- $186,5003 bd1 ba1.1k sqft2720 Shoemaker St, Birmingham, AL 35235For SaleMLS ID #21457552, Bret Rogers, Keller Williams. GALMLS
- $230,9003 bd2 ba2k sqft4536 Echo Dr, Pinson, AL 35126For SaleMLS ID #21460760, Erica Moore, Norluxe Realty Birmingham LLC. GALMLS
- $209,9003 bd2 ba1.7k sqft2312 9th St NW, Birmingham, AL 35215For SaleMLS ID #21460202, Robert Salmons, Entera Realty LLC. GALMLS
- $209,9503 bd2 ba1.5k sqft5055 Stonearbor Dr, Pinson, AL 35126For SaleMLS ID #21436279, Kelly Kah, Marketplace Homes. GALMLS
- $194,9004 bd2 ba1.9k sqft1525 4th St NW, Birmingham, AL 35215For SaleMLS ID #21464817, Elizabeth Pate, EXIT Realty Crossroads. GALMLS
- $274,9004 bd3 ba2.1k sqft2808 8th St NE, Birmingham, AL 35215For SaleMLS ID #21461517, Carla Diliberto, eXp Realty, LLC Central. GALMLS
- $239,0003 bd2 ba1.4k sqft7145 Cabin Ln, Pinson, AL 35126For SaleMLS ID #21454800, Samantha Pruett, EXIT Legacy Realty. GALMLS
- $249,9994 bd2 ba1.4k sqftAtt, Mount Olive, AL 35117For SaleMLS ID #21465777, Scott Butler, ARC Realty - Homewood. GALMLS
- $159,9004 bd2 ba2.2k sqft608 Rollingwood Rd, Birmingham, AL 35235For SaleMLS ID #21451343, Yvonne Harris, Trelora Realty, INC. GALMLS
- $219,0003 bd2 ba1k sqftNa, Birmingham, AL 35210For SaleMLS ID #21456959, Michael Bryant, High Point Realty LLC. GALMLS
- $250,0003 bd2 ba1.3k sqft508 Tambay Dr, Birmingham, AL 35217For SaleMLS ID #21459755, Melissa Boyer, Keller Williams Realty Hoover. GALMLS
- $144,9003 bd2 ba1.7k sqft1708 Patricia Cir, Birmingham, AL 35235For SaleMLS ID #21457351, Yvonne Harris, Trelora Realty, INC. GALMLS
