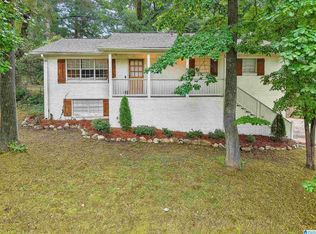
OPEN HOUSE SUNDAY JULY 25th 2pm-4pm. Welcome home to this Fully Updated 3bedroom/ 2bathroom home in the desirable Gardendale School District. This gem is the perfect blend of modern style & comfort, ideal for today’s buyer looking for a home that's move-in ready, with all the right features for your lifestyle. From the moment you walk through the door, you’ll be greeted by fresh, open spaces & chic finishes. You'll love the fully updated kitchen – perfect for hosting friends or cooking your next culinary masterpiece. Gleaming countertops, stainless steel appliances, sleek cabinetry create a space that is both functional & fashionable. New LVP flooring throughout. 3 Spacious Bedrooms & Two Fully Updated Bathrooms. Step outside into your own private oasis and lounge on the open deck. This home offers the updated, move-in ready experience!
For sale
Price cut: $7.4K (9/28)
$250,000
508 Tambay Dr, Birmingham, AL 35217
3beds
1,392sqft
Single Family Residence
Built in 1970
0.68 Acres Lot
$-- Zestimate®
$180/sqft
$-- HOA
What's special
Open deckGleaming countertopsChic finishesSleek cabinetryFresh open spacesPrivate oasisStainless steel appliances
- 88 days
- 623
- 79
Zillow last checked:
Listing updated:
Listed by:
Melissa Boyer CELL:256-673-0584,
Keller Williams Realty Hoover
Source: GALMLS,MLS#: 21459755
Facts & features
Interior
Bedrooms & bathrooms
- Bedrooms: 3
- Bathrooms: 2
- Full bathrooms: 2
Rooms
- Room types: Bedroom, Dining Room, Bathroom, Kitchen, Master Bathroom, Master Bedroom
Primary bedroom
- Level: First
Bedroom 1
- Level: First
Bedroom 2
- Level: First
Primary bathroom
- Level: First
Bathroom 1
- Level: First
Dining room
- Level: First
Kitchen
- Features: Stone Counters, Breakfast Bar
- Level: First
Living room
- Level: First
Basement
- Area: 0
Heating
- Central
Cooling
- Central Air, Ceiling Fan(s)
Appliances
- Included: Dishwasher, Refrigerator, Stove-Electric, Electric Water Heater
- Laundry: Electric Dryer Hookup, Washer Hookup, Main Level, Other, Laundry (ROOM), Yes
Features
- Recessed Lighting, Smooth Ceilings, Separate Shower
- Flooring: Tile, Vinyl
- Basement: Crawl Space
- Attic: Pull Down Stairs,Yes
- Has fireplace: No
Interior area
- Total interior livable area: 1,392 sqft
- Finished area above ground: 1,392
- Finished area below ground: 0
Video & virtual tour
Property
Parking
- Total spaces: 1
- Parking features: Driveway, Off Street
- Carport spaces: 1
- Has uncovered spaces: Yes
Features
- Levels: One
- Stories: 1
- Patio & porch: Open (DECK), Deck
- Pool features: None
- Fencing: Fenced
- View description: None
- Waterfront features: No
Lot
- Size: 0.68 Acres
- Features: Subdivision
Details
- Parcel number: 1300192002033.000
- Special conditions: N/A
Construction
Type & style
- Home type: SingleFamily
- Property subtype: Single Family Residence
Materials
- Brick
Condition
- Year built: 1970
Utilities & green energy
- Sewer: Septic Tank
- Water: Public
- Utilities for property: Underground Utilities
Green energy
- Energy efficient items: Thermostat
Community & HOA
Community
- Features: Curbs
- Subdivision: Town & Country Estates
Location
- Region: Birmingham
Financial & listing details
- Price per square foot: $180/sqft
- Tax assessed value: $159,100
- Price range: $250K - $250K
- Date on market: 7/21/2026
- Road surface type: Paved
Estimated market value
Not available
Estimated sales range
Not available
Not available
Price history
| Date | Event | Price |
|---|---|---|
| 9/28/2026 | Price change | $250,000-2.9%$180/sqft |
Source:  GALMLS #21459755 Report a problem GALMLS #21459755 Report a problem | ||
| 9/13/2026 | Price change | $257,400-1%$185/sqft |
Source: GALMLS #21459755 Report a problem | ||
| 8/4/2026 | Price change | $259,900-1.9%$187/sqft |
Source: GALMLS #21459755 Report a problem | ||
| 7/21/2026 | Listed for sale | $264,900+211.6%$190/sqft |
Source: GALMLS #21459755 Report a problem | ||
| 2/4/2026 | Sold | $85,000+112.5%$61/sqft |
Source: Public Record Report a problem | ||
| 4/9/2025 | Sold | $40,000$29/sqft |
Source: Public Record Report a problem | ||
Public tax history
| Year | Property taxes | Tax assessment |
|---|---|---|
| 2025 | -- | $15,920 -11.3% |
| 2024 | -- | $17,940 |
| 2023 | -- | $17,940 +17.9% |
| 2022 | -- | $15,220 +33.5% |
| 2021 | -- | $11,400 -10.8% |
| 2020 | -- | $12,780 +14.1% |
| 2019 | -- | $11,200 -11% |
| 2018 | -- | $12,580 |
| 2017 | -- | $12,580 |
| 2016 | -- | $12,580 |
| 2015 | -- | $12,580 +6.3% |
| 2014 | $623 | $11,840 |
| 2013 | $623 | $11,840 -4.8% |
| 2012 | $623 +14.5% | $12,431 +14.6% |
| 2005 | $544 +2.2% | $10,850 -48.9% |
| 2004 | $532 +3.3% | $21,240 +3.3% |
| 2003 | $515 +18.2% | $20,560 +136.3% |
| 2002 | $436 | $8,700 |
| 2001 | $436 | $8,700 |
| 2000 | $436 | $8,700 |
Find assessor info on the county website
Monthly payment
Est. payment
Payment breakdown
Explore the cost of this home by adjusting the details. Changes won't be saved.Climate risks
Neighborhood: 35217
Nearby schools
Schools provided by the listing agent
- Elementary: Gardendale
- Middle: Bragg
- High: Gardendale
Source: GALMLS. This data may not be complete. We recommend contacting the local school district to confirm school assignments for this home.


Similar homes
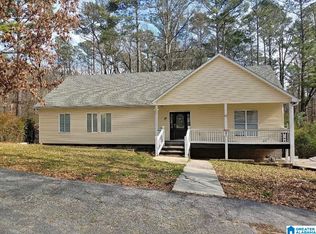
- $264,9003 bd2 ba1.8k sqft509 Lynnwood Cir, Birmingham, AL 35217For Sale
 MLS ID #21460248, Elizabeth Pate, EXIT Realty Crossroads. GALMLS
 - $295,0005 bd2 ba1.9k sqft3231 Rockbay Cir, Birmingham, AL 35217For Sale
 MLS ID #21462573, Jessica Gilmore, ARC Realty Vestavia. GALMLS
 - $240,0003 bd2 ba1.3k sqft1117 Cimarron Trl, Birmingham, AL 35215For Sale
 MLS ID #21456154, Jeb Miller, Keller Williams Realty Vestavia. GALMLS
 - $210,0003 bd2 ba1.9k sqft223 Black Creek Rd, Birmingham, AL 35217For Sale
 MLS ID #21465546, Ralph Harvey, List With Freedom. GALMLS
 - $265,0003 bd1 ba2k sqftTbd, Gardendale, AL 35071For SaleMLS ID #21457476, Cassie Carter, RE/MAX Advantage. GALMLS
- $249,9994 bd2 ba1.4k sqftAtt, Mount Olive, AL 35117For SaleMLS ID #21465777, Scott Butler, ARC Realty - Homewood. GALMLS
- $245,0003 bd2 ba1.5k sqftSpectrum, Birmingham, AL 35235For SaleMLS ID #21464256, Shannon Malcom, EXIT Realty Birmingham. GALMLS
- $210,0003 bd2 ba1.2k sqft1622 5th St NW, Birmingham, AL 35215For SaleMLS ID #21467154, Jamarcus Jackson, TMills Realty Group. GALMLS
- $240,0003 bd2 ba1.6k sqftSpectrum, Mount Olive, AL 35117For SaleMLS ID #21462017, Erika Morton, Keller Williams Homewood. GALMLS
- $245,0003 bd2 ba1.5k sqftSpectrum, Birmingham, AL 35234For SaleMLS ID #21462514, Shannon Malcom, EXIT Realty Birmingham. GALMLS
- $235,0004 bd2 ba1.8k sqft1905 Carlisle Dr, Birmingham, AL 35235For SaleMLS ID #21467056, Stacey Hill, EXIT Realty Southern Select - Alabaster. GALMLS
- $219,9003 bd2 ba1.4k sqft2609 2nd Way NW, Birmingham, AL 35215For SaleMLS ID #21463281, Nakkia Battle, Chanda Davis Real Estate. GALMLS
- $245,0003 bd2 ba1.7k sqftSpectrum / At&t, Adamsville, AL 35005For SaleMLS ID #21465241, Shannon Malcom, EXIT Realty Birmingham. GALMLS
- $225,0003 bd2 ba1.6k sqft2521 Arcadia Pl, Birmingham, AL 35214For SaleMLS ID #21463700, Bret Rogers, Keller Williams. GALMLS
- $267,5003 bd2 ba1.5k sqftSpectrum, Birmingham, AL 35210For SaleMLS ID #21464354, Scott Heath, ARC Realty Vestavia. GALMLS
- $259,9003 bd2 ba1.5k sqft232 15th St S, Irondale, AL 35210For SaleMLS ID #21463953, Orit Menaker, Sweet HOMElife Real Estate. GALMLS
- $230,9003 bd2 ba2k sqft4536 Echo Dr, Pinson, AL 35126For SaleMLS ID #21460760, Erica Moore, Norluxe Realty Birmingham LLC. GALMLS
- $234,0003 bd2 ba1.5k sqft7411 Helms Cir, Pinson, AL 35126For SaleMLS ID #21447702, Lori King, Jonathan Chamness Realty Group. GALMLS
- $209,9003 bd2 ba1.3k sqft928 Rich Rd, Birmingham, AL 35215For SaleMLS ID #21466666, Adam Snow, Keller Williams Homewood. GALMLS
- $239,0003 bd2 ba1.4k sqft7145 Cabin Ln, Pinson, AL 35126For SaleMLS ID #21454800, Samantha Pruett, EXIT Legacy Realty. GALMLS
