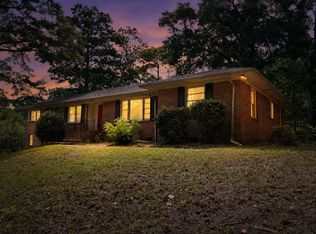
FULLY REMODELED & MOVE-IN READY! Welcome home to this beautifully updated 3-bedroom, 2-bathroom home offering modern style, fresh finishes, and plenty of versatile living space! Step inside to find fresh interior and exterior paint, brand-new LVP flooring throughout the main living areas, plush new carpet in the bedrooms, and stylish new tile in both bathrooms. The stunning kitchen features new quartz countertops, stainless steel appliances, and sleek modern finishes. Both bathrooms have been thoughtfully updated with contemporary fixtures and finishes. The spacious basement bonus room provides endless possibilities—use it as an additional living area, home office, playroom, gym, media room, or whatever fits your needs! A new water heater adds peace of mind. With extensive updates throughout and a fresh, modern feel, this home is truly a must-see!
For sale
Price cut: $4.9K (10/15)
$225,000
2521 Arcadia Pl, Birmingham, AL 35214
3beds
1,682sqft
Single Family Residence
Built in 1971
0.36 Acres Lot
$229,200 Zestimate®
$134/sqft
$-- HOA
What's special
Spacious basement bonus roomModern styleNew quartz countertopsStainless steel appliancesSleek modern finishesStunning kitchen
- 45 days
- 308
- 38
Zillow last checked:
Listing updated:
Listed by:
Bret Rogers CELL:2055401182,
Keller Williams
Source: GALMLS,MLS#: 21463700
Facts & features
Interior
Bedrooms & bathrooms
- Bedrooms: 3
- Bathrooms: 2
- Full bathrooms: 2
Rooms
- Room types: Bedroom, Bonus Room, Bathroom, Kitchen, Living/Dining (ROOM)
Bedroom 1
- Level: First
Bedroom 2
- Level: First
Bedroom 3
- Level: First
Bathroom 1
- Level: First
Kitchen
- Features: Stone Counters
- Level: First
Basement
- Area: 600
Heating
- Central
Cooling
- Central Air
Appliances
- Included: Electric Cooktop, Dishwasher, Microwave, Electric Oven, Stainless Steel Appliance(s), Electric Water Heater
- Laundry: Electric Dryer Hookup, Washer Hookup, In Basement, Basement Area, Yes
Features
- None, Smooth Ceilings, Separate Shower, Split Bedrooms, Tub/Shower Combo
- Flooring: Carpet, Tile, Vinyl
- Basement: Full,Partially Finished,Block
- Attic: Pull Down Stairs,Yes
- Number of fireplaces: 1
- Fireplace features: Stone, Den, Electric
Interior area
- Total interior livable area: 1,682 sqft
- Finished area above ground: 1,370
- Finished area below ground: 312
Video & virtual tour
Property
Parking
- Total spaces: 2
- Parking features: Attached, Basement, Driveway, Parking (MLVL), Off Street, Garage Faces Side
- Attached garage spaces: 1
- Carport spaces: 1
- Covered spaces: 2
- Has uncovered spaces: Yes
Features
- Levels: One
- Stories: 1
- Pool features: None
- Fencing: Fenced
- View description: None
- Waterfront features: No
Lot
- Size: 0.36 Acres
Details
- Parcel number: 2100013010003.000
- Special conditions: N/A
Construction
Type & style
- Home type: SingleFamily
- Property subtype: Single Family Residence
Materials
- Brick, Vinyl Siding
- Foundation: Basement
Condition
- Year built: 1971
Utilities & green energy
- Sewer: Septic Tank
- Water: Public
Community & HOA
Community
- Subdivision: Forestdale
Location
- Region: Birmingham
Financial & listing details
- Price per square foot: $134/sqft
- Tax assessed value: $154,600
- Annual tax amount: $722
- Price range: $225K - $225K
- Date on market: 8/31/2026
Estimated market value
$229,200
$218,000 - $241,000
$1,342/mo
Price history
| Date | Event | Price |
|---|---|---|
| 10/15/2026 | Price change | $225,000-2.1%$134/sqft |
Source:  GALMLS #21463700 Report a problem GALMLS #21463700 Report a problem | ||
| 10/5/2026 | Price change | $229,900-2.2%$137/sqft |
Source: GALMLS #21463700 Report a problem | ||
| 9/14/2026 | Price change | $235,000-2%$140/sqft |
Source: GALMLS #21463700 Report a problem | ||
| 8/31/2026 | Listed for sale | $239,900+122.1%$143/sqft |
Source: GALMLS #21463700 Report a problem | ||
| 5/18/2026 | Sold | $108,000+21.3%$64/sqft |
Source: Public Record Report a problem | ||
| 6/2/1998 | Sold | $89,000$53/sqft |
Source: Public Record Report a problem | ||
Public tax history
| Year | Property taxes | Tax assessment |
|---|---|---|
| 2025 | $722 | $15,460 |
| 2024 | $722 | $15,460 |
| 2023 | $722 -2.8% | $15,460 -2.6% |
| 2022 | $743 +37.2% | $15,880 +33.9% |
| 2021 | $541 | $11,860 |
| 2020 | -- | $11,860 |
| 2019 | -- | $11,860 -0.3% |
| 2018 | -- | $11,900 |
| 2017 | -- | $11,900 |
| 2016 | $253 -15.9% | $11,900 |
| 2015 | $301 +19% | $11,900 +10.2% |
| 2014 | $253 -56.9% | $10,800 |
| 2013 | $587 | $10,800 -7.8% |
| 2012 | $587 -1.5% | $11,708 -1.5% |
| 2011 | $596 -10.2% | $11,890 -10.3% |
| 2010 | $664 | $13,250 |
| 2009 | $664 -1.9% | $13,250 -1.9% |
| 2008 | $677 +4.9% | $13,510 +4.9% |
| 2007 | $645 +5.6% | $12,880 +5.7% |
| 2006 | $611 +4.9% | $12,190 +4.9% |
| 2005 | $582 +4.7% | $11,620 -47.7% |
| 2004 | $556 +10.8% | $22,200 +10.8% |
| 2003 | $502 +18.8% | $20,040 +137.4% |
| 2002 | $423 | $8,440 |
| 2001 | $423 | $8,440 |
| 2000 | $423 | $8,440 |
Find assessor info on the county website
Monthly payment
Est. payment
Payment breakdown
Explore the cost of this home by adjusting the details. Changes won't be saved.Climate risks
Neighborhood: 35214
Nearby schools
Schools provided by the listing agent
- Elementary: Crumly Chapel
- Middle: Bottenfield
- High: Minor
Source: GALMLS. This data may not be complete. We recommend contacting the local school district to confirm school assignments for this home.
Similar homes
- $215,0003 bd2 ba1.8k sqft20 Hedgewood Dr, Birmingham, AL 35214For Sale

 MLS ID #21463931, Lauren Sazera, Keller Williams Realty Vestavia. GALMLS
 - $179,9003 bd2 ba2.2k sqft145 Grainger Dr, Birmingham, AL 35214For Sale
 MLS ID #21464770, Isabella Crandall, Trelora Realty, INC. GALMLS
 - $245,0003 bd2 ba1.7k sqftSpectrum / At&t, Adamsville, AL 35005For Sale
 MLS ID #21465241, Shannon Malcom, EXIT Realty Birmingham. GALMLS
 - $170,0004 bd2 ba2.2k sqft101 Blackberry Ln, Birmingham, AL 35214For Sale
 MLS ID #21457930, Ben Davis, Spartan Realty LLC. GALMLS
 - $235,0005 bd2 ba1.7k sqft5800 Longview Dr, Adamsville, AL 35005For SaleMLS ID #21457846, Sebrena Davis, Keller Williams Metro North. GALMLS
- $129,9003 bd1 ba1k sqft2521 Palomino Ln, Birmingham, AL 35214For SaleMLS ID #21463225, Andrea Rouse, RE/MAX on Main. GALMLS
- $210,0003 bd2 ba1.9k sqft223 Black Creek Rd, Birmingham, AL 35217For SaleMLS ID #21465546, Ralph Harvey, List With Freedom. GALMLS
- $227,5004 bd2 ba1.7k sqft713 3rd Ter, Pleasant Grove, AL 35127For SaleMLS ID #21462369, Chatman Hill-Crayton, Keller Williams Realty Vestavia. GALMLS
- $240,0003 bd2 ba1.3k sqft1117 Cimarron Trl, Birmingham, AL 35215For SaleMLS ID #21456154, Jeb Miller, Keller Williams Realty Vestavia. GALMLS
- $249,9994 bd2 ba1.4k sqftAtt, Mount Olive, AL 35117For SaleMLS ID #21465777, Scott Butler, ARC Realty - Homewood. GALMLS
- $220,0003 bd2 ba1.5k sqft1256 Glenridge Ln, Bessemer, AL 35022For SaleMLS ID #21462351, Yadira Ramon Herrera, Mainstay Brokerage LLC. GALMLS
- $224,9003 bd2 ba1.5k sqft1020 Graymont Ave W, Birmingham, AL 35204For SaleMLS ID #21460785, Cerita Tucker Smith, ReGroup Sales and Development. GALMLS
- $240,0003 bd2 ba1.6k sqftSpectrum, Mount Olive, AL 35117For SaleMLS ID #21462017, Erika Morton, Keller Williams Homewood. GALMLS
- $250,0003 bd2 ba1.3k sqft508 Tambay Dr, Birmingham, AL 35217For SaleMLS ID #21459755, Melissa Boyer, Keller Williams Realty Hoover. GALMLS
- $219,0003 bd2 ba1k sqftNa, Birmingham, AL 35210For SaleMLS ID #21456959, Michael Bryant, High Point Realty LLC. GALMLS
- $235,0004 bd2 ba1.8k sqft1905 Carlisle Dr, Birmingham, AL 35235For SaleMLS ID #21467056, Stacey Hill, EXIT Realty Southern Select - Alabaster. GALMLS
- $194,0003 bd2 ba1.3k sqft212 Pleasant Grove Rd, Pleasant Grove, AL 35127For SaleMLS ID #21460377, Clarence Graham, eXp Realty, LLC Central. GALMLS
- $209,9003 bd2 ba1.7k sqft2312 9th St NW, Birmingham, AL 35215For SaleMLS ID #21460202, Robert Salmons, Entera Realty LLC. GALMLS
- $194,9004 bd2 ba1.9k sqft1525 4th St NW, Birmingham, AL 35215For SaleMLS ID #21464817, Elizabeth Pate, EXIT Realty Crossroads. GALMLS
- $195,0003 bd2 ba2k sqft1317 Winola Ln, Birmingham, AL 35235For SaleMLS ID #21464940, Steve Parker, Keller Williams Realty Hoover. GALMLS
