Discover the perfect blend of comfort and versatility in this 5-bedroom, 2-bathroom home. This property features elegant hardwood flooring throughout and is illuminated by energy efficient LED lighting that creates a warm, inviting atmosphere. The kitchen is equipped with stainless steel appliances, perfect for everyday cooking and hosting. The finished basement offers a wonderful retreat for entertaining, hobbies, or a private office. Step outside to your sprawling deck, the ultimate spot for morning coffee or relaxing evening sunsets. One of the standout features is a large, versatile shed/outbuilding with endless possibilities. It could easily serve as a workshop, potting station, extra storage, or additional suite. Enjoy total peace of mind with a brand-new roof installed less than a year old. This beauty is situated on a prime corner lot and is truly turnkey ready. This one is waiting for you! Schedule your private tour today.
For sale
Price cut: $5K (8/10)
$235,000
5800 Longview Dr, Adamsville, AL 35005
5beds
1,740sqft
Single Family Residence
Built in 1966
0.37 Acres Lot
$-- Zestimate®
$135/sqft
$-- HOA
What's special
Energy efficient led lightingPrime corner lotElegant hardwood flooring throughoutWarm inviting atmosphere
- 95 days
- 415
- 53
Zillow last checked:
Listing updated:
Listed by:
Sebrena Davis 205-249-8142,
Keller Williams Metro North
Source: GALMLS,MLS#: 21457846
Facts & features
Interior
Bedrooms & bathrooms
- Bedrooms: 5
- Bathrooms: 2
- Full bathrooms: 2
Rooms
- Room types: Bedroom, Breakfast Room (ROOM), Den/Family (ROOM), Bathroom, Kitchen, Master Bedroom
Primary bedroom
- Level: First
Bedroom 1
- Level: First
Bedroom 2
- Level: First
Bedroom 3
- Level: Basement
Bedroom 4
- Level: Basement
Bathroom 1
- Level: First
Family room
- Level: First
Kitchen
- Features: Stone Counters
- Level: First
Basement
- Area: 1000
Heating
- Central, Heat Pump
Cooling
- Electric, Heat Pump
Appliances
- Included: Dishwasher, Electric Oven, Stainless Steel Appliance(s), Electric Water Heater
- Laundry: Electric Dryer Hookup, Washer Hookup, In Basement, Laundry Room, Laundry (ROOM), Yes
Features
- None, Workshop (INT), Smooth Ceilings, Linen Closet, Separate Shower, Tub/Shower Combo
- Flooring: Hardwood, Tile
- Windows: Window Treatments
- Basement: Full,Partially Finished,Daylight
- Attic: Other,Yes
- Has fireplace: No
Interior area
- Total interior livable area: 1,740 sqft
- Finished area above ground: 1,000
- Finished area below ground: 740
Video & virtual tour
Property
Parking
- Total spaces: 1
- Parking features: Basement, Driveway, On Street, Garage Faces Side
- Attached garage spaces: 1
- Has uncovered spaces: Yes
Features
- Levels: One,Split Foyer
- Stories: 1
- Patio & porch: Covered (DECK), Deck
- Pool features: None
- View description: None
- Waterfront features: No
Lot
- Size: 0.37 Acres
Details
- Additional structures: Storage
- Parcel number: 1500324002027.000
- Special conditions: As Is
Construction
Type & style
- Home type: SingleFamily
- Property subtype: Single Family Residence
Materials
- Brick
- Foundation: Basement
Condition
- Year built: 1966
Utilities & green energy
- Sewer: Septic Tank
- Water: Public
Community & HOA
Community
- Subdivision: Longview
Location
- Region: Adamsville
Financial & listing details
- Price per square foot: $135/sqft
- Tax assessed value: $125,500
- Annual tax amount: $1,524
- Price range: $235K - $235K
- Date on market: 7/2/2026
Estimated market value
Not available
Estimated sales range
Not available
Not available
Price history
| Date | Event | Price |
|---|---|---|
| 8/10/2026 | Price change | $235,000-2.1%$135/sqft |
Source:  GALMLS #21457846 Report a problem GALMLS #21457846 Report a problem | ||
| 7/7/2026 | Listed for sale | $240,000+284%$138/sqft |
Source: GALMLS #21457846 Report a problem | ||
| 8/18/2025 | Sold | $62,500-66.9%$36/sqft |
Source: Public Record Report a problem | ||
| 6/4/2025 | Sold | $189,000$109/sqft |
Source: GALMLS #21415591 Report a problem | ||
| 5/5/2025 | Contingent | $189,000$109/sqft |
Source: GALMLS #21415591 Report a problem | ||
| 4/11/2025 | Listed for sale | $189,000+11.2%$109/sqft |
Source: GALMLS #21415591 Report a problem | ||
| 4/2/2025 | Listing removed | $170,000$98/sqft |
Source: GALMLS #21412369 Report a problem | ||
| 3/27/2025 | Listed for sale | $170,000+60.5%$98/sqft |
Source: GALMLS #21412369 Report a problem | ||
| 4/17/2024 | Sold | $105,900-3.6%$61/sqft |
Source: GALMLS #21368427 Report a problem | ||
| 2/26/2024 | Pending sale | $109,900$63/sqft |
Source: GALMLS #21368427 Report a problem | ||
| 1/31/2024 | Price change | $109,900-14.5%$63/sqft |
Source: GALMLS #21368427 Report a problem | ||
| 12/15/2023 | Price change | $128,500-7.2%$74/sqft |
Source: GALMLS #21368427 Report a problem | ||
| 10/18/2023 | Listed for sale | $138,500-0.4%$80/sqft |
Source: GALMLS #21368427 Report a problem | ||
| 7/14/2023 | Listing removed | -- |
Source: GALMLS #1345515 Report a problem | ||
| 7/7/2023 | Price change | $139,000-12.6%$80/sqft |
Source: GALMLS #1345515 Report a problem | ||
| 6/9/2023 | Pending sale | $159,000$91/sqft |
Source: GALMLS #1345515 Report a problem | ||
| 4/4/2023 | Price change | $159,000-5.9%$91/sqft |
Source: GALMLS #1345515 Report a problem | ||
| 2/13/2023 | Listed for sale | $169,000$97/sqft |
Source: GALMLS #1345515 Report a problem | ||
Public tax history
| Year | Property taxes | Tax assessment |
|---|---|---|
| 2025 | $1,524 | $25,100 +99.8% |
| 2024 | -- | $12,560 |
| 2023 | -- | $12,560 +33.3% |
| 2022 | -- | $9,420 |
| 2021 | -- | $9,420 |
| 2020 | -- | $9,420 |
| 2019 | -- | $9,420 +10.8% |
| 2018 | -- | $8,500 |
| 2017 | -- | $8,500 |
| 2016 | -- | $8,500 |
| 2015 | -- | $8,500 +33.2% |
| 2014 | $504 | $6,380 |
| 2013 | $504 | $6,380 -23.1% |
| 2012 | $504 -1.5% | $8,301 -1.5% |
| 2011 | $512 -9% | $8,430 -9.1% |
| 2010 | $562 | $9,270 |
| 2009 | $562 -2.1% | $9,270 -2.1% |
| 2008 | $575 +1.3% | $9,470 +1.3% |
| 2007 | $567 +2.9% | $9,350 +3% |
| 2006 | $551 +4.4% | $9,080 +4.4% |
| 2005 | $528 +2.5% | $8,700 -45.9% |
| 2004 | $515 +13.3% | $16,080 +13.9% |
| 2003 | $455 +14.5% | $14,120 +115.9% |
| 2002 | $397 | $6,540 |
| 2001 | $397 | $6,540 |
| 2000 | $397 | $6,540 |
Find assessor info on the county website
Monthly payment
Est. payment
Payment breakdown
Explore the cost of this home by adjusting the details. Changes won't be saved.Climate risks
Neighborhood: 35005
Nearby schools
Schools provided by the listing agent
- Elementary: Adamsville
- Middle: Minor Junior
- High: Minor
Source: GALMLS. This data may not be complete. We recommend contacting the local school district to confirm school assignments for this home.
Similar homes
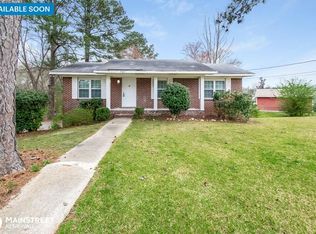
- $159,9003 bd2 ba1.2k sqft924 Crestview Ln, Adamsville, AL 35005For Sale
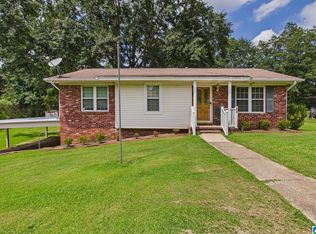
 MLS ID #21466633, Darnell Williams, Keller Williams Realty Hoover. GALMLS
 - $245,0003 bd2 ba1.7k sqftSpectrum / At&t, Adamsville, AL 35005For Sale
 MLS ID #21465241, Shannon Malcom, EXIT Realty Birmingham. GALMLS
 - $235,0003 bd2 ba1.6k sqft2521 Arcadia Pl, Birmingham, AL 35214For Sale
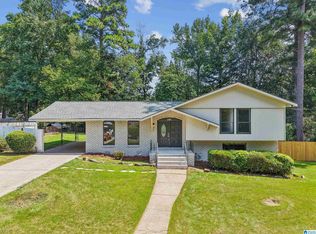 MLS ID #21463700, Bret Rogers, Keller Williams. GALMLS
 - $229,5004 bd2 ba1.7k sqft713 3rd Ter, Pleasant Grove, AL 35127For Sale
 MLS ID #21462369, Chatman Hill-Crayton, Keller Williams Realty Vestavia. GALMLS
 - $215,0003 bd2 ba1.8k sqft20 Hedgewood Dr, Birmingham, AL 35214For SaleMLS ID #21463931, Lauren Sazera, Keller Williams Realty Vestavia. GALMLS
- $214,9004 bd2 ba1.9k sqft256 Westchester Dr, Birmingham, AL 35215For SaleMLS ID #21466683, Richie Auble, eXp Realty, LLC Central. GALMLS
- $205,0003 bd2 ba1.5k sqft937 Chichester Dr, Birmingham, AL 35214For SaleMLS ID #21466720, Ben Davis, Spartan Realty LLC. GALMLS
- $209,9003 bd2 ba1.4k sqft1400 Golden Dr, Bessemer, AL 35023For SaleMLS ID #21466440, Maegan Reeves, Five Star Real Estate, LLC. GALMLS
- $225,0005 bd3 ba2.2k sqft613 Sheridan Rd, Birmingham, AL 35214For SaleMLS ID #21445528, Taquilla Allen, River City Real Estate Group. GALMLS
- $240,0003 bd2 ba1.6k sqft522 Virginia St, Gardendale, AL 35071For SaleMLS ID #21463412, John Stanback, Evernest Too. GALMLS
- $220,0003 bd2 ba1.9k sqft223 Black Creek Rd, Birmingham, AL 35217For SaleMLS ID #21465546, Ralph Harvey, List With Freedom. GALMLS
- $250,0003 bd2 ba1.3k sqft508 Tambay Dr, Birmingham, AL 35217For SaleMLS ID #21459755, Melissa Boyer, Keller Williams Realty Hoover. GALMLS
- $179,9003 bd2 ba2.2k sqft145 Grainger Dr, Birmingham, AL 35214For SaleMLS ID #21464770, Isabella Crandall, Trelora Realty, INC. GALMLS
- $199,0003 bd2 ba1.3k sqft212 Pleasant Grove Rd, Pleasant Grove, AL 35127For SaleMLS ID #21460377, Clarence Graham, eXp Realty, LLC Central. GALMLS
- $245,0003 bd2 ba1.5k sqftSpectrum, Birmingham, AL 35235For SaleMLS ID #21464256, Shannon Malcom, EXIT Realty Birmingham. GALMLS
- $194,9004 bd2 ba1.9k sqft1525 4th St NW, Birmingham, AL 35215For SaleMLS ID #21464817, Elizabeth Pate, EXIT Realty Crossroads. GALMLS
- $200,0004 bd3 ba1.3k sqft800 Whaley Rd, Fultondale, AL 35068For SaleMLS ID #21456625, Kiersten Wilgus, Southern Hometown Selling, LLC. GALMLS
- $265,0003 bd1 ba2k sqftTbd, Gardendale, AL 35071For SaleMLS ID #21457476, Cassie Carter, RE/MAX Advantage. GALMLS
- $209,9003 bd2 ba1.7k sqft2312 9th St NW, Birmingham, AL 35215For SaleMLS ID #21460202, Robert Salmons, Entera Realty LLC. GALMLS
- $209,9004 bd2 ba2k sqft1913 9th St NW, Birmingham, AL 35215For SaleMLS ID #21448704, Robert Salmons, Entera Realty LLC. GALMLS
