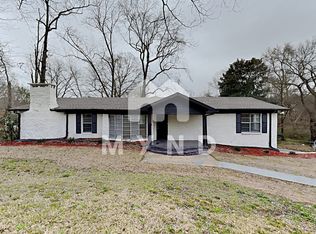
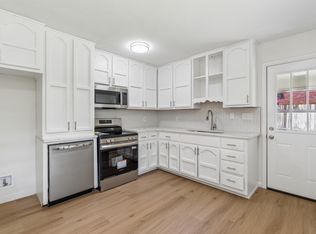
This home qualifies for a $10k lender credit that can be applied toward buyer closing costs and/or a rate buy-down! Welcome home to 20 Hedgewood! This updated, four-sided brick home offers convenient main-level living with a functional and inviting layout. Inside, you'll find LVP flooring throughout the living room, dining room, kitchen, and den. The updated kitchen features granite countertops with subway tile backsplash, stainless steel appliances, plenty of cabinet space, & an eating area. All three bedrooms are generously sized with newer carpet &updated ceiling fans. The bathrooms have also been updated with new vanities, plumbing fixtures, & lighting. Additional improvements include a newly installed full crawl space encapsulation & a roof replaced within the past few years. Outside, enjoy the covered front porch & a large backyard driveway with plenty of parking space. With modern updates & the convenience of one-level living, this home is ready for you to make it your own!
For sale
$215,000
20 Hedgewood Dr, Birmingham, AL 35214
3beds
1,811sqft
Single Family Residence
Built in 1972
0.34 Acres Lot
$-- Zestimate®
$119/sqft
$-- HOA
What's special
Convenient main-level livingEating areaPlenty of cabinet spaceUpdated ceiling fansSubway tile backsplashFunctional and inviting layoutLarge backyard
- 49 days
- 169
- 24
Zillow last checked:
Listing updated:
Listed by:
Lauren Sazera 205-901-4955,
Keller Williams Realty Vestavia
Source: GALMLS,MLS#: 21463931
Facts & features
Interior
Bedrooms & bathrooms
- Bedrooms: 3
- Bathrooms: 2
- Full bathrooms: 2
Rooms
- Room types: Bedroom, Den/Family (ROOM), Dining Room, Bathroom, Kitchen, Living/Dining (ROOM), Master Bathroom, Master Bedroom
Primary bedroom
- Level: First
Bedroom 1
- Level: First
Bedroom 2
- Level: First
Primary bathroom
- Level: First
Bathroom 1
- Level: First
Dining room
- Level: First
Family room
- Level: First
Kitchen
- Features: Stone Counters
- Level: First
Basement
- Area: 0
Heating
- Central
Cooling
- Central Air
Appliances
- Included: Microwave, Electric Oven, Stainless Steel Appliance(s), Stove-Electric, Gas Water Heater
- Laundry: Electric Dryer Hookup, Washer Hookup, Main Level, Laundry Room, Yes
Features
- None, Smooth Ceilings, Tub/Shower Combo
- Flooring: Vinyl
- Basement: Crawl Space
- Attic: Other,Yes
- Has fireplace: No
Interior area
- Total interior livable area: 1,811 sqft
- Finished area above ground: 1,811
- Finished area below ground: 0
Video & virtual tour
Property
Parking
- Parking features: Driveway
- Has uncovered spaces: Yes
Features
- Levels: One
- Stories: 1
- Patio & porch: Porch
- Pool features: None
- View description: None
- Waterfront features: No
Lot
- Size: 0.34 Acres
Details
- Parcel number: 2100121006003.000
- Special conditions: N/A,As Is
Construction
Type & style
- Home type: SingleFamily
- Property subtype: Single Family Residence
Materials
- Brick
Condition
- Year built: 1972
Utilities & green energy
- Water: Public
- Utilities for property: Sewer Connected
Community & HOA
Community
- Subdivision: Adamsville
Location
- Region: Birmingham
Financial & listing details
- Price per square foot: $119/sqft
- Tax assessed value: $163,200
- Annual tax amount: $938
- Price range: $215K - $215K
- Date on market: 9/2/2026
Estimated market value
Not available
Estimated sales range
Not available
Not available
Price history
| Date | Event | Price |
|---|---|---|
| 9/2/2026 | Listed for sale | $215,000+5.9%$119/sqft |
Source:  GALMLS #21463931 Report a problem GALMLS #21463931 Report a problem | ||
| 12/28/2023 | Sold | $203,000+1.5%$112/sqft |
Source: GALMLS #21369988 Report a problem | ||
| 11/21/2023 | Contingent | $200,000$110/sqft |
Source: GALMLS #21369988 Report a problem | ||
| 11/9/2023 | Price change | $200,000-7%$110/sqft |
Source: GALMLS #21369988 Report a problem | ||
| 11/5/2023 | Listed for sale | $215,000+119.4%$119/sqft |
Source: GALMLS #21369988 Report a problem | ||
| 8/21/2023 | Sold | $98,000+211.1%$54/sqft |
Source: Public Record Report a problem | ||
| 2/8/2010 | Listing removed | $31,500$17/sqft |
Source: foreclosure.com Report a problem | ||
| 1/3/2010 | Price change | $31,500-12.5%$17/sqft |
Source: foreclosure.com Report a problem | ||
| 10/26/2009 | Price change | $36,000-20%$20/sqft |
Source: foreclosure.com Report a problem | ||
| 9/28/2009 | Price change | $45,000-10%$25/sqft |
Source: foreclosure.com Report a problem | ||
| 9/6/2009 | Listed for sale | $50,000$28/sqft |
Source: foreclosure.com Report a problem | ||
| 8/4/2009 | Listing removed | $50,000$28/sqft |
Source: foreclosure.com Report a problem | ||
| 8/1/2009 | Listed for sale | $50,000-37.4%$28/sqft |
Source: foreclosure.com Report a problem | ||
| 6/6/2002 | Sold | $79,900$44/sqft |
Source: Public Record Report a problem | ||
Public tax history
| Year | Property taxes | Tax assessment |
|---|---|---|
| 2025 | $938 -52.3% | $16,320 -49.6% |
| 2024 | $1,965 | $32,380 |
| 2023 | $1,965 +50% | $32,380 +50% |
| 2022 | $1,310 | $21,580 |
| 2021 | $1,310 | $21,580 |
| 2020 | $1,310 | $21,580 |
| 2019 | $1,310 +15.5% | $21,580 +15.5% |
| 2018 | $1,134 | $18,680 |
| 2017 | $1,134 | $18,680 |
| 2016 | $1,134 | $18,680 |
| 2015 | $1,134 +0.2% | $18,680 +1.5% |
| 2014 | $1,132 +1.3% | $18,400 |
| 2013 | $1,117 | $18,400 |
| 2012 | $1,117 -1.5% | $18,400 -1.5% |
| 2011 | $1,134 | $18,680 |
| 2010 | $1,134 +100% | $18,680 +100% |
| 2009 | $567 -2.1% | $9,340 -2.1% |
| 2008 | $579 +1.3% | $9,540 +1.3% |
| 2007 | $572 +2.8% | $9,420 +2.8% |
| 2006 | $556 +4.2% | $9,160 +4.2% |
| 2005 | $534 +2.6% | $8,790 -48.7% |
| 2004 | $520 +3.8% | $17,140 +3.8% |
| 2003 | $501 -51.2% | $16,520 -2.5% |
| 2002 | $1,028 | $16,940 |
| 2001 | $1,028 | $16,940 |
| 2000 | $1,028 | $16,940 |
Find assessor info on the county website
Monthly payment
Est. payment
Payment breakdown
Explore the cost of this home by adjusting the details. Changes won't be saved.Climate risks
Neighborhood: 35214
Nearby schools
Schools provided by the listing agent
- Elementary: Adamsville
- Middle: Minor Junior
- High: Minor
Source: GALMLS. This data may not be complete. We recommend contacting the local school district to confirm school assignments for this home.

Similar homes
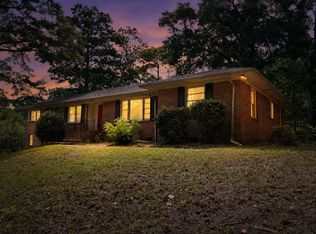
- $225,0003 bd2 ba1.6k sqft2521 Arcadia Pl, Birmingham, AL 35214For Sale
 MLS ID #21463700, Bret Rogers, Keller Williams. GALMLS
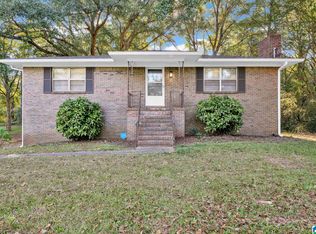
 - $179,9003 bd2 ba2.2k sqft145 Grainger Dr, Birmingham, AL 35214For Sale
 MLS ID #21464770, Isabella Crandall, Trelora Realty, INC. GALMLS
 - $244,9005 bd2 ba1.8k sqftAtt & Spectrum, Adamsville, AL 35005For Sale
 MLS ID #21468057, Regenia Lenoir, Sweet HOMElife Real Estate. GALMLS
 - $245,0003 bd2 ba1.7k sqftSpectrum / At&t, Adamsville, AL 35005For Sale
 MLS ID #21465241, Shannon Malcom, EXIT Realty Birmingham. GALMLS
 - $235,0003 bd2 ba1.6k sqft225 Rebecca Dr, Gardendale, AL 35071For SaleMLS ID #21467999, Adam Ray, Joseph Carter Realty. GALMLS
- $235,0005 bd2 ba1.7k sqft5800 Longview Dr, Adamsville, AL 35005For SaleMLS ID #21457846, Sebrena Davis, Keller Williams Metro North. GALMLS
- $210,0003 bd2 ba1.9k sqft223 Black Creek Rd, Birmingham, AL 35217For SaleMLS ID #21465546, Ralph Harvey, List With Freedom. GALMLS
- $129,9003 bd1 ba1k sqft2521 Palomino Ln, Birmingham, AL 35214For SaleMLS ID #21463225, Andrea Rouse, RE/MAX on Main. GALMLS
- $209,9003 bd2 ba1.7k sqft2312 9th St NW, Birmingham, AL 35215For SaleMLS ID #21460202, Robert Salmons, Entera Realty LLC. GALMLS
- $210,0003 bd2 ba1.2k sqft1622 5th St NW, Birmingham, AL 35215For SaleMLS ID #21467154, Jamarcus Jackson, TMills Realty Group. GALMLS
- $229,0003 bd2 ba1.9k sqft929 5th Way, Pleasant Grove, AL 35127For SaleMLS ID #21461537, Brad Bozeman, ARC Realty Vestavia. GALMLS
- $219,0003 bd2 ba1k sqftNa, Birmingham, AL 35210For SaleMLS ID #21456959, Michael Bryant, High Point Realty LLC. GALMLS
- $169,9004 bd2 ba1.5k sqft2632 2nd St NW, Birmingham, AL 35215For SaleMLS ID #21468008, Shaton Archie, Keller Williams Realty Vestavia. GALMLS
- $194,0003 bd2 ba1.3k sqft212 Pleasant Grove Rd, Pleasant Grove, AL 35127For SaleMLS ID #21460377, Clarence Graham, eXp Realty, LLC Central. GALMLS
- $215,0003 bd2 ba1.4k sqftSpectrum, Birmingham, AL 35234For SaleMLS ID #21461108, Shannon Malcom, EXIT Realty Birmingham. GALMLS
- $204,0003 bd3 ba2.3k sqft825 Goldwire St SW, Birmingham, AL 35211For SaleMLS ID #21466732, Marco Requena, Keller Williams Realty Vestavia. GALMLS
- $204,9003 bd2 ba1.5k sqft1256 Glenridge Ln, Bessemer, AL 35022For SaleMLS ID #21462351, Yadira Ramon Herrera, Mainstay Brokerage LLC. GALMLS
- $194,9004 bd2 ba1.9k sqft1525 4th St NW, Birmingham, AL 35215For SaleMLS ID #21464817, Elizabeth Pate, EXIT Realty Crossroads. GALMLS
- $195,0003 bd2 ba2k sqft1317 Winola Ln, Birmingham, AL 35235For SaleMLS ID #21464940, Steve Parker, Keller Williams Realty Hoover. GALMLS
- $225,0003 bd2 ba1k sqftSpectrum, Birmingham, AL 35215For SaleMLS ID #21464912, Shannon Malcom, EXIT Realty Birmingham. GALMLS
