HUGE REDUCTIONS. Welcome home to this spacious one-level residence, ideally situated on a corner lot. This property has undergone numerous recent upgrades, including new tile in the bathrooms and a new vanity. The home features beautiful hardwoods and laminate hardwoods throughout, eliminating carpet. With a living room, den, and a huge sunroom, this house offers multiple versatile living areas. Serving as a relaxing retreat, an entertainment space, or a home office, and can also enhance a home's appeal and increase its value. The three nice-sized bedrooms and two updated bathrooms contribute to the home's comfort. Additional features include a storage building that conveys with the property, and a large parking area. The exterior boasts deck and patio areas, perfect for entertaining. This home offers excellent value; schedule your appointment to see it today. Per seller hvac is 3 years old.
For sale
Price cut: $400 (9/8)
$229,500
929 5th Way, Pleasant Grove, AL 35127
3beds
1,922sqft
Single Family Residence
Built in 1960
0.29 Acres Lot
$228,600 Zestimate®
$119/sqft
$-- HOA
What's special
Two updated bathroomsThree nice-sized bedroomsSpacious one-level residenceLarge parking areaCorner lotHuge sunroom
- 51 days
- 214
- 17
Zillow last checked:
Listing updated:
Listed by:
Brad Bozeman 205-960-5992,
ARC Realty Vestavia
Source: GALMLS,MLS#: 21461537
Facts & features
Interior
Bedrooms & bathrooms
- Bedrooms: 3
- Bathrooms: 2
- Full bathrooms: 2
Rooms
- Room types: Bedroom, Den/Family (ROOM), Dining Room, Bathroom, Kitchen, Master Bathroom, Master Bedroom, Sunroom (ROOM)
Primary bedroom
- Level: First
Bedroom 1
- Level: First
Bedroom 2
- Level: First
Primary bathroom
- Level: First
Bathroom 1
- Level: First
Dining room
- Level: First
Family room
- Level: First
Kitchen
- Features: Eat-in Kitchen, Pantry
- Level: First
Living room
- Level: First
Basement
- Area: 0
Heating
- Central
Cooling
- Central Air, Ceiling Fan(s), Whole House Fan
Appliances
- Included: ENERGY STAR Qualified Appliances, Electric Cooktop, Dishwasher, Microwave, Electric Oven, Stove-Electric, Electric Water Heater
- Laundry: Electric Dryer Hookup, Washer Hookup, Main Level, Laundry Room, Laundry (ROOM), Yes
Features
- Recessed Lighting, Crown Molding, Linen Closet, Separate Shower
- Flooring: Hardwood, Laminate, Tile
- Basement: Crawl Space
- Attic: Pull Down Stairs,Yes
- Number of fireplaces: 1
- Fireplace features: Brick (FIREPL), Living Room, Wood Burning
Interior area
- Total interior livable area: 1,922 sqft
- Finished area above ground: 1,922
- Finished area below ground: 0
Video & virtual tour
Property
Parking
- Parking features: Driveway, Parking (MLVL)
- Has uncovered spaces: Yes
Features
- Levels: One
- Stories: 1
- Patio & porch: Open (PATIO), Patio, Open (DECK), Deck
- Pool features: None
- View description: None
- Waterfront features: No
Lot
- Size: 0.29 Acres
- Features: Corner Lot
Details
- Additional structures: Storage
- Parcel number: 3000082002001.000
- Special conditions: N/A
Construction
Type & style
- Home type: SingleFamily
- Property subtype: Single Family Residence
Materials
- Brick
Condition
- Year built: 1960
Utilities & green energy
- Sewer: Septic Tank
- Water: Public
Green energy
- Energy efficient items: Lighting, Power Vent, Thermostat, Ridge Vent
Community & HOA
Community
- Subdivision: Pleasant Grove
Location
- Region: Pleasant Grove
Financial & listing details
- Price per square foot: $119/sqft
- Tax assessed value: $156,700
- Annual tax amount: $1,203
- Price range: $229.5K - $229.5K
- Date on market: 8/7/2026
Estimated market value
$228,600
$217,000 - $240,000
$1,692/mo
Price history
| Date | Event | Price |
|---|---|---|
| 9/8/2026 | Price change | $229,500-0.2%$119/sqft |
Source:  GALMLS #21461537 Report a problem GALMLS #21461537 Report a problem | ||
| 8/25/2026 | Price change | $229,900-4%$120/sqft |
Source: GALMLS #21461537 Report a problem | ||
| 8/18/2026 | Price change | $239,500-0.2%$125/sqft |
Source: GALMLS #21461537 Report a problem | ||
| 8/7/2026 | Listed for sale | $239,900+139.9%$125/sqft |
Source: GALMLS #21461537 Report a problem | ||
| 8/1/2018 | Sold | $100,000$52/sqft |
Source: Public Record Report a problem | ||
Public tax history
| Year | Property taxes | Tax assessment |
|---|---|---|
| 2025 | $1,203 | $15,680 |
| 2024 | $1,203 | $15,680 |
| 2023 | $1,203 +0.4% | $15,680 +0.4% |
| 2022 | $1,198 +30.3% | $15,620 +28.7% |
| 2021 | $919 | $12,140 |
| 2020 | $919 | $12,140 |
| 2019 | $919 -42.1% | $12,140 -38.8% |
| 2018 | $1,589 | $19,840 |
| 2017 | $1,589 | $19,840 |
| 2016 | $1,589 -12.1% | $19,840 |
| 2015 | $1,807 +0.6% | $19,840 -10.8% |
| 2014 | $1,796 +81.7% | $22,240 |
| 2013 | $989 | $22,240 +80.2% |
| 2012 | $989 +2.3% | $12,342 +2.3% |
| 2011 | $966 | $12,060 |
| 2010 | $966 | $12,060 |
| 2009 | $966 -2.1% | $12,060 -2.1% |
| 2008 | $987 +1.1% | $12,320 +1.1% |
| 2007 | $976 +8.1% | $12,180 +8.1% |
| 2006 | $903 +2.4% | $11,270 +2.4% |
| 2005 | $882 +4.7% | $11,010 -47.4% |
| 2004 | $842 +4.1% | $20,920 +4.1% |
| 2003 | $810 +54.9% | $20,100 +129.5% |
| 2002 | $523 | $8,760 |
| 2001 | $523 | $8,760 |
| 2000 | $523 | $8,760 |
Find assessor info on the county website
Monthly payment
Est. payment
Payment breakdown
Explore the cost of this home by adjusting the details. Changes won't be saved.Climate risks
Neighborhood: 35127
Nearby schools
Schools provided by the listing agent
- Elementary: Pleasant Grove (jefferson County)
- Middle: Pleasant Grove
- High: Pleasant Grove
Source: GALMLS. This data may not be complete. We recommend contacting the local school district to confirm school assignments for this home.
Similar homes
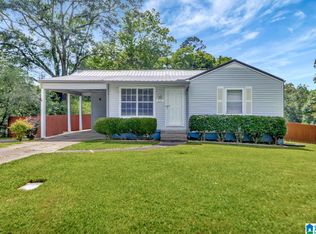
- $215,0003 bd2 ba1.7k sqftSpectrum, Pleasant Grove, AL 35127For Sale
 MLS ID #21455495, Jeff Dorough, Keller Williams Metro South. GALMLS
 - $199,0003 bd2 ba1.3k sqft212 Pleasant Grove Rd, Pleasant Grove, AL 35127For Sale
 MLS ID #21460377, Clarence Graham, eXp Realty, LLC Central. GALMLS
 - $159,0003 bd2 ba1.1k sqft608 10th Ter, Pleasant Grove, AL 35127For Sale
 MLS ID #21458269, Roxanne Shabani, Real Broker LLC. GALMLS
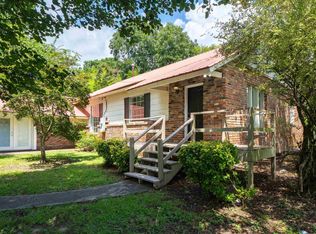
 - $169,9003 bd2 ba2.3k sqft306 1st St, Pleasant Grove, AL 35127For Sale
 MLS ID #21462026, Gusty Gulas, eXp Realty, LLC Central. GALMLS
 - $189,9003 bd2 ba1.7k sqftSpectrum, Pleasant Grove, AL 35127For SaleMLS ID #21450234, Amber Issis, RealtySouth-Inverness Office. GALMLS
- $325,0003 bd3 ba2.2k sqft113 Fairlane Dr, Pleasant Grove, AL 35127For SaleMLS ID #21464050, Alejandra Sanchez, ERA King Real Estate. GALMLS
- $305,0003 bd3 ba2.2k sqft1235 13th Way, Pleasant Grove, AL 35127For SaleMLS ID #21457053, Tammie King, Norluxe Realty Birmingham LLC. GALMLS
- $214,9003 bd2 ba1.4k sqftSpectrum, Bessemer, AL 35023For SaleMLS ID #21459042, Maegan Reeves, Five Star Real Estate, LLC. GALMLS
- $234,9003 bd2 ba2k sqftCable, Bessemer, AL 35023For SaleMLS ID #21449022, Wade Cole, Five Star Real Estate, LLC. GALMLS
- $215,0003 bd2 ba1.8k sqft20 Hedgewood Dr, Birmingham, AL 35214For SaleMLS ID #21463931, Lauren Sazera, Keller Williams Realty Vestavia. GALMLS
- $235,7003 bd2 ba1.9k sqftYes, Birmingham, AL 35208For SaleMLS ID #21464583, Anthony Caldwell, Meghan-Brooke Ashley Realty. GALMLS
- $240,0003 bd3 ba2.7k sqft1200 41st St, Birmingham, AL 35208For SaleMLS ID #21463274, Marilee Henson, Keller Williams Metro South. GALMLS
- $224,9003 bd2 ba1.5k sqft1324 4th Ter W, Birmingham, AL 35208For SaleMLS ID #21463083, Chris Mallery, Keller Williams Metro South. GALMLS
- $235,0005 bd2 ba1.7k sqft5800 Longview Dr, Adamsville, AL 35005For SaleMLS ID #21457846, Sebrena Davis, Keller Williams Metro North. GALMLS
- $240,0004 bd2 ba1.5k sqft3232 Virginia Dr, Bessemer, AL 35023For SaleMLS ID #21455884, Tina Marie Harris, Real Broker LLC. GALMLS
- $245,0004 bd3 ba2k sqft2504 October Dr, Adamsville, AL 35005For SaleMLS ID #21462237, Chrysta Spivey, EXIT Realty Birmingham. GALMLS
- $209,0003 bd3 ba1.9k sqft2048 White Post Rd, Bessemer, AL 35023For SaleMLS ID #21455634, Joy Groce, eXp Realty, LLC Central. GALMLS
- $220,0003 bd2 ba1.5k sqft1256 Glenridge Ln, Bessemer, AL 35022For SaleMLS ID #21462351, Yadira Ramon Herrera, Mainstay Brokerage LLC. GALMLS
- $184,9003 bd2 ba1.7k sqft159 21st St, Bessemer, AL 35023For SaleMLS ID #21459389, Kayla Watson, Real Broker LLC. GALMLS
- $250,0003 bd2 ba1.9k sqft223 Black Creek Rd, Birmingham, AL 35217For SaleMLS ID #21465546, Ralph Harvey, List With Freedom. GALMLS
