Welcome home to this beautifully renovated 3-bedroom, 2-bath home nestled in Birmingham’s historic Bush Hills community! This move-in-ready home blends classic charm with modern updates throughout. Step inside to gleaming hardwood floors, high ceilings, spacious rooms, fresh interior paint, and large windows that fill the home with natural light. The updated kitchen features stainless steel appliances, while both bathrooms have been beautifully renovated with modern fixtures and finishes. Additional improvements include fresh exterior paint, ample closet space, a tankless water heater, and thoughtful updates throughout. No expense was spared in this top-to-bottom renovation. With its spacious layout, beautiful finishes, and attention to detail, this home is ready for its new owner. Schedule your private showing today!
For sale
$224,900
1324 4th Ter W, Birmingham, AL 35208
3beds
1,507sqft
Single Family Residence
Built in 1930
6,969 Square Feet Lot
$-- Zestimate®
$149/sqft
$-- HOA
What's special
Fresh interior paintFresh exterior paintHigh ceilingsGleaming hardwood floorsStainless steel appliancesAmple closet spaceUpdated kitchen
- 43 days
- 264
- 25
Zillow last checked:
Listing updated:
Listed by:
Chris Mallery 205-821-2751,
Keller Williams Metro South
Source: GALMLS,MLS#: 21463083
Facts & features
Interior
Bedrooms & bathrooms
- Bedrooms: 3
- Bathrooms: 2
- Full bathrooms: 2
Rooms
- Room types: Bedroom, Bathroom, Kitchen, Master Bathroom, Master Bedroom
Primary bedroom
- Level: First
Bedroom 1
- Level: First
Bedroom 2
- Level: First
Primary bathroom
- Level: First
Bathroom 1
- Level: First
Kitchen
- Features: Stone Counters, Pantry
- Level: First
Basement
- Area: 0
Heating
- Central
Cooling
- Central Air
Appliances
- Included: Dishwasher, Microwave, Electric Oven, Refrigerator, Stainless Steel Appliance(s), Stove-Electric, Tankless Water Heater
- Laundry: Electric Dryer Hookup, Washer Hookup, Main Level, Laundry Room, Laundry (ROOM), Yes
Features
- Recessed Lighting, Smooth Ceilings, Linen Closet, Separate Shower, Tub/Shower Combo
- Flooring: Hardwood, Tile
- Windows: Window Treatments
- Basement: Crawl Space
- Attic: Walk-up,Yes
- Number of fireplaces: 2
- Fireplace features: Brick (FIREPL), Bedroom, Master Bedroom, Wood Burning
Interior area
- Total interior livable area: 1,507 sqft
- Finished area above ground: 1,507
- Finished area below ground: 0
Video & virtual tour
Property
Parking
- Parking features: Off Street, On Street
- Has uncovered spaces: Yes
Features
- Levels: One
- Stories: 1
- Patio & porch: Porch
- Pool features: None
- View description: None
- Waterfront features: No
Lot
- Size: 6,969 Square Feet
Details
- Parcel number: 2200333021010.000
- Special conditions: N/A
Construction
Type & style
- Home type: SingleFamily
- Property subtype: Single Family Residence
Materials
- Wood Siding
Condition
- Year built: 1930
Utilities & green energy
- Water: Public
- Utilities for property: Sewer Connected
Community & HOA
Community
- Subdivision: Compton Rising
Location
- Region: Birmingham
Financial & listing details
- Price per square foot: $149/sqft
- Tax assessed value: $15,000
- Annual tax amount: $218
- Price range: $224.9K - $224.9K
- Date on market: 8/25/2026
Estimated market value
Not available
Estimated sales range
Not available
Not available
Price history
| Date | Event | Price |
|---|---|---|
| 8/25/2026 | Listed for sale | $224,900+7.1%$149/sqft |
Source:  GALMLS #21463083 Report a problem GALMLS #21463083 Report a problem | ||
| 12/28/2025 | Listing removed | $209,900$139/sqft |
Source: GALMLS #21407983 Report a problem | ||
| 11/24/2025 | Price change | $209,900-4.5%$139/sqft |
Source: GALMLS #21407983 Report a problem | ||
| 8/6/2025 | Price change | $219,900-4.3%$146/sqft |
Source: GALMLS #21407983 Report a problem | ||
| 1/30/2025 | Listed for sale | $229,900-4.2%$153/sqft |
Source: GALMLS #21407983 Report a problem | ||
| 11/2/2024 | Listing removed | $240,000$159/sqft |
Source:  Exit Realty #21381030 Report a problem Exit Realty #21381030 Report a problem | ||
| 5/13/2024 | Price change | $240,000-4%$159/sqft |
Source: GALMLS #21381030 Report a problem | ||
| 3/28/2024 | Listed for sale | $250,000+2351%$166/sqft |
Source: GALMLS #21381030 Report a problem | ||
| 6/28/2017 | Sold | $10,200$7/sqft |
Source: Public Record Report a problem | ||
Public tax history
| Year | Property taxes | Tax assessment |
|---|---|---|
| 2025 | $218 | $3,000 |
| 2024 | $218 | $3,000 |
| 2023 | $218 -14.8% | $3,000 -14.8% |
| 2022 | $255 +50.4% | $3,520 +50.4% |
| 2021 | $170 | $2,340 |
| 2020 | $170 | $2,340 |
| 2019 | $170 +14.7% | $2,340 +14.7% |
| 2018 | $148 | $2,040 +100% |
| 2017 | -- | $1,020 -80.2% |
| 2016 | -- | $5,140 |
| 2015 | -- | $5,140 +1.2% |
| 2014 | $352 | $5,080 |
| 2013 | $352 | $5,080 +0.2% |
| 2012 | $352 | $5,070 |
Find assessor info on the county website
Monthly payment
Est. payment
Payment breakdown
Explore the cost of this home by adjusting the details. Changes won't be saved.Climate risks
Neighborhood: Bush Hills
Nearby schools
Schools provided by the listing agent
- Elementary: Minor
- Middle: Bush
- High: Jackson - Olin
Source: GALMLS. This data may not be complete. We recommend contacting the local school district to confirm school assignments for this home.
Similar homes
- $235,7003 bd2 ba1.9k sqftYes, Birmingham, AL 35208For Sale
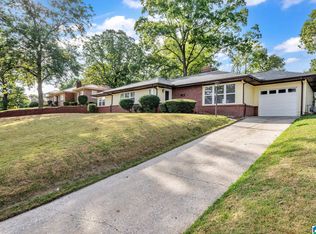
 MLS ID #21464583, Anthony Caldwell, Meghan-Brooke Ashley Realty. GALMLS
 - $220,0003 bd2 ba1.7k sqft1620 27th St N, Birmingham, AL 35234For Sale
 MLS ID #21464546, Randal Chatman, Keller Williams Realty Hoover. GALMLS
 - $229,9002 bd1 ba852 sqftAt&t Spectrum, Birmingham, AL 35222For Sale
 MLS ID #21466878, Jon Riddle, eXp Realty, LLC Central. GALMLS
 - $185,0003 bd3 ba1.4k sqft1545 35th St, Birmingham, AL 35218For Sale
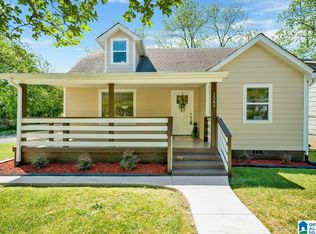 MLS ID #21461025, Erika Coleman, Keller Williams Realty Vestavia. GALMLS
 - $189,9003 bd2 ba1.5k sqftTbd, Birmingham, AL 35205For SaleMLS ID #21462672, Abra Barnes, Barnes & Associates. GALMLS
- $229,0003 bd2 ba1.9k sqft929 5th Way, Pleasant Grove, AL 35127For SaleMLS ID #21461537, Brad Bozeman, ARC Realty Vestavia. GALMLS
- $229,9003 bd2 ba1.3k sqft720 Abigale Ln, Birmingham, AL 35210For SaleMLS ID #21466656, Matt Gillard, Keller Williams Realty Vestavia. GALMLS
- $225,0003 bd2 ba1.4k sqft317 37th Ct NE, Birmingham, AL 35215For SaleMLS ID #21466627, Tonya Merritt, RE101 P.C.. GALMLS
- $215,0003 bd2 ba1.7k sqft8961 Glendale Dr, Birmingham, AL 35206For SaleMLS ID #21459314, Candis Austin, EXP Realty LLC. GALMLS
- $220,0003 bd2 ba1.9k sqft223 Black Creek Rd, Birmingham, AL 35217For SaleMLS ID #21465546, Ralph Harvey, List With Freedom. GALMLS
- $220,0003 bd2 ba1.5k sqft1256 Glenridge Ln, Bessemer, AL 35022For SaleMLS ID #21462351, Yadira Ramon Herrera, Mainstay Brokerage LLC. GALMLS
- $199,0003 bd2 ba1.3k sqft212 Pleasant Grove Rd, Pleasant Grove, AL 35127For SaleMLS ID #21460377, Clarence Graham, eXp Realty, LLC Central. GALMLS
- $230,0003 bd2 ba1.6k sqftSpectrum And At&t, Birmingham, AL 35235For SaleMLS ID #21458804, Tesa Foster, Real Broker LLC. GALMLS
- $239,0004 bd3 ba2k sqft2504 October Dr, Adamsville, AL 35005For SaleMLS ID #21462237, Chrysta Spivey, EXIT Realty Birmingham. GALMLS
- $209,9003 bd2 ba1.7k sqft2312 9th St NW, Birmingham, AL 35215For SaleMLS ID #21460202, Robert Salmons, Entera Realty LLC. GALMLS
- $234,9003 bd2 ba1.3k sqft924 August Dr, Birmingham, AL 35215For SaleMLS ID #21456006, Chris Mallery, Keller Williams Metro South. GALMLS
- $219,9003 bd2 ba1.5k sqft5406 Saddle Ridge Ln, Pinson, AL 35126For SaleMLS ID #21464413, Robert Salmons, Entera Realty LLC. GALMLS
- $112,5003 bd2 ba1.2k sqft3335 Bonds Ave, Birmingham, AL 35224For SaleMLS ID #21466738, Tiffany Voss, Keller Williams Homewood. GALMLS
- $172,5003 bd2 ba1.3k sqftSpectrum, Birmingham, AL 35222For SaleMLS ID #21459923, Caroline Roach, Fernhill Realty LLC - Birmingham. GALMLS
- $175,0003 bd2 ba1.2k sqft735 81st St S, Birmingham, AL 35206For SaleMLS ID #21464336, Markitha Black, Keller Williams Realty Vestavia. GALMLS
