This beautifully updated 3-bedroom, 2-bathroom home offers the perfect blend of comfort, style, and functionality. Step inside to find fresh interior updates, spacious living areas, and a warm, inviting floor plan designed for everyday living and entertaining. The updated kitchen features abundant cabinet space, modern finishes, and a bright breakfast area overlooking the backyard. The large family room is highlighted by a stunning stone fireplace, creating the perfect gathering space for family and friends. The primary suite offers a private retreat with an updated en-suite bath, while two additional bedrooms provide flexibility for family, guests, or a home office. Outside, you'll love the large fenced backyard with plenty of room for pets, play, gardening, or outdoor entertaining. A spacious two-car garage provides ample storage and convenience. Conveniently located near shopping, dining, schools, and major commuting routes, this move-in-ready home is one you won't want to miss.
For sale
Price cut: $5.1K (8/25)
$234,900
924 August Dr, Birmingham, AL 35215
3beds
1,304sqft
Single Family Residence
Built in 1984
0.38 Acres Lot
$-- Zestimate®
$180/sqft
$-- HOA
What's special
Beautifully updatedStunning stone fireplaceFresh interior updatesLarge fenced backyardSpacious two-car garageAbundant cabinet spaceModern finishes
- 123 days
- 464
- 68
Zillow last checked:
Listing updated:
Listed by:
Chris Mallery 205-821-2751,
Keller Williams Metro South
Source: GALMLS,MLS#: 21456006
Facts & features
Interior
Bedrooms & bathrooms
- Bedrooms: 3
- Bathrooms: 2
- Full bathrooms: 2
Rooms
- Room types: Bedroom, Breakfast Room (ROOM), Den/Family (ROOM), Dining Room, Bathroom, Kitchen, Master Bathroom, Master Bedroom
Primary bedroom
- Level: First
Bedroom 1
- Level: First
Bedroom 2
- Level: First
Primary bathroom
- Level: First
Bathroom 1
- Level: First
Dining room
- Level: First
Family room
- Level: First
Kitchen
- Features: Stone Counters, Eat-in Kitchen
- Level: First
Basement
- Area: 0
Heating
- Central
Cooling
- Central Air
Appliances
- Included: Disposal, Electric Oven, Refrigerator, Stove-Electric, Gas Water Heater
- Laundry: Electric Dryer Hookup, Washer Hookup, Main Level, Garage Area, Laundry (ROOM), Yes
Features
- Smooth Ceilings, Linen Closet, Separate Shower, Tub/Shower Combo
- Flooring: Carpet, Tile, Vinyl
- Windows: Bay Window(s), Window Treatments
- Attic: Walk-up,Yes
- Number of fireplaces: 1
- Fireplace features: Brick (FIREPL), Den, Wood Burning
Interior area
- Total interior livable area: 1,304 sqft
- Finished area above ground: 1,304
- Finished area below ground: 0
Video & virtual tour
Property
Parking
- Total spaces: 2
- Parking features: Attached, Driveway, Garage Faces Side
- Attached garage spaces: 2
- Has uncovered spaces: Yes
Features
- Levels: One
- Stories: 1
- Pool features: None
- Fencing: Fenced
- View description: None
- Waterfront features: No
Lot
- Size: 0.38 Acres
- Features: Subdivision
Details
- Parcel number: 1300234000128.000
- Special conditions: N/A
Construction
Type & style
- Home type: SingleFamily
- Property subtype: Single Family Residence
Materials
- 1 Side Brick, Vinyl Siding
- Foundation: Slab
Condition
- Year built: 1984
Utilities & green energy
- Water: Public
- Utilities for property: Sewer Connected
Community & HOA
Community
- Subdivision: Seven Springs
Location
- Region: Birmingham
Financial & listing details
- Price per square foot: $180/sqft
- Tax assessed value: $143,500
- Annual tax amount: $969
- Price range: $234.9K - $234.9K
- Date on market: 6/13/2026
Estimated market value
Not available
Estimated sales range
Not available
Not available
Price history
| Date | Event | Price |
|---|---|---|
| 8/25/2026 | Price change | $234,900-2.1%$180/sqft |
Source:  GALMLS #21456006 Report a problem GALMLS #21456006 Report a problem | ||
| 6/13/2026 | Listed for sale | $240,000+71.4%$184/sqft |
Source: GALMLS #21456006 Report a problem | ||
| 4/30/2026 | Sold | $140,000+53.6%$107/sqft |
Source: Public Record Report a problem | ||
| 6/28/2006 | Sold | $91,150+11.8%$70/sqft |
Source: Public Record Report a problem | ||
| 4/9/1999 | Sold | $81,500$63/sqft |
Source: Public Record Report a problem | ||
Public tax history
| Year | Property taxes | Tax assessment |
|---|---|---|
| 2025 | $969 | $14,360 |
| 2024 | $969 | $14,360 |
| 2023 | $969 +34.4% | $14,360 +31.3% |
| 2022 | $721 | $10,940 |
| 2021 | $721 | $10,940 |
| 2020 | $721 | $10,940 |
| 2019 | $721 -1.6% | $10,940 -1.4% |
| 2018 | $733 | $11,100 |
| 2017 | $733 +7.7% | $11,100 +6.9% |
| 2016 | $681 -7.1% | $10,380 -6.5% |
| 2015 | $733 +5.9% | $11,100 +1.6% |
| 2014 | $692 -8.8% | $10,920 |
| 2013 | $759 | $10,920 |
| 2012 | $759 -15.9% | $10,920 -15.9% |
| 2011 | $903 | $12,990 |
| 2010 | $903 | $12,990 |
| 2009 | $903 -1.9% | $12,990 -1.9% |
| 2008 | $920 +24.9% | $13,240 +24.9% |
| 2005 | $737 +2.6% | $10,600 -48.7% |
| 2004 | $718 +4% | $20,660 +4% |
| 2003 | $690 +22.1% | $19,860 +144.3% |
| 2002 | $565 | $8,130 |
| 2001 | $565 | $8,130 |
| 2000 | $565 | $8,130 |
Find assessor info on the county website
Monthly payment
Est. payment
Payment breakdown
Explore the cost of this home by adjusting the details. Changes won't be saved.Climate risks
Neighborhood: Echo Highlands
Nearby schools
Schools provided by the listing agent
- Elementary: Sun Valley
- Middle: Smith
- High: Huffman
Source: GALMLS. This data may not be complete. We recommend contacting the local school district to confirm school assignments for this home.
Similar homes
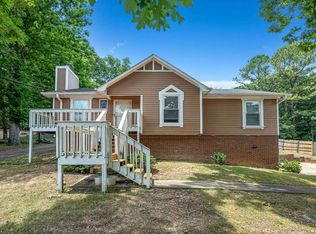
- $240,0003 bd2 ba1.3k sqft1117 Cimarron Trl, Birmingham, AL 35215For Sale

 MLS ID #21456154, Jeb Miller, Keller Williams Realty Vestavia. GALMLS
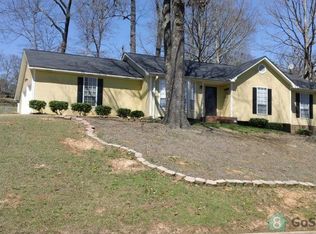
 - $209,9003 bd2 ba1.7k sqft2312 9th St NW, Birmingham, AL 35215For Sale
 MLS ID #21460202, Robert Salmons, Entera Realty LLC. GALMLS
 - $209,9003 bd2 ba1.3k sqft928 Rich Rd, Birmingham, AL 35215For Sale
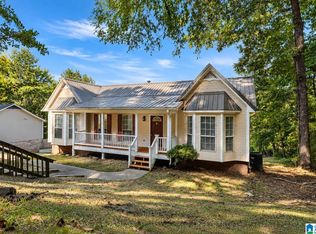 MLS ID #21466666, Adam Snow, Keller Williams Homewood. GALMLS
 - $229,0003 bd2 ba1.4k sqft605 Rebecca Rd, Birmingham, AL 35206For Sale
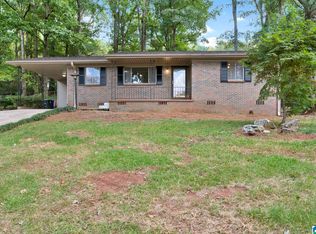 MLS ID #21467022, Nancy Malcolm, EXP Realty LLC. GALMLS
 - $199,9003 bd2 ba1.7k sqft948 Ridgewood Cir, Birmingham, AL 35235For SaleMLS ID #21433409, Joy Groce, eXp Realty, LLC Central. GALMLS
- $225,0003 bd2 ba1k sqftSpectrum, Birmingham, AL 35215For SaleMLS ID #21464912, Shannon Malcom, EXIT Realty Birmingham. GALMLS
- $129,9003 bd2 ba1.2k sqftSpectrum, Birmingham, AL 35215For SaleMLS ID #21467649, April Quicksey, Hart Seil Management Service,. GALMLS
- $209,9004 bd3 ba1.8k sqft1717 6th Pl NW, Birmingham, AL 35215For SaleMLS ID #21463741, Shun Randolph, RealtySouth-I459 Southwest. GALMLS
- $235,0004 bd2 ba1.8k sqft1905 Carlisle Dr, Birmingham, AL 35235For SaleMLS ID #21467056, Stacey Hill, EXIT Realty Southern Select - Alabaster. GALMLS
- $230,0003 bd2 ba1.6k sqftSpectrum And At&t, Birmingham, AL 35235For SaleMLS ID #21458804, Tesa Foster, Real Broker LLC. GALMLS
- $169,9003 bd2 ba1.2k sqft1404 Five Mile Rd, Birmingham, AL 35215For SaleMLS ID #21455591, Rodrigo Cisneros, EXP Realty LLC. GALMLS
- $210,0003 bd2 ba1.9k sqft223 Black Creek Rd, Birmingham, AL 35217For SaleMLS ID #21465546, Ralph Harvey, List With Freedom. GALMLS
- $250,0003 bd2 ba1.3k sqft508 Tambay Dr, Birmingham, AL 35217For SaleMLS ID #21459755, Melissa Boyer, Keller Williams Realty Hoover. GALMLS
- $200,0004 bd2 ba1.3k sqft800 Wear Dr, Birmingham, AL 35235For SaleMLS ID #21464722, Sara Palacio Botero, Keller Williams Realty Vestavia. GALMLS
- $235,0003 bd3 ba1.7k sqft7000 3rd Ave S, Birmingham, AL 35206For SaleMLS ID #21463845, Tangela Devaughn, Dalton Wade Real Estate Group. GALMLS
- $215,0003 bd2 ba1.7k sqft8961 Glendale Dr, Birmingham, AL 35206For SaleMLS ID #21459314, Candis Austin, EXP Realty LLC. GALMLS
- $135,5003 bd2 ba1.2k sqft436 Zinnia Ln, Birmingham, AL 35215For SaleMLS ID #21462378, Tim Lantz, eXp Realty, LLC Central. GALMLS
- $119,9003 bd2 ba1.5k sqft121 Redstone Dr, Birmingham, AL 35215For SaleMLS ID #21453721, Yvonne Harris, Trelora Realty, INC. GALMLS
- $185,0003 bd2 ba1.8k sqft1629 English Knoll Ln, Birmingham, AL 35235For SaleMLS ID #21462240, Steve Parker, Keller Williams Realty Hoover. GALMLS
- $219,0003 bd2 ba1k sqftNa, Birmingham, AL 35210For SaleMLS ID #21456959, Michael Bryant, High Point Realty LLC. GALMLS
