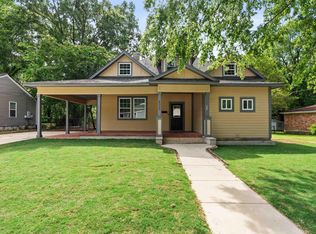
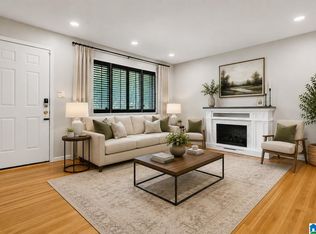
TURN-KEY ALERT! It’s on a CONNER LOT!!3BR/3BA COMPLETE Reno with All New Systems - the only thing missing is YOU. Forget the headaches of an old home—this property has been gut-renovated and rebuilt with permits! Enjoy brand-new HVAC, plumbing, electrical, roof, and water heater. Inside, you'll fall in love with the luxurious quartz countertops in the kitchen and baths, sleek chrome fixtures, and durable LVP flooring (with original hardwoods preserved underneath!). Cozy up by the stunning stone fireplace or entertain on your brand-new deck. This home is 100% move-in ready. Home is certified by city ordinances. 100% solid. Hurry—This Gem Will Not Last! Call Now to Book. Agent is related to seller.
For sale
Price cut: $2.5K (9/26)
$240,000
7000 3rd Ave S, Birmingham, AL 35206
3beds
1,742sqft
Single Family Residence
Built in 1927
8,276 Square Feet Lot
$236,200 Zestimate®
$138/sqft
$-- HOA
What's special
- 34 days
- 449
- 69
Zillow last checked:
Listing updated:
Listed by:
Tangela Devaughn 205-612-5146,
Dalton Wade Real Estate Group
Source: GALMLS,MLS#: 21463845
Facts & features
Interior
Bedrooms & bathrooms
- Bedrooms: 3
- Bathrooms: 3
- Full bathrooms: 2
- 1/2 bathrooms: 1
Rooms
- Room types: Bedroom, Bathroom, Great Room, Master Bathroom, Master Bedroom
Primary bedroom
- Level: First
Bedroom 1
- Level: First
Primary bathroom
- Level: First
Bathroom 1
- Level: First
Kitchen
- Features: Stone Counters, Eat-in Kitchen, Kitchen Island
Basement
- Area: 0
Heating
- Central
Cooling
- Central Air
Appliances
- Included: Convection Oven, Dishwasher, Microwave, Refrigerator, Stove-Electric, Electric Water Heater
- Laundry: Electric Dryer Hookup, Washer Hookup, Main Level, Laundry Room, Yes
Features
- Recessed Lighting, Split Bedroom, Smooth Ceilings, Linen Closet, Double Vanity, Tub/Shower Combo, Walk-In Closet(s)
- Flooring: Hardwood, Tile
- Windows: Window Treatments
- Basement: Crawl Space
- Attic: Pull Down Stairs,Yes
- Number of fireplaces: 1
- Fireplace features: Stone, Great Room, Electric, Outside
Interior area
- Total interior livable area: 1,742 sqft
- Finished area above ground: 1,742
- Finished area below ground: 0
Video & virtual tour
Property
Parking
- Total spaces: 2
- Parking features: Detached, Off Street
- Has garage: Yes
- Carport spaces: 2
Features
- Levels: One
- Stories: 1
- Patio & porch: Open (PATIO), Patio, Open (DECK), Deck
- Pool features: None
- Fencing: Fenced
- View description: None
- Waterfront features: No
Lot
- Size: 8,276 Square Feet
Details
- Parcel number: 2300154025010.000
- Special conditions: N/A
Construction
Type & style
- Home type: SingleFamily
- Property subtype: Single Family Residence
- Attached to another structure: Yes
Materials
- Block, Vinyl Siding
Condition
- Year built: 1927
Utilities & green energy
- Water: Public
- Utilities for property: Sewer Connected
Community & HOA
Community
- Security: Security System
- Subdivision: Eastlake
Location
- Region: Birmingham
Financial & listing details
- Price per square foot: $138/sqft
- Tax assessed value: $64,200
- Annual tax amount: $931
- Price range: $240K - $240K
- Date on market: 9/2/2026
Estimated market value
$236,200
$224,000 - $248,000
$1,424/mo
Price history
| Date | Event | Price |
|---|---|---|
| 9/26/2026 | Price change | $240,000-1%$138/sqft |
Source:  GALMLS #21463845 Report a problem GALMLS #21463845 Report a problem | ||
| 9/9/2026 | Listed for sale | $242,500+737.7%$139/sqft |
Source: GALMLS #21463845 Report a problem | ||
| 12/8/2025 | Sold | $28,950+727.1%$17/sqft |
Source: Public Record Report a problem | ||
| 9/16/2019 | Sold | $3,500-86%$2/sqft |
Source: Public Record Report a problem | ||
| 4/15/2008 | Sold | $25,000$14/sqft |
Source: Public Record Report a problem | ||
Public tax history
| Year | Property taxes | Tax assessment |
|---|---|---|
| 2025 | $931 | $12,840 |
| 2024 | $931 | $12,840 |
| 2023 | $931 +10.9% | $12,840 +10.9% |
| 2022 | $840 +13.1% | $11,580 +13.1% |
| 2021 | $742 | $10,240 |
| 2020 | $742 | $10,240 |
| 2019 | -- | $10,240 +13.3% |
| 2018 | -- | $9,040 |
| 2017 | -- | $9,040 |
| 2016 | -- | $9,040 -43.6% |
| 2015 | -- | $16,040 +17.4% |
| 2014 | $1,115 | $13,660 |
| 2013 | $1,115 | $13,660 -14.8% |
| 2012 | $1,115 -5.5% | $16,040 -5.5% |
| 2008 | $1,179 +115.9% | $16,980 +116% |
| 2006 | $546 +10.1% | $7,860 +10.1% |
| 2005 | $496 +2.6% | $7,140 -47.8% |
| 2004 | $484 +4.3% | $13,680 +4.3% |
| 2003 | $464 +25.1% | $13,120 +146.2% |
| 2002 | $370 | $5,330 |
| 2001 | $370 | $5,330 |
| 2000 | $370 | $5,330 |
Find assessor info on the county website
Monthly payment
Est. payment
Payment breakdown
Explore the cost of this home by adjusting the details. Changes won't be saved.Climate risks
Neighborhood: East Lake
Nearby schools
Schools provided by the listing agent
- Elementary: Barrett
- Middle: Ossie Ware Mitchell
- High: Woodlawn
Source: GALMLS. This data may not be complete. We recommend contacting the local school district to confirm school assignments for this home.
Similar homes
- $249,9004 bd3 ba2k sqft8328 12th Ave S, Birmingham, AL 35206For Sale

 MLS ID #21446119, Ana Avalos, Keller Williams Realty Hoover. GALMLS
 - $219,9006 bd4 ba2.1k sqft8033 6th Ave N, Birmingham, AL 35206For Sale
 MLS ID #21459877, Stephanie Parrish, EXP Realty LLC. GALMLS
 - $209,0004 bd3 ba1.6k sqft604 Gravlee Ln, Birmingham, AL 35206For Sale
 MLS ID #21461461, Sara Giles, LAH Sotheby's International Realty Hoover. GALMLS
 - $219,9002 bd2 ba960 sqft517 64th St S, Birmingham, AL 35212For Sale
 MLS ID #21463330, Jennifer Brown Stinson, RealtySouth-MB-Crestline. GALMLS
 - $269,9003 bd2 ba1.5k sqftSpectrum, Birmingham, AL 35210For SaleMLS ID #21464354, Scott Heath, ARC Realty Vestavia. GALMLS
- $265,0003 bd2 ba1.5k sqft232 15th St S, Irondale, AL 35210For SaleMLS ID #21463953, Orit Menaker, Sweet HOMElife Real Estate. GALMLS
- $245,0003 bd2 ba1.5k sqftSpectrum, Birmingham, AL 35235For SaleMLS ID #21464256, Shannon Malcom, EXIT Realty Birmingham. GALMLS
- $224,9003 bd2 ba1.5k sqft1020 Graymont Ave W, Birmingham, AL 35204For SaleMLS ID #21460785, Cerita Tucker Smith, ReGroup Sales and Development. GALMLS
- $279,0003 bd2 ba1.2k sqft568 60th Pl S, Birmingham, AL 35212For SaleMLS ID #21461935, Ashton Antonetti, ARC Realty Mountain Brook. GALMLS
- $220,0003 bd2 ba1.9k sqft223 Black Creek Rd, Birmingham, AL 35217For SaleMLS ID #21465546, Ralph Harvey, List With Freedom. GALMLS
- $179,9003 bd2 ba1k sqftVarious, Birmingham, AL 35212For SaleMLS ID #21461867, Jason Carnes, Keller Williams. GALMLS
- $149,9003 bd2 ba1k sqft7321 Naples Ave, Birmingham, AL 35206For SaleMLS ID #21430040, Leesa Warren, Keller Williams Homewood. GALMLS
- $199,9003 bd2 ba1k sqft912 48th St N, Birmingham, AL 35212For SaleMLS ID #21464278, James Rodgers, Keller Williams Homewood. GALMLS
- $234,5002 bd2 ba1.2k sqftTbd, Birmingham, AL 35234For SaleMLS ID #21421646, Billy Valekis, ARC Realty Vestavia. GALMLS
- $240,0003 bd2 ba1.6k sqft522 Virginia St, Gardendale, AL 35071For SaleMLS ID #21463412, John Stanback, Evernest Too. GALMLS
- $319,0003 bd2 ba1.8k sqft100 Alpine St, Birmingham, AL 35210For SaleMLS ID #21466106, Dane Howell, RealtySouth-MB-Crestline. GALMLS
- $209,9003 bd2 ba1.7k sqft2312 9th St NW, Birmingham, AL 35215For SaleMLS ID #21460202, Robert Salmons, Entera Realty LLC. GALMLS
- $224,9002 bd1 ba1k sqft2109 4th Ave S, Irondale, AL 35210For SaleMLS ID #21456839, Guy Bradley, LAH Sotheby's International Realty Homewood. GALMLS
- $250,0003 bd2 ba1.3k sqft508 Tambay Dr, Birmingham, AL 35217For SaleMLS ID #21459755, Melissa Boyer, Keller Williams Realty Hoover. GALMLS
- $240,0003 bd2 ba1.6k sqftSpectrum, Mount Olive, AL 35117For SaleMLS ID #21462017, Erika Morton, Keller Williams Homewood. GALMLS
