Imagine coming home to a house where all the big projects are already done and the only thing left to do is move in. This 3 bedroom, 2 bathroom home in Irondale has been fully updated inside and out, with new flooring and fresh paint throughout giving every room a bright, clean feel. The brand new kitchen is ready for everyday meals and weekend gatherings. Both the hall bath and primary bath have been completely renovated as well. The home also features a metal roof, new HVAC, new exterior doors, and a new garage door. With easy access to I-20 and downtown Birmingham just minutes away, getting to work, shopping, and dining is simple. If a move-in ready home with major updates and a convenient location is on your list, 225 Berkshire Drive could be the perfect fit for your next chapter.
For sale
Price cut: $4K (11/5)
$274,900
225 Berkshire Dr, Birmingham, AL 35210
3beds
1,276sqft
Single Family Residence
Built in 1963
7,405 Square Feet Lot
$273,800 Zestimate®
$215/sqft
$-- HOA
What's special
Fresh paint throughoutMetal roofNew flooringNew garage doorBright clean feelNew exterior doorsBrand new kitchen
- 17 days
- 576
- 80
Likely to sell faster than
Zillow last checked:
Listing updated:
Listed by:
Adam Snow 256-591-9009,
Keller Williams Homewood
Source: GALMLS,MLS#: 21468362
Facts & features
Interior
Bedrooms & bathrooms
- Bedrooms: 3
- Bathrooms: 2
- Full bathrooms: 2
Rooms
- Room types: Bedroom, Bathroom, Kitchen, Living/Dining (ROOM), Master Bathroom, Master Bedroom
Primary bedroom
- Level: First
Bedroom 1
- Level: First
Bedroom 2
- Level: First
Primary bathroom
- Level: First
Bathroom 1
- Level: Second
Kitchen
- Features: Stone Counters
- Level: First
Basement
- Area: 336
Heating
- Central
Cooling
- Central Air
Appliances
- Included: Dishwasher, Microwave, Electric Oven, Gas Water Heater
- Laundry: Electric Dryer Hookup, In Garage, In Basement, Garage Area, Yes
Features
- Recessed Lighting, Smooth Ceilings, Tub/Shower Combo
- Flooring: Laminate
- Basement: Partial,Unfinished,Block
- Attic: Other,Yes
- Has fireplace: No
Interior area
- Total interior livable area: 1,276 sqft
- Finished area above ground: 1,276
- Finished area below ground: 0
Video & virtual tour
Property
Parking
- Total spaces: 1
- Parking features: Attached, Garage Faces Front
- Attached garage spaces: 1
Features
- Levels: One and One Half
- Stories: 1.5
- Pool features: None
- Fencing: Fenced
- View description: None
- Waterfront features: No
Lot
- Size: 7,405 Square Feet
Details
- Parcel number: 2300261016005.000
- Special conditions: N/A
Construction
Type & style
- Home type: SingleFamily
- Property subtype: Single Family Residence
Materials
- Brick
- Foundation: Basement
Condition
- Year built: 1963
Utilities & green energy
- Water: Public
- Utilities for property: Sewer Connected
Community & HOA
Community
- Subdivision: Crestdale Gardens
Location
- Region: Birmingham
Financial & listing details
- Price per square foot: $215/sqft
- Tax assessed value: $239,300
- Annual tax amount: $1,664
- Price range: $274.9K - $274.9K
- Date on market: 10/22/2026
Estimated market value
$273,800
$260,000 - $287,000
$1,654/mo
Price history
| Date | Event | Price |
|---|---|---|
| 11/5/2026 | Price change | $274,900-1.4%$215/sqft |
Source:  GALMLS #21468362 Report a problem | ||
| 10/29/2026 | Price change | $278,900-0.4%$219/sqft |
Source: GALMLS #21468362 Report a problem | ||
| 10/22/2026 | Listed for sale | $279,900+86.6%$219/sqft |
Source: GALMLS #21468362 Report a problem | ||
| 8/11/2026 | Sold | $150,000+29.4%$118/sqft |
Source: Public Record Report a problem | ||
| 11/4/2005 | Sold | $115,900+23.3%$91/sqft |
Source: Public Record Report a problem | ||
| 2/6/2002 | Sold | $94,000$74/sqft |
Source: Public Record Report a problem | ||
Public tax history
| Year | Property taxes | Tax assessment |
|---|---|---|
| 2025 | $1,664 +5.8% | $23,940 +5.6% |
| 2024 | $1,573 +4.7% | $22,680 +4.5% |
| 2023 | $1,502 +6.2% | $21,700 +5.9% |
| 2022 | $1,415 +15.4% | $20,500 +14.5% |
| 2021 | $1,226 +12.1% | $17,900 +11.3% |
| 2020 | $1,094 +2.6% | $16,080 +2.4% |
| 2019 | $1,067 +0.5% | $15,700 +0.5% |
| 2018 | $1,061 +9.3% | $15,620 +8.6% |
| 2017 | $971 +7% | $14,380 +6.5% |
| 2016 | $907 +5% | $13,500 +4.7% |
| 2015 | $864 +16.3% | $12,900 -2.3% |
| 2014 | $742 -23.4% | $13,200 |
| 2013 | $969 | $13,200 -5.3% |
| 2012 | $969 -4.6% | $13,939 -4.7% |
| 2011 | $1,016 | $14,620 |
| 2010 | $1,016 +7.1% | $14,620 +7% |
| 2009 | $949 +5.9% | $13,660 +5.9% |
| 2008 | $896 +5% | $12,900 +5% |
| 2007 | $854 +2.2% | $12,290 +2.2% |
| 2006 | $835 +8.7% | $12,020 +8.7% |
| 2005 | $769 +5.5% | $11,060 -47.2% |
| 2004 | $728 +10.9% | $20,960 +10.9% |
| 2003 | $657 -39.3% | $18,900 +21.3% |
| 2002 | $1,083 +99.9% | $15,580 +100% |
| 2001 | $542 | $7,790 |
| 2000 | $542 | $7,790 |
Find assessor info on the county website
Monthly payment
Est. payment
Payment breakdown
Explore the cost of this home by adjusting the details. Changes won't be saved.Climate risks
Neighborhood: Eastwood
Nearby schools
Schools provided by the listing agent
- Elementary: Avondale
- Middle: Putnam, W E
- High: Woodlawn
Source: GALMLS. This data may not be complete. We recommend contacting the local school district to confirm school assignments for this home.

Similar homes
- $269,9003 bd2 ba1.3k sqftAt&t, Birmingham, AL 35210For Sale
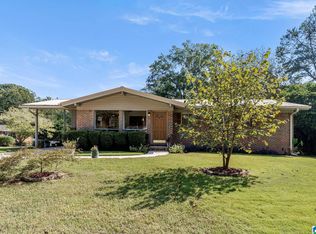
 MLS ID #21468041, Erle Fairly, ARC Realty Vestavia. GALMLS
- $264,9003 bd2 ba1.5k sqftSpectrum, Birmingham, AL 35210For Sale
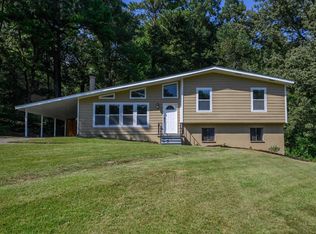 MLS ID #21464354, Scott Heath, ARC Realty Vestavia. GALMLS
- $259,9003 bd2 ba1.5k sqft232 15th St S, Irondale, AL 35210For Sale
 MLS ID #21463953, Orit Menaker, Sweet HOMElife Real Estate. GALMLS
- $275,0003 bd2 ba1.5k sqft3016 Lake Park Cir, Birmingham, AL 35242For Sale
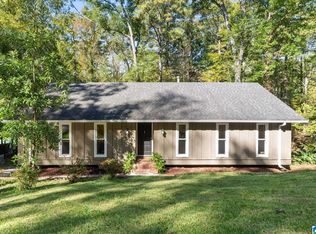 MLS ID #21469356, Whitney Strauss, ARC Realty - Homewood. GALMLS
- $279,0003 bd2 ba1.2k sqft568 60th Pl S, Birmingham, AL 35212For SaleMLS ID #21461935, Ashton Antonetti, ARC Realty Mountain Brook. GALMLS
- $329,9004 bd2 ba1.5k sqftSpectrum, Birmingham, AL 35210For SaleMLS ID #21461368, Anna Caples, RealtySouth-MB-Cahaba Rd. GALMLS
- $215,0002 bd1 ba960 sqft2127 4th Ave N, Irondale, AL 35210For SaleMLS ID #21468602, Breanna Sexton, RE/MAX Advantage. GALMLS
- $249,9002 bd1 ba970 sqft5408 5th Ct S, Birmingham, AL 35212For SaleMLS ID #21468111, Lauren Sazera, Keller Williams Realty Vestavia. GALMLS
- $274,9004 bd3 ba1.7k sqft1016 Brian Dr, Leeds, AL 35094For SaleMLS ID #21469007, Brad Bozeman, ARC Realty Vestavia. GALMLS
- $274,9002 bd2 ba1.2k sqft3841 Overton Manor Ln, Birmingham, AL 35243For SaleMLS ID #21469447, Stephanie Lucas, Keller Williams Realty Hoover. GALMLS
- $275,0003 bd1 ba1.1k sqftTbd, Birmingham, AL 35243For SaleMLS ID #21469336, Josh Vernon, Keller Williams Realty Vestavia. GALMLS
- $259,9003 bd2 ba1.2k sqft3121 Sayers Rd, Fultondale, AL 35068For SaleMLS ID #21468249, Dana Sorensen, RE/MAX Northern Properties. GALMLS
- $279,9003 bd2 ba1.7k sqft1425 33rd St N, Birmingham, AL 35234For SaleMLS ID #21459056, Tesa Brown, RealtySouth-OTM-Acton Rd. GALMLS
- $269,0002 bd1 ba1k sqft5328 5th Ter S, Birmingham, AL 35212For SaleMLS ID #21436902, Darnell Williams, Keller Williams Realty Hoover. GALMLS
- $245,0003 bd2 ba1.5k sqftSpectrum, Birmingham, AL 35235For SaleMLS ID #21464256, Shannon Malcom, EXIT Realty Birmingham. GALMLS
- $349,9003 bd3 ba1.7k sqftSpectrum, Birmingham, AL 35213For SaleMLS ID #21457529, Heather Holmes, RE/MAX Marketplace. GALMLS
- $285,0003 bd1 ba1.4k sqft1412 16th Ave S, Birmingham, AL 35205For SaleMLS ID #21458921, Doug Klick, ARC Realty Mountain Brook. GALMLS
- $165,0003 bd2 ba1.5k sqftNa, Birmingham, AL 35217For SaleMLS ID #21469271, Michael Bryant, High Point Realty LLC. GALMLS
- $199,9003 bd2 ba1k sqft912 48th St N, Birmingham, AL 35212For SaleMLS ID #21464278, James Rodgers, Keller Williams Homewood. GALMLS
