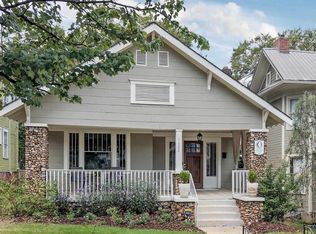
Welcome home to 1412 16th Ave S, a charming, historic, craftsmen bungalow tucked into the heart of Birmingham's vibrant Southside neighborhood. This 3 bedroom, 1 full-bath home, which was built in 1923, blends classic character with modern comfort, featuring a light-filled layout, perfect for both relaxing and entertaining. Enter the home from the expansive covered front porch and into the living room which features a beautiful tiled gas fireplace. The large dining room and butler's pantry are perfectly suited for hosting dinner parties for friends and family. Outside, the open deck leads to the private yard which offers space to garden, and includes a storage shed. Enjoy the ease of city living with the peace of a quiet residential street - just minutes from Five Points South's restaurants, coffee shops, and nightlife, and a short walk or bike ride to UAB. This home is an outstanding opportunity for first-time buyers, investors, or anyone craving true walkable urban living!
For sale
Price cut: $14K (9/16)
$285,000
1412 16th Ave S, Birmingham, AL 35205
3beds
1,470sqft
Single Family Residence
Built in 1923
7,840 Square Feet Lot
$-- Zestimate®
$194/sqft
$-- HOA
What's special
- 89 days
- 1,443
- 171
Zillow last checked:
Listing updated:
Listed by:
Doug Klick 205-201-8929,
ARC Realty Mountain Brook
Source: GALMLS,MLS#: 21458921
Facts & features
Interior
Bedrooms & bathrooms
- Bedrooms: 3
- Bathrooms: 1
- Full bathrooms: 1
Rooms
- Room types: Bedroom, Dining Room, Bathroom, Kitchen, Master Bedroom
Primary bedroom
- Level: First
Bedroom 1
- Level: First
Bedroom 2
- Level: First
Bathroom 1
- Level: First
Dining room
- Level: First
Kitchen
- Features: Butcher Block, Butlers Pantry
- Level: First
Living room
- Level: First
Basement
- Area: 1365
Heating
- Central
Cooling
- Central Air, Ceiling Fan(s)
Appliances
- Included: Dishwasher, Plumbed for Gas in Kit, Refrigerator, Stainless Steel Appliance(s), Stove-Gas, Gas Water Heater
- Laundry: Electric Dryer Hookup, Washer Hookup, Main Level, Laundry Room, Laundry (ROOM), Yes
Features
- Recessed Lighting, High Ceilings, Smooth Ceilings, Tub/Shower Combo
- Flooring: Hardwood, Tile
- Basement: Full,Unfinished,Block,Rock/Stone
- Attic: Pull Down Stairs,Yes
- Number of fireplaces: 1
- Fireplace features: Tile (FIREPL), Living Room, Gas
Interior area
- Total interior livable area: 1,470 sqft
- Finished area above ground: 1,470
- Finished area below ground: 0
Video & virtual tour
Property
Parking
- Parking features: Off Street, On Street
- Has uncovered spaces: Yes
Features
- Levels: One
- Stories: 1
- Patio & porch: Porch, Open (DECK), Deck
- Pool features: None
- Fencing: Fenced
- View description: None
- Waterfront features: No
Lot
- Size: 7,840 Square Feet
- Features: Few Trees
Details
- Additional structures: Storage
- Parcel number: 2900014023014.000
- Special conditions: N/A
Construction
Type & style
- Home type: SingleFamily
- Property subtype: Single Family Residence
Materials
- Wood Siding, Stone
- Foundation: Basement
Condition
- Year built: 1923
Utilities & green energy
- Water: Public
- Utilities for property: Sewer Connected
Community & HOA
Community
- Subdivision: Southside
Location
- Region: Birmingham
Financial & listing details
- Price per square foot: $194/sqft
- Tax assessed value: $289,900
- Annual tax amount: $2,031
- Price range: $285K - $285K
- Date on market: 7/13/2026
Estimated market value
Not available
Estimated sales range
Not available
Not available
Price history
| Date | Event | Price |
|---|---|---|
| 9/16/2026 | Price change | $285,000-4.7%$194/sqft |
Source:  GALMLS #21458921 Report a problem GALMLS #21458921 Report a problem | ||
| 7/27/2026 | Price change | $299,000-5.1%$203/sqft |
Source: GALMLS #21458921 Report a problem | ||
| 7/16/2026 | Listed for sale | $315,000+58.5%$214/sqft |
Source: GALMLS #21458921 Report a problem | ||
| 8/21/2015 | Sold | $198,750-0.1%$135/sqft |
Source: GALMLS #620126 Report a problem | ||
| 7/22/2015 | Pending sale | $199,000$135/sqft |
Source: Red Hills Realty, LLC #620126 Report a problem | ||
| 6/2/2015 | Listed for sale | $199,000$135/sqft |
Source: Red Hills Realty, LLC #620126 Report a problem | ||
| 5/4/2015 | Pending sale | $199,000$135/sqft |
Source: Red Hills Realty, LLC #620126 Report a problem | ||
| 1/29/2015 | Listed for sale | $199,000+12.1%$135/sqft |
Source: Red Hills Realty #620126 Report a problem | ||
| 4/7/2008 | Sold | $177,500+55.7%$121/sqft |
Source: Public Record Report a problem | ||
| 7/28/2004 | Sold | $114,000$78/sqft |
Source: Public Record Report a problem | ||
Public tax history
| Year | Property taxes | Tax assessment |
|---|---|---|
| 2025 | $2,031 | $29,000 |
| 2024 | $2,031 | $29,000 |
| 2023 | $2,031 +0.3% | $29,000 +0.3% |
| 2022 | $2,025 +17.2% | $28,920 +16.5% |
| 2021 | $1,728 +22.4% | $24,820 +21.3% |
| 2020 | $1,412 | $20,460 |
| 2019 | $1,412 -14.2% | $20,460 -13.6% |
| 2018 | $1,645 +15.9% | $23,680 +15.2% |
| 2017 | $1,419 +6.8% | $20,560 +6.4% |
| 2016 | $1,329 +10.5% | $19,320 +9.9% |
| 2015 | $1,203 +9.4% | $17,580 +2.6% |
| 2014 | $1,100 -9.5% | $17,140 +0.6% |
| 2013 | $1,215 | $17,040 -2.5% |
| 2012 | $1,215 -0.5% | $17,480 -0.5% |
| 2011 | $1,221 | $17,570 |
| 2010 | $1,221 | $17,570 |
| 2009 | $1,221 -0.8% | $17,570 -0.8% |
| 2008 | $1,231 +16.9% | $17,710 +17% |
| 2007 | $1,053 +1.3% | $15,140 +1.3% |
| 2006 | $1,039 +26.5% | $14,950 +26.5% |
| 2005 | $821 -48.8% | $11,820 -48.7% |
| 2004 | $1,604 +12% | $23,020 +12% |
| 2003 | $1,432 +52.7% | $20,560 +52.3% |
| 2002 | $938 | $13,500 |
| 2001 | $938 | $13,500 |
| 2000 | $938 | $13,500 |
Find assessor info on the county website
Monthly payment
Est. payment
Payment breakdown
Explore the cost of this home by adjusting the details. Changes won't be saved.Climate risks
Neighborhood: Five Points South
Nearby schools
Schools provided by the listing agent
- Elementary: Glen Iris
- Middle: Putnam, W E
- High: Ramsay
Source: GALMLS. This data may not be complete. We recommend contacting the local school district to confirm school assignments for this home.
Similar homes
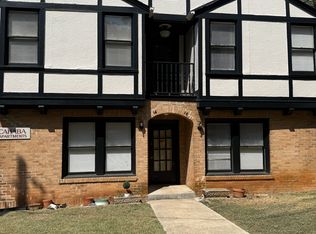
- $310,0003 bd1 ba1.7k sqftAt&t, Birmingham, AL 35205For Sale
 MLS ID #21460695, Michelle davenport, RealtySouth-Homewood. GALMLS
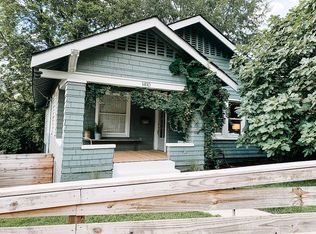
 - $349,0003 bd1 ba1.4k sqft1622 Cullom St S, Birmingham, AL 35205For Sale
 MLS ID #21465884, Laurie Trimm, RealtySouth-MB-Crestline. GALMLS
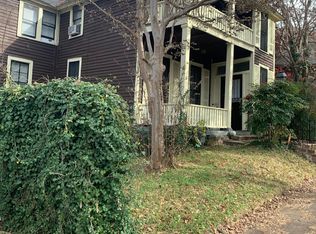
 - $310,0002 bd2 ba1.1k sqftSpectrum Or T - Mobile 5g, Birmingham, AL 35205For Sale
 MLS ID #21463012, James Rodgers, Keller Williams Homewood. GALMLS
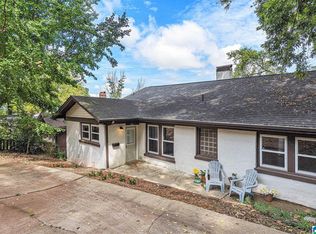
 - $299,0003 bd2 ba1.1k sqft612 22nd Ave S, Birmingham, AL 35205For Sale
 MLS ID #21445827, Lynn Coffey, RealtySouth-OTM-Acton Rd. GALMLS
 - $314,9002 bd2 ba2k sqft2310 10th Ct S, Birmingham, AL 35205For SaleMLS ID #21451953, Fred Smith, RealtySouth-MB-Crestline. GALMLS
- $399,9004 bd3 ba1.8k sqft1701 11th Pl S, Birmingham, AL 35205For SaleMLS ID #21460821, Stacy Flippen, ARC Realty Mountain Brook. GALMLS
- $293,0003 bd2 ba1.3k sqftSpectrum, Birmingham, AL 35213For SaleMLS ID #21465142, Kim Lowe, RealtySouth-MB-Crestline. GALMLS
- $289,9003 bd2 ba1.4k sqft4817 3rd Ave S, Birmingham, AL 35222For SaleMLS ID #21465562, Donna Walker, ARC Realty - Hoover. GALMLS
- $399,0003 bd2 ba1.6k sqftTbd, Birmingham, AL 35205For SaleMLS ID #21457197, Billy Valekis, ARC Realty Vestavia. GALMLS
- $274,9003 bd2 ba1.2k sqft1281 49th Pl S, Birmingham, AL 35222For SaleMLS ID #21464193, Melanie Siow, RealtySouth-OTM-Acton Rd. GALMLS
- $300,0002 bd1 ba1.5k sqft1329 33rd St S Unit A-2, Birmingham, AL 35205For SaleMLS ID #21461590, Felix Braun, Real Broker LLC. GALMLS
- $275,0002 bd2 ba1.1k sqft3411 6th Ct S, Birmingham, AL 35222For SaleMLS ID #21463137, Amy Light, CVR Holdings Inc. -Ethos International Real Estate. GALMLS
- $299,9003 bd2 ba1.3k sqft4424 5th Ave S, Birmingham, AL 35222For SaleMLS ID #21430617, Lynlee Hughes, ARC Realty Mountain Brook. GALMLS
- $385,0003 bd2 ba2.1k sqftSpectrum, Birmingham, AL 35205For SaleMLS ID #21462803, Ashley Deforest, Keller Williams Homewood. GALMLS
- $245,0003 bd1 ba1.2k sqft2801 17th Ave N, Birmingham, AL 35234For SaleMLS ID #21411549, Bryant Skanes, 3B Realty. GALMLS
- $299,5002 bd2 ba1.7k sqft1109 26th St S Unit 6, Birmingham, AL 35205For SaleMLS ID #21452537, Lynlee Hughes, ARC Realty Mountain Brook. GALMLS
- $279,0003 bd2 ba1.2k sqft568 60th Pl S, Birmingham, AL 35212For SaleMLS ID #21461935, Ashton Antonetti, ARC Realty Mountain Brook. GALMLS
- $299,0003 bd2 ba1.4k sqft116 57th St S, Birmingham, AL 35212For SaleMLS ID #21460876, Judy Horton, Ray & Poynor Properties. GALMLS
- $275,0003 bd1 ba1.3k sqft2187 Rocky Ridge Rd, Hoover, AL 35216For SaleMLS ID #21465101, Joshua Ehmke, Keller Williams Realty Vestavia. GALMLS
- $325,0002 bd2 ba1.4k sqftAt&t, Spectrum, Birmingham, AL 35205For SaleMLS ID #21462806, Audrey Brewer, Keller Williams Realty Vestavia. GALMLS
