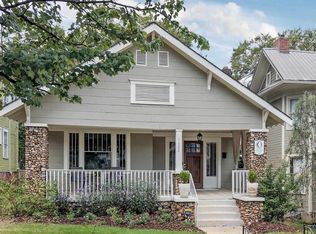
Adorable historic style home is move in ready & conveniently located in between Highland Park & Downtown! This updated (2022) home features 2 bedrooms & 1.5 full bathrooms. Large front porch welcomes you home & into living room w/refinished original hardwoods, built-ins & gas fireplace. The dining room opens to the updated kitchen w/large breakfast bar, Quartz countertops, new cabinets, tiled backsplash & stainless appliances including gas stove, vent hood, built-in microwave, dishwasher & fridge. Convenient powder room for guests & a mud room off the kitchen leads to the back deck & features stackable washer & dryer. Upstairs you will find 2 bedrooms w/closets & updated bathroom w/double vanity, storage & tiled shower. Unfinished basement for extra storage. Out back enjoy grilling on the covered deck that over looks the fenced back yard. Follow the stone pavers to the fire pit area & over to the private gravel parking pad. Just mins to Caldwell Park, Bottega, The Garage & Southside!
For sale
Price cut: $15K (8/6)
$314,900
2310 10th Ct S, Birmingham, AL 35205
2beds
2,076sqft
Single Family Residence
Built in 1925
5,227 Square Feet Lot
$301,700 Zestimate®
$152/sqft
$-- HOA
What's special
- 156 days
- 875
- 118
Zillow last checked:
Listing updated:
Listed by:
Fred Smith 205-368-2280,
RealtySouth-MB-Crestline,
Cole Rudder 205-510-6307,
RealtySouth-MB-Crestline
Source: GALMLS,MLS#: 21451953
Facts & features
Interior
Bedrooms & bathrooms
- Bedrooms: 2
- Bathrooms: 2
- Full bathrooms: 1
- 1/2 bathrooms: 1
Rooms
- Room types: Bedroom, Dining Room, Bathroom, Half Bath (ROOM), Kitchen
Bedroom 1
- Level: Second
Bedroom 2
- Level: Second
Bathroom 1
- Level: First
Dining room
- Level: First
Kitchen
- Features: Breakfast Bar
- Level: First
Living room
- Level: First
Basement
- Area: 933
Heating
- Central, Natural Gas
Cooling
- Central Air, Electric, Ceiling Fan(s)
Appliances
- Included: Gas Cooktop, Dishwasher, Microwave, Gas Oven, Plumbed for Gas in Kit, Refrigerator, Stainless Steel Appliance(s), Stove-Gas, Gas Water Heater
- Laundry: Electric Dryer Hookup, Washer Hookup, Main Level, Laundry Room, Laundry (ROOM), Yes
Features
- Recessed Lighting, High Ceilings, Crown Molding, Smooth Ceilings, Separate Shower, Double Vanity, Shared Bath
- Flooring: Hardwood, Tile
- Basement: Full,Unfinished,Daylight,Block
- Attic: Other,Yes
- Number of fireplaces: 1
- Fireplace features: Masonry, Stone, Gas Log, Living Room, Gas
Interior area
- Total interior livable area: 2,076 sqft
- Finished area above ground: 2,076
- Finished area below ground: 0
Video & virtual tour
Property
Parking
- Parking features: Driveway, Off Street, On Street
- Has uncovered spaces: Yes
Features
- Levels: 2+ story
- Patio & porch: Open (PATIO), Patio, Porch, Covered (DECK), Deck
- Pool features: None
- Fencing: Fenced
- View description: None
- Waterfront features: No
Lot
- Size: 5,227 Square Feet
- Features: Interior Lot, Few Trees
Details
- Parcel number: 2800062004019.000
- Special conditions: N/A
Construction
Type & style
- Home type: SingleFamily
- Property subtype: Single Family Residence
Materials
- Other
- Foundation: Basement
Condition
- Year built: 1925
Utilities & green energy
- Water: Public
- Utilities for property: Sewer Connected
Community & HOA
Community
- Features: Sidewalks
- Subdivision: Highland Park
Location
- Region: Birmingham
Financial & listing details
- Price per square foot: $152/sqft
- Tax assessed value: $303,400
- Annual tax amount: $4,399
- Price range: $314.9K - $314.9K
- Date on market: 5/5/2026
- Road surface type: Paved
Estimated market value
$301,700
$287,000 - $317,000
$1,664/mo
Price history
| Date | Event | Price |
|---|---|---|
| 8/6/2026 | Price change | $314,900-4.5%$152/sqft |
Source:  GALMLS #21451953 Report a problem GALMLS #21451953 Report a problem | ||
| 5/7/2026 | Listed for sale | $329,900+65%$159/sqft |
Source: GALMLS #21451953 Report a problem | ||
| 7/13/2024 | Listing removed | -- |
Source: Zillow Rentals Report a problem | ||
| 3/8/2024 | Price change | $2,400-7.7%$1/sqft |
Source: Zillow Rentals Report a problem | ||
| 2/23/2024 | Listed for rent | $2,600$1/sqft |
Source: Zillow Rentals Report a problem | ||
| 2/25/2022 | Sold | $200,000-18.4%$96/sqft |
Source: GALMLS #1301394 Report a problem | ||
| 2/6/2022 | Pending sale | $245,000$118/sqft |
Source: GALMLS #1301394 Report a problem | ||
| 1/28/2022 | Listed for sale | $245,000$118/sqft |
Source: GALMLS #1301394 Report a problem | ||
| 12/18/2021 | Contingent | $245,000$118/sqft |
Source: GALMLS #1301394 Report a problem | ||
| 12/15/2021 | Listed for sale | $245,000$118/sqft |
Source: GALMLS #1301394 Report a problem | ||
| 11/25/2021 | Contingent | $245,000$118/sqft |
Source: GALMLS #1301394 Report a problem | ||
| 11/17/2021 | Price change | $245,000-10.9%$118/sqft |
Source: GALMLS #1301394 Report a problem | ||
| 10/19/2021 | Listed for sale | $275,000+72%$132/sqft |
Source: GALMLS #1301394 Report a problem | ||
| 9/23/2016 | Listing removed | $159,900$77/sqft |
Source: Keller Williams - Birmingham - Trussville #733708 Report a problem | ||
| 7/3/2016 | Listed for sale | $159,900$77/sqft |
Source: Keller Williams - Birmingham - Trussville #733708 Report a problem | ||
| 6/1/2016 | Listing removed | $159,900$77/sqft |
Source: Keller Williams - Birmingham - Trussville #733708 Report a problem | ||
| 4/19/2016 | Listed for sale | $159,900$77/sqft |
Source: Keller Williams - Birmingham - Trussville #733708 Report a problem | ||
| 3/14/2016 | Listing removed | $159,900$77/sqft |
Source: Keller Williams - Birmingham - Trussville #733708 Report a problem | ||
| 11/11/2015 | Listed for sale | $159,900+6.7%$77/sqft |
Source: Keller Williams - Birmingham - Trussville #733708 Report a problem | ||
| 6/20/2015 | Listing removed | $149,900$72/sqft |
Source: ERA King Real Estate #597261 Report a problem | ||
| 2/28/2015 | Listed for sale | $149,900$72/sqft |
Source: ERA King Real Estate #597261 Report a problem | ||
| 12/30/2014 | Listing removed | $149,900$72/sqft |
Source: ERA King #597261 Report a problem | ||
| 5/16/2014 | Listed for sale | $149,900-5.7%$72/sqft |
Source: ERA King Real Estate Co., Inc. #597261 Report a problem | ||
| 3/7/2014 | Listing removed | $159,000$77/sqft |
Source: RE/MAX Southern Homes #575011 Report a problem | ||
| 10/4/2013 | Price change | $159,000-11.2%$77/sqft |
Source: RE/MAX Southern Homes #575011 Report a problem | ||
| 9/7/2013 | Listed for sale | $179,000+113.1%$86/sqft |
Source: RE/MAX Southern Homes #575011 Report a problem | ||
| 8/17/1998 | Sold | $84,000$40/sqft |
Source: Public Record Report a problem | ||
Public tax history
| Year | Property taxes | Tax assessment |
|---|---|---|
| 2025 | $4,399 +19.8% | $60,680 +19.8% |
| 2024 | $3,673 | $50,660 |
| 2023 | $3,673 | $50,660 +132.8% |
| 2022 | -- | $21,760 +53.2% |
| 2021 | -- | $14,200 |
| 2020 | -- | $14,200 +0.6% |
| 2019 | -- | $14,120 +11.9% |
| 2018 | -- | $12,620 |
| 2017 | -- | $12,620 |
| 2016 | -- | $12,620 |
| 2015 | -- | $12,620 +1.1% |
| 2014 | $867 | $12,480 |
| 2013 | $867 | $12,480 |
| 2012 | $867 -1% | $12,480 -1% |
| 2011 | $876 | $12,610 |
| 2010 | $876 | $12,610 |
| 2009 | $876 -1.6% | $12,610 -1.6% |
| 2008 | $891 +0.9% | $12,820 +0.9% |
| 2007 | $883 +6.5% | $12,700 +6.5% |
| 2006 | $828 +15.8% | $11,920 +15.8% |
| 2005 | $715 +2.2% | $10,290 -48.9% |
| 2004 | $700 +3.5% | $20,140 +3.5% |
| 2003 | $676 +17.9% | $19,460 +135.9% |
| 2002 | $573 | $8,250 |
| 2001 | $573 | $8,250 |
| 2000 | $573 | $8,250 |
Find assessor info on the county website
Monthly payment
Est. payment
Payment breakdown
Explore the cost of this home by adjusting the details. Changes won't be saved.Climate risks
Neighborhood: Five Points South
Nearby schools
Schools provided by the listing agent
- Elementary: Avondale
- Middle: Putnam, W E
- High: Woodlawn
Source: GALMLS. This data may not be complete. We recommend contacting the local school district to confirm school assignments for this home.
Similar homes
- $310,0003 bd1 ba1.7k sqftAt&t, Birmingham, AL 35205For Sale
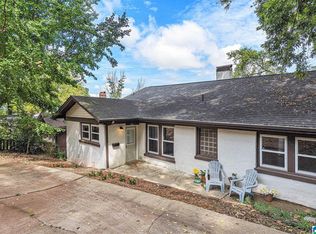
 MLS ID #21460695, Michelle davenport, RealtySouth-Homewood. GALMLS
 - $299,5002 bd2 ba1.7k sqft1109 26th St S Unit 6, Birmingham, AL 35205For Sale
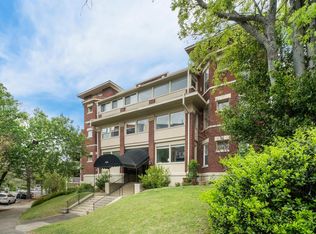 MLS ID #21452537, Lynlee Hughes, ARC Realty Mountain Brook. GALMLS
 - $310,0002 bd2 ba1.1k sqftSpectrum Or T - Mobile 5g, Birmingham, AL 35205For Sale
 MLS ID #21463012, James Rodgers, Keller Williams Homewood. GALMLS
 - $349,0003 bd1 ba1.4k sqft1622 Cullom St S, Birmingham, AL 35205For Sale
 MLS ID #21465884, Laurie Trimm, RealtySouth-MB-Crestline. GALMLS
 - $285,0003 bd1 ba1.4k sqft1412 16th Ave S, Birmingham, AL 35205For SaleMLS ID #21458921, Doug Klick, ARC Realty Mountain Brook. GALMLS
- $349,9992 bd2 ba1.4k sqft1026 28th Pl S APT 5, Birmingham, AL 35205For SaleMLS ID #21461060, Rick Lovelady, LAH Sotheby's International Realty Mountain Brook. GALMLS
- $295,0003 bd2 ba1.7k sqft1425 33rd St N, Birmingham, AL 35234For SaleMLS ID #21459056, Tesa Brown, RealtySouth-OTM-Acton Rd. GALMLS
- $385,0003 bd2 ba2.1k sqftSpectrum, Birmingham, AL 35205For SaleMLS ID #21462803, Ashley Deforest, Keller Williams Homewood. GALMLS
- $375,0004 bd2 ba2.1k sqftSpectrum, Birmingham, AL 35205For SaleMLS ID #21449373, James Rodgers, Keller Williams Homewood. GALMLS
- $349,9002 bd2 ba1.8k sqft3910 5th Ave S, Birmingham, AL 35222For SaleMLS ID #21453794, Emily Swindal, ARC Realty - Homewood. GALMLS
- $399,0003 bd2 ba1.6k sqftTbd, Birmingham, AL 35205For SaleMLS ID #21457197, Billy Valekis, ARC Realty Vestavia. GALMLS
- $269,9001 bd1 ba1.2k sqftT Mobile, Birmingham, AL 35205For SaleMLS ID #21465105, Doug Yarbrough, Metro Real Estate Group LLC. GALMLS
- $339,9003 bd2 ba1.5k sqft2112 Lester Ln, Birmingham, AL 35226For SaleMLS ID #21467082, Lisa Day, RealtySouth-OTM-Acton Rd. GALMLS
- $339,0003 bd2 ba1.2k sqft1620 Cresthill Rd, Birmingham, AL 35213For SaleMLS ID #21460037, Frances Anderson, Fernhill Realty LLC - Birmingham. GALMLS
- $455,0004 bd3 ba2k sqft1513 12th St S, Birmingham, AL 35205For SaleMLS ID #21464072, Lauren Armstrong, Stonebridge Realty LLC. GALMLS
- $309,0004 bd2 ba1.5k sqftUnknown, Birmingham, AL 35210For SaleMLS ID #21457972, Scott Boudreaux, LAH Sotheby's International Realty Crestline. GALMLS
- $300,0002 bd1 ba1.1k sqft5808 5th Ct S, Birmingham, AL 35212For SaleMLS ID #21464459, Reba Myer, LAH Sotheby's International Realty Homewood. GALMLS
- $349,0003 bd1 ba1.3k sqftUnknown, Birmingham, AL 35212For SaleMLS ID #21456898, Fulton Williams, LAH Sotheby's International Realty Crestline. GALMLS
- $369,9003 bd3 ba1.7k sqftSpectrum, Birmingham, AL 35213For SaleMLS ID #21457529, Heather Holmes, RE/MAX Marketplace. GALMLS
- $229,9005 bd2 ba2.4k sqft3540 28th St N, Birmingham, AL 35207For SaleMLS ID #21461513, Angel Tyus-Waldrop, Town Square Realty. GALMLS
