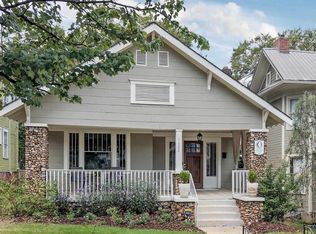
A beautifully refreshed bungalow in Birmingham’s Glen Iris neighborhood, just minutes from UAB, I-65 & downtown. Originally built in 1935, this home has been thoughtfully renovated to preserve its original character while incorporating modern-day conveniences & amenities. The floor plan has been subtly reimagined to create a more open feel without compromising the home’s historic charm & integrity. The sun-kissed living spaces feature accent walls & hardwoods throughout. The kitchen has been redesigned with intentional purpose to highlight new cabinetry, quartz countertops & fresh appliances. The spacious master suite is a rare find for a home of this era, offering a large ensuite bath & dual closets. Two additional guest bedrooms share a full bath that stays true to the home’s original style & character. From its sun-drenched interior or the inviting front porch this updated bungalow is the perfect home to host your memorable gatherings.
For sale
$399,000
616 10th Ct S, Birmingham, AL 35205
3beds
1,655sqft
Single Family Residence
Built in 1935
5,662 Square Feet Lot
$-- Zestimate®
$241/sqft
$-- HOA
What's special
- 102 days
- 346
- 55
Zillow last checked:
Listing updated:
Listed by:
Billy Valekis 205-243-5744,
ARC Realty Vestavia,
Charles Valekis 205-862-9780,
ARC Realty Vestavia
Source: GALMLS,MLS#: 21457197
Facts & features
Interior
Bedrooms & bathrooms
- Bedrooms: 3
- Bathrooms: 2
- Full bathrooms: 2
Rooms
- Room types: Bedroom, Den/Family (ROOM), Dining Room, Bathroom, Kitchen, Master Bathroom, Master Bedroom
Primary bedroom
- Level: First
Bedroom 1
- Level: First
Bedroom 2
- Level: First
Primary bathroom
- Level: First
Bathroom 1
- Level: First
Dining room
- Level: First
Family room
- Level: First
Kitchen
- Features: Stone Counters, Pantry
- Level: First
Basement
- Area: 0
Heating
- Central
Cooling
- Central Air, Ceiling Fan(s)
Appliances
- Included: Dishwasher, Microwave, Gas Oven, Refrigerator, Tankless Water Heater
- Laundry: Electric Dryer Hookup, Washer Hookup, Main Level, Laundry Room, Yes
Features
- Recessed Lighting, High Ceilings, Smooth Ceilings, Tub/Shower Combo
- Flooring: Hardwood, Tile
- Windows: Double Pane Windows
- Basement: Crawl Space
- Attic: Other,Yes
- Number of fireplaces: 1
- Fireplace features: Brick (FIREPL), Family Room, Wood Burning
Interior area
- Total interior livable area: 1,655 sqft
- Finished area above ground: 1,655
- Finished area below ground: 0
Video & virtual tour
Property
Parking
- Parking features: Driveway
- Has uncovered spaces: Yes
Features
- Levels: One
- Stories: 1
- Patio & porch: Open (PATIO), Patio
- Exterior features: None
- Pool features: None
- View description: None
- Waterfront features: No
Lot
- Size: 5,662 Square Feet
- Features: Subdivision
Details
- Parcel number: 2900024022013.000
- Special conditions: N/A
Construction
Type & style
- Home type: SingleFamily
- Property subtype: Single Family Residence
Materials
- Other
Condition
- Year built: 1935
Utilities & green energy
- Water: Public
- Utilities for property: Sewer Connected
Community & HOA
Community
- Subdivision: Birmingham Realty Co
Location
- Region: Birmingham
Financial & listing details
- Price per square foot: $241/sqft
- Tax assessed value: $184,500
- Annual tax amount: $1,267
- Price range: $399K - $399K
- Date on market: 6/25/2026
- Road surface type: Paved
Estimated market value
Not available
Estimated sales range
Not available
Not available
Price history
| Date | Event | Price |
|---|---|---|
| 7/6/2026 | Listed for sale | $399,000+121.7%$241/sqft |
Source:  GALMLS #21457197 Report a problem GALMLS #21457197 Report a problem | ||
| 6/23/2025 | Sold | $180,000+9.2%$109/sqft |
Source: GALMLS #21412342 Report a problem | ||
| 5/22/2025 | Contingent | $164,900$100/sqft |
Source: GALMLS #21412342 Report a problem | ||
| 3/13/2025 | Listed for sale | $164,900$100/sqft |
Source: GALMLS #21412342 Report a problem | ||
Public tax history
| Year | Property taxes | Tax assessment |
|---|---|---|
| 2025 | $1,267 | $18,460 |
| 2024 | $1,267 | $18,460 |
| 2023 | $1,267 -27% | $18,460 -25.9% |
| 2022 | $1,735 +5.1% | $24,920 +4.9% |
| 2021 | $1,651 +51.5% | $23,760 +48.3% |
| 2020 | $1,090 | $16,020 |
| 2019 | $1,090 +8.1% | $16,020 +7.5% |
| 2018 | $1,009 | $14,900 |
| 2017 | $1,009 | $14,900 |
| 2016 | $1,009 +6.9% | $14,900 +6.4% |
| 2015 | $943 +4.9% | $14,000 +2% |
| 2014 | $899 -6.8% | $13,720 +0.9% |
| 2013 | $965 | $13,600 -2.1% |
| 2012 | $965 -6.6% | $13,890 -6.6% |
| 2011 | $1,033 | $14,870 |
| 2010 | $1,033 | $14,870 |
| 2009 | $1,033 -1.3% | $14,870 -1.3% |
| 2008 | $1,047 +0.5% | $15,070 +0.5% |
| 2007 | $1,042 +26.1% | $14,990 +26.1% |
| 2006 | $826 +3.1% | $11,890 +3.1% |
| 2005 | $801 +1.9% | $11,530 -49.1% |
| 2004 | $787 +11.7% | $22,640 +11.7% |
| 2003 | $704 +42.9% | $20,260 +185.8% |
| 2002 | $493 | $7,090 |
| 2001 | $493 | $7,090 |
| 2000 | $493 | $7,090 |
Find assessor info on the county website
Monthly payment
Est. payment
Payment breakdown
Explore the cost of this home by adjusting the details. Changes won't be saved.Climate risks
Neighborhood: Glen Iris
Nearby schools
Schools provided by the listing agent
- Elementary: Glen Iris
- Middle: Washington
- High: Parker
Source: GALMLS. This data may not be complete. We recommend contacting the local school district to confirm school assignments for this home.
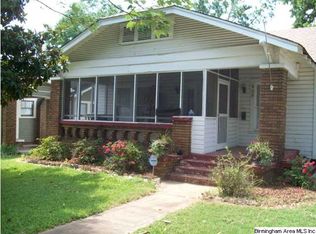
Similar homes
- $399,9004 bd3 ba1.8k sqft1701 11th Pl S, Birmingham, AL 35205For Sale
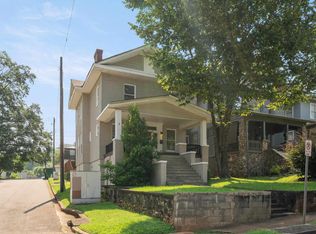
 MLS ID #21460821, Stacy Flippen, ARC Realty Mountain Brook. GALMLS
 - $375,0004 bd2 ba2.1k sqftSpectrum, Birmingham, AL 35205For Sale
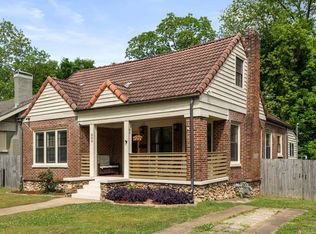 MLS ID #21449373, James Rodgers, Keller Williams Homewood. GALMLS
 - $385,0003 bd2 ba2.1k sqftSpectrum, Birmingham, AL 35205For Sale
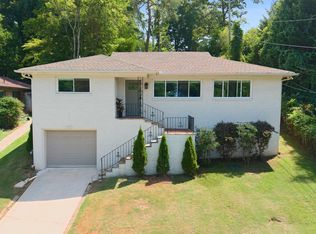 MLS ID #21462803, Ashley Deforest, Keller Williams Homewood. GALMLS
 - $349,0003 bd1 ba1.4k sqft1622 Cullom St S, Birmingham, AL 35205For Sale
 MLS ID #21465884, Laurie Trimm, RealtySouth-MB-Crestline. GALMLS
 - $400,0003 bd2 ba1.5k sqft3315 Highland Dr, Birmingham, AL 35205For SaleMLS ID #21461051, Melvin Upchurch, LIST Birmingham. GALMLS
- $415,0003 bd2 ba2.3k sqftAt&t, Birmingham, AL 35205For SaleMLS ID #21459739, Izzie Cobb, Keller Williams Homewood. GALMLS
- $399,9003 bd2 ba1.3k sqft440 Woodvale Ln, Homewood, AL 35209For SaleMLS ID #21466543, Amy Maziarz, Red Hills Realty, LLC. GALMLS
- $335,0003 bd2 ba1k sqft1733 16th Ave S, Birmingham, AL 35205For SaleMLS ID #21460549, Steven Jacks, Real Broker LLC. GALMLS
- $285,0003 bd1 ba1.4k sqft1412 16th Ave S, Birmingham, AL 35205For SaleMLS ID #21458921, Doug Klick, ARC Realty Mountain Brook. GALMLS
- $400,0003 bd2 ba1.5k sqft5312 10th Ct S, Birmingham, AL 35222For SaleMLS ID #21460863, Catherine McCluer, ARC Realty Vestavia. GALMLS
- $419,9003 bd2 ba1.5k sqft5108 8th Ter S, Birmingham, AL 35212For SaleMLS ID #21463874, Mary Harmon Muir-Taylor, Ray & Poynor Properties. GALMLS
- $314,9002 bd2 ba2k sqft2310 10th Ct S, Birmingham, AL 35205For SaleMLS ID #21451953, Fred Smith, RealtySouth-MB-Crestline. GALMLS
- $400,0004 bd2 ba2.4k sqft2369 Hackberry Ln, Birmingham, AL 35226For SaleMLS ID #21464102, Lauren Preston, Keller Williams Realty Vestavia. GALMLS
- $389,0004 bd3 ba2.2k sqft1109 Sunset Blvd, Birmingham, AL 35213For SaleMLS ID #21458478, Christina James, Keller Williams Realty Hoover. GALMLS
- $379,0003 bd2 ba1.3k sqft616 52nd St S, Birmingham, AL 35212For SaleMLS ID #21453465, Dane Howell, RealtySouth-MB-Crestline. GALMLS
- $349,9992 bd2 ba1.4k sqft1026 28th Pl S APT 5, Birmingham, AL 35205For SaleMLS ID #21461060, Rick Lovelady, LAH Sotheby's International Realty Mountain Brook. GALMLS
- $319,0003 bd2 ba1.8k sqft100 Alpine St, Birmingham, AL 35210For SaleMLS ID #21466106, Dane Howell, RealtySouth-MB-Crestline. GALMLS
- $469,0003 bd3 ba1.8k sqftAt&t, Birmingham, AL 35222For SaleMLS ID #21458855, Ashley Deforest, Keller Williams Homewood. GALMLS
- $349,0003 bd1 ba1.3k sqftUnknown, Birmingham, AL 35212For SaleMLS ID #21456898, Fulton Williams, LAH Sotheby's International Realty Crestline. GALMLS
- $415,0004 bd3 ba2.1k sqft2461 Mountain Dr, Birmingham, AL 35226For SaleMLS ID #21455556, Grace Gethi, Keller Williams Realty Hoover. GALMLS
