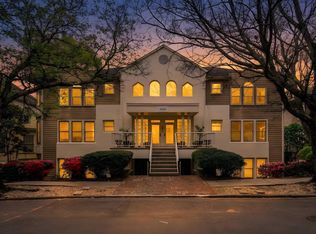
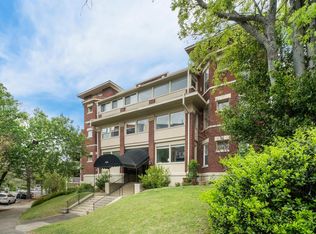
Welcome to The Crescent, in beautiful Highland Park! Located on a tree lined One Way street and surrounded by Historic homes, this Awesome 2 Bedroom 2 Bath Condominium home has terrific updates throughout! Recently renovated kitchen, fantastic sunroom just off the dining area that leads to a covered outdoor deck, beautiful hardwoods and more. Covered assigned parking accessible by elevator, TWO storage areas. Just a short walk to ROJO, O'Henry's Coffee, the soon to open GEORGE, and the Lakeview District. 5 minutes to St. V UAB and 10 to UAB, and just 5 minutes to our local Piggly Wiggly. Best neighborhood in town! Welcome HOME!!!
For sale
$349,999
1026 28th Pl S APT 5, Birmingham, AL 35205
2beds
1,421sqft
Condominium
Built in 1988
-- sqft lot
$-- Zestimate®
$246/sqft
$400/mo HOA
What's special
- 67 days
- 420
- 20
Zillow last checked:
Listing updated:
Listed by:
Rick Lovelady 205-542-4312,
LAH Sotheby's International Realty Mountain Brook
Source: GALMLS,MLS#: 21461060
Facts & features
Interior
Bedrooms & bathrooms
- Bedrooms: 2
- Bathrooms: 2
- Full bathrooms: 2
Rooms
- Room types: Bedroom, Bathroom, Kitchen, Living/Dining (ROOM), Master Bathroom, Master Bedroom, Sunroom (ROOM)
Primary bedroom
- Level: First
Bedroom 1
- Level: First
Primary bathroom
- Level: First
Bathroom 1
- Level: First
Kitchen
- Features: Stone Counters
- Level: First
Basement
- Area: 0
Heating
- Central
Cooling
- Central Air
Appliances
- Included: Dishwasher, Plumbed for Gas in Kit, Stainless Steel Appliance(s), Stove-Electric, Electric Water Heater
- Laundry: Electric Dryer Hookup, Washer Hookup, In Basement, Laundry Closet, Yes
Features
- Elevator, Recessed Lighting, High Ceilings, Split Bedrooms, Tub/Shower Combo
- Flooring: Hardwood, Tile
- Basement: Full,Partially Finished,Concrete
- Attic: None
- Has fireplace: No
Interior area
- Total interior livable area: 1,421 sqft
- Finished area above ground: 1,421
- Finished area below ground: 0
Video & virtual tour
Property
Parking
- Total spaces: 2
- Parking features: Assigned, Basement, Garage Faces Rear
- Attached garage spaces: 2
Features
- Levels: One
- Stories: 1
- Patio & porch: Covered, Patio, Covered (DECK), Deck
- Exterior features: Lighting
- Pool features: None
- View description: None
- Waterfront features: No
Details
- Parcel number: 2300314021014.306
- Special conditions: N/A
Construction
Type & style
- Home type: Condo
- Property subtype: Condominium
Materials
- Brick Over Foundation, EIFS, HardiPlank Type
- Foundation: Basement
Condition
- Year built: 1988
Utilities & green energy
- Water: Public
- Utilities for property: Sewer Connected
Community & HOA
Community
- Security: Security System
- Subdivision: Highland Park
HOA
- Has HOA: Yes
- Amenities included: Management
- Services included: Maintenance Grounds, Insurance, Pest Control, Reserve for Improvements, Sewer, Utilities for Comm Areas
- HOA fee: $400 monthly
Location
- Region: Birmingham
Financial & listing details
- Price per square foot: $246/sqft
- Price range: $350K - $350K
- Date on market: 8/3/2026
Estimated market value
Not available
Estimated sales range
Not available
Not available
Price history
| Date | Event | Price |
|---|---|---|
| 8/14/2026 | Listed for sale | $349,999+16.7%$246/sqft |
Source:  GALMLS #21461060 Report a problem GALMLS #21461060 Report a problem | ||
| 11/21/2023 | Sold | $300,000-3.2%$211/sqft |
Source: GALMLS #1362161 Report a problem | ||
| 10/28/2023 | Contingent | $309,900$218/sqft |
Source: GALMLS #1362161 Report a problem | ||
| 10/13/2023 | Price change | $309,900-3.1%$218/sqft |
Source: GALMLS #1362161 Report a problem | ||
| 9/22/2023 | Price change | $319,900-1.5%$225/sqft |
Source: GALMLS #1362161 Report a problem | ||
| 8/15/2023 | Price change | $324,900-2.1%$229/sqft |
Source: GALMLS #1362161 Report a problem | ||
| 8/8/2023 | Listed for sale | $332,000+47.6%$234/sqft |
Source: GALMLS #1362161 Report a problem | ||
| 8/20/2019 | Sold | $225,000-6.2%$158/sqft |
Source: GALMLS #852600 Report a problem | ||
| 6/11/2019 | Listed for sale | $239,900+39.1%$169/sqft |
Source: RealtySouth-Trussville Office #852600 Report a problem | ||
| 5/16/2014 | Sold | $172,500$121/sqft |
Source: GALMLS #584459 Report a problem | ||
Public tax history
Tax history is unavailable.
Monthly payment
Est. payment
Payment breakdown
Explore the cost of this home by adjusting the details. Changes won't be saved.Climate risks
Neighborhood: Highland Park
Nearby schools
Schools provided by the listing agent
- Elementary: Avondale
- Middle: Putnam, W E
- High: Woodlawn
Source: GALMLS. This data may not be complete. We recommend contacting the local school district to confirm school assignments for this home.
Similar homes
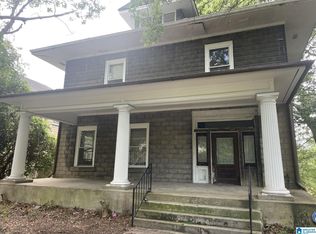
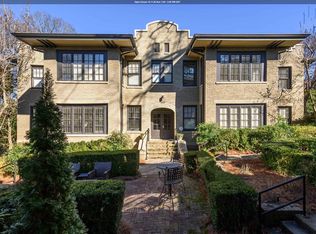
- $325,0002 bd2 ba1.6k sqft3125 Highland Ave S APT 202, Birmingham, AL 35205For Sale
 MLS ID #21452596, Frank Wildman, ARC Realty Vestavia. GALMLS
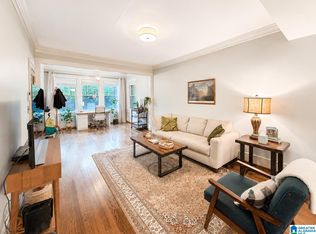
 - $319,9002 bd1 ba1.2k sqft3004 13th Ave S #3, Birmingham, AL 35205For Sale
 MLS ID #21460032, Debbie Larson, Sold South Realty. GALMLS
 - $299,5002 bd2 ba1.7k sqft1109 26th St S Unit 6, Birmingham, AL 35205For Sale
 MLS ID #21452537, Lynlee Hughes, ARC Realty Mountain Brook. GALMLS
 - $400,0003 bd2 ba1.5k sqft3315 Highland Dr, Birmingham, AL 35205For Sale
 MLS ID #21461051, Melvin Upchurch, LIST Birmingham. GALMLS
 - $399,0003 bd3 ba1.9k sqftUnknown, Birmingham, AL 35205For SaleMLS ID #21464200, Barbara Lummis, ARC Realty - Homewood. GALMLS
- $314,9002 bd2 ba2k sqft2310 10th Ct S, Birmingham, AL 35205For SaleMLS ID #21451953, Fred Smith, RealtySouth-MB-Crestline. GALMLS
- $349,0003 bd1 ba1.4k sqft1622 Cullom St S, Birmingham, AL 35205For SaleMLS ID #21465884, Laurie Trimm, RealtySouth-MB-Crestline. GALMLS
- $385,0003 bd2 ba2.1k sqftSpectrum, Birmingham, AL 35205For SaleMLS ID #21462803, Ashley Deforest, Keller Williams Homewood. GALMLS
- $349,9002 bd2 ba1.8k sqft3910 5th Ave S, Birmingham, AL 35222For SaleMLS ID #21453794, Emily Swindal, ARC Realty - Homewood. GALMLS
- $345,0003 bd2 ba1.1k sqftSpectrum,att Etc..., Birmingham, AL 35212For SaleMLS ID #21461975, Randy Aldrich, EXIT Realty Southern Select. GALMLS
- $339,9003 bd2 ba1.5k sqft2112 Lester Ln, Birmingham, AL 35226For SaleMLS ID #21467082, Lisa Day, RealtySouth-OTM-Acton Rd. GALMLS
- $399,0003 bd2 ba1.6k sqftTbd, Birmingham, AL 35205For SaleMLS ID #21457197, Billy Valekis, ARC Realty Vestavia. GALMLS
- $339,0003 bd2 ba1.2k sqft1620 Cresthill Rd, Birmingham, AL 35213For SaleMLS ID #21460037, Frances Anderson, Fernhill Realty LLC - Birmingham. GALMLS
- $349,0003 bd1 ba1.3k sqftUnknown, Birmingham, AL 35212For SaleMLS ID #21456898, Fulton Williams, LAH Sotheby's International Realty Crestline. GALMLS
- $369,9003 bd3 ba1.7k sqftSpectrum, Birmingham, AL 35213For SaleMLS ID #21457529, Heather Holmes, RE/MAX Marketplace. GALMLS
- $299,0003 bd2 ba1.1k sqft612 22nd Ave S, Birmingham, AL 35205For SaleMLS ID #21445827, Lynn Coffey, RealtySouth-OTM-Acton Rd. GALMLS
- $399,0003 bd3 ba1.8k sqft720 39th St S, Birmingham, AL 35222For SaleMLS ID #21459856, John Bagby, ARC Realty Mountain Brook. GALMLS
- $415,0003 bd2 ba1.7k sqft5309 12th Ave S, Birmingham, AL 35222For SaleMLS ID #21460298, Patrick Cornelius, ARC Realty Mountain Brook. GALMLS
- $379,0003 bd2 ba1.3k sqft616 52nd St S, Birmingham, AL 35212For SaleMLS ID #21453465, Dane Howell, RealtySouth-MB-Crestline. GALMLS
- $455,0004 bd3 ba2k sqft1513 12th St S, Birmingham, AL 35205For SaleMLS ID #21464072, Lauren Armstrong, Stonebridge Realty LLC. GALMLS
