Welcome to 720 39th St, a fantastic home walkable to Forest Park and Avondale! Enter this charming bungalow from the welcoming front porch and you'll find hardwood floors and crown moulding. The living room is sunny and centered around a brick fireplace. A dedicated dining area leads to the kitchen with generous cabinet and counter space. 2BR/1.5BA on the main level plus a great deck with city views. Downstairs, a finished lower-level suite offers exceptional flexibility with its own bedroom, full bathroom, kitchen and living area. Whether you are looking for room for guests, extended family, a home office or workout room you have plenty of options for this versatile space. Surrounded by mature trees and fresh landscaping, there is a great backyard with a storage building in the back. Roof and HVAC (2023) plus fresh paint and new fence in the backyard. Convenient to downtown and UAB. Walk to Rougaroux, Juniper, all the shops in Forest Park, and everything Avondale has to offer!
For sale
Price cut: $10K (9/30)
$399,000
720 39th St S, Birmingham, AL 35222
3beds
1,872sqft
Single Family Residence
Built in 1920
7,405 Square Feet Lot
$395,400 Zestimate®
$213/sqft
$-- HOA
What's special
New roofFresh paintBrick fireplaceWelcoming front porchDedicated dining spaceHardwood floorsCrown mouldings
- 74 days
- 872
- 80
Likely to sell faster than
Zillow last checked:
Listing updated:
Listed by:
John Bagby 205-253-4362,
ARC Realty Mountain Brook
Source: GALMLS,MLS#: 21459856
Facts & features
Interior
Bedrooms & bathrooms
- Bedrooms: 3
- Bathrooms: 3
- Full bathrooms: 2
- 1/2 bathrooms: 1
Rooms
- Room types: Bedroom, Dining Room, Bathroom, Half Bath (ROOM), Kitchen
Bedroom 1
- Level: First
Bedroom 2
- Level: First
Bedroom 3
- Level: Basement
Bathroom 1
- Level: First
Bathroom 3
- Level: Basement
Dining room
- Level: First
Kitchen
- Features: Laminate Counters
- Level: First
Living room
- Level: First
Basement
- Area: 864
Heating
- Central
Cooling
- Central Air
Appliances
- Included: Gas Cooktop, Dishwasher, Gas Oven, Stainless Steel Appliance(s), Gas Water Heater
- Laundry: Electric Dryer Hookup, Washer Hookup, In Basement, Basement Area, Laundry Closet, Yes
Features
- None, Crown Molding, Linen Closet, Tub/Shower Combo
- Flooring: Hardwood, Stone, Tile
- Basement: Partial,Partially Finished,Daylight
- Attic: Pull Down Stairs,Yes
- Number of fireplaces: 1
- Fireplace features: Brick (FIREPL), Living Room, Wood Burning
Interior area
- Total interior livable area: 1,872 sqft
- Finished area above ground: 1,248
- Finished area below ground: 624
Video & virtual tour
Property
Parking
- Parking features: Driveway
- Has uncovered spaces: Yes
Features
- Levels: One
- Stories: 1
- Patio & porch: Covered, Patio, Porch, Open (DECK), Deck
- Pool features: None
- Fencing: Fenced
- View description: None
- Waterfront features: No
Lot
- Size: 7,405 Square Feet
Details
- Additional structures: Storage
- Parcel number: 2300322003020.000
- Special conditions: N/A
Construction
Type & style
- Home type: SingleFamily
- Property subtype: Single Family Residence
Materials
- Wood
- Foundation: Basement
Condition
- Year built: 1920
Utilities & green energy
- Water: Public
- Utilities for property: Sewer Connected
Community & HOA
Community
- Subdivision: Avondale
Location
- Region: Birmingham
Financial & listing details
- Price per square foot: $213/sqft
- Tax assessed value: $390,500
- Annual tax amount: $2,760
- Price range: $399K - $399K
- Date on market: 7/22/2026
Estimated market value
$395,400
$376,000 - $415,000
$2,411/mo
Price history
| Date | Event | Price |
|---|---|---|
| 9/30/2026 | Price change | $399,000-2.4%$213/sqft |
Source:  GALMLS #21459856 Report a problem GALMLS #21459856 Report a problem | ||
| 8/21/2026 | Price change | $409,000-7%$218/sqft |
Source: GALMLS #21459856 Report a problem | ||
| 7/22/2026 | Listed for sale | $440,000+16.9%$235/sqft |
Source: GALMLS #21459856 Report a problem | ||
| 5/10/2023 | Sold | $376,500+7.6%$201/sqft |
Source: GALMLS #1351778 Report a problem | ||
| 4/27/2023 | Contingent | $349,900$187/sqft |
Source: GALMLS #1351778 Report a problem | ||
| 4/24/2023 | Listed for sale | $349,900+58%$187/sqft |
Source: GALMLS #1351778 Report a problem | ||
| 3/24/2021 | Listing removed | -- |
Source: Owner Report a problem | ||
| 11/3/2017 | Listing removed | $1,650$1/sqft |
Source: Owner Report a problem | ||
| 8/8/2017 | Listed for rent | $1,650$1/sqft |
Source: Owner Report a problem | ||
| 4/22/2016 | Sold | $221,500+34.2%$118/sqft |
Source: GALMLS #744527 Report a problem | ||
| 7/24/2009 | Sold | $165,000-23.6%$88/sqft |
Source: Public Record Report a problem | ||
| 1/31/2009 | Listing removed | $215,900$115/sqft |
Source: Homes.com #377151 Report a problem | ||
| 10/6/2008 | Price change | $215,900-1.8%$115/sqft |
Source: Homes.com #377151 Report a problem | ||
| 8/31/2008 | Listed for sale | $219,900+95926.2%$117/sqft |
Source: Homes.com #377151 Report a problem | ||
| 7/27/2008 | Listing removed | $229 |
Source: Visual Tour #377151 Report a problem | ||
| 4/16/2008 | Listed for sale | $229-99.9% |
Source: Visual Tour #377151 Report a problem | ||
| 11/15/2002 | Sold | $153,000$82/sqft |
Source: Public Record Report a problem | ||
Public tax history
| Year | Property taxes | Tax assessment |
|---|---|---|
| 2025 | $2,760 -0.7% | $39,060 -0.7% |
| 2024 | $2,780 -44.6% | $39,340 -43.2% |
| 2023 | $5,020 +5.3% | $69,240 +5.3% |
| 2022 | $4,768 +5.8% | $65,760 +5.8% |
| 2021 | $4,505 +9.2% | $62,140 +9.2% |
| 2020 | $4,127 | $56,920 |
| 2019 | $4,127 +31% | $56,920 +31% |
| 2018 | $3,149 -3.6% | $43,440 -3.6% |
| 2017 | $3,268 +109.8% | $45,080 +100.5% |
| 2016 | $1,558 | $22,480 |
| 2015 | $1,558 +9% | $22,480 +4.5% |
| 2014 | $1,429 -7.9% | $21,520 |
| 2013 | $1,551 | $21,520 -3.6% |
| 2012 | $1,551 -0.7% | $22,320 -0.7% |
| 2011 | $1,562 -2.7% | $22,470 -2.7% |
| 2010 | $1,605 | $23,100 |
| 2009 | $1,605 -2.2% | $23,100 -2.2% |
| 2008 | $1,642 +1.7% | $23,630 +1.7% |
| 2007 | $1,615 +46.2% | $23,240 +46.2% |
| 2006 | $1,105 +3% | $15,900 +3% |
| 2005 | $1,072 +1.8% | $15,430 -48.1% |
| 2004 | $1,053 -39.4% | $29,720 +21.6% |
| 2003 | $1,736 +194.6% | $24,440 +188.2% |
| 2002 | $589 | $8,480 |
| 2001 | $589 | $8,480 |
| 2000 | $589 | $8,480 |
Find assessor info on the county website
Monthly payment
Est. payment
Payment breakdown
Explore the cost of this home by adjusting the details. Changes won't be saved.Climate risks
Neighborhood: Forest Park
Nearby schools
Schools provided by the listing agent
- Elementary: Avondale
- Middle: Putnam, W E
- High: Woodlawn
Source: GALMLS. This data may not be complete. We recommend contacting the local school district to confirm school assignments for this home.

Similar homes
- $400,0003 bd2 ba1.5k sqft5312 10th Ct S, Birmingham, AL 35222For Sale

 MLS ID #21460863, Catherine McCluer, ARC Realty Vestavia. GALMLS
 - $400,0003 bd2 ba1.5k sqft3315 Highland Dr, Birmingham, AL 35205For Sale
 MLS ID #21461051, Melvin Upchurch, LIST Birmingham. GALMLS
 - $349,9002 bd2 ba1.8k sqft3910 5th Ave S, Birmingham, AL 35222For Sale
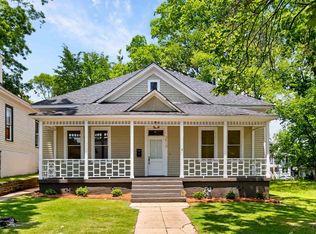 MLS ID #21453794, Emily Swindal, ARC Realty - Homewood. GALMLS
 - $469,0003 bd3 ba1.8k sqftAt&t, Birmingham, AL 35222For Sale
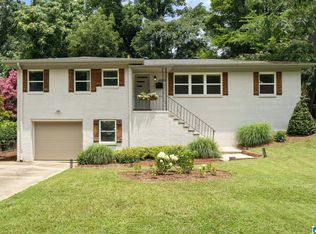 MLS ID #21458855, Ashley Deforest, Keller Williams Homewood. GALMLS
 - $474,9003 bd3 ba1.5k sqft3911 3rd Ave S, Birmingham, AL 35222For SaleMLS ID #21464379, Shelby Fannin, ARC Realty Vestavia. GALMLS
- $525,0003 bd3 ba1.9k sqftSpectrum / At&t, Birmingham, AL 35222For SaleMLS ID #21464300, Anna Margaret Miller, LAH Sotheby's International Realty Mountain Brook. GALMLS
- $369,9003 bd3 ba1.7k sqftSpectrum, Birmingham, AL 35213For SaleMLS ID #21457529, Heather Holmes, RE/MAX Marketplace. GALMLS
- $399,0003 bd3 ba1.9k sqftUnknown, Birmingham, AL 35205For SaleMLS ID #21464200, Barbara Lummis, ARC Realty - Homewood. GALMLS
- $379,0003 bd2 ba1.3k sqft616 52nd St S, Birmingham, AL 35212For SaleMLS ID #21453465, Dane Howell, RealtySouth-MB-Crestline. GALMLS
- $299,9003 bd2 ba1.3k sqft4424 5th Ave S, Birmingham, AL 35222For SaleMLS ID #21430617, Lynlee Hughes, ARC Realty Mountain Brook. GALMLS
- $385,0003 bd2 ba2.1k sqftSpectrum, Birmingham, AL 35205For SaleMLS ID #21462803, Ashley Deforest, Keller Williams Homewood. GALMLS
- $455,0004 bd3 ba2k sqft1513 12th St S, Birmingham, AL 35205For SaleMLS ID #21464072, Lauren Armstrong, Stonebridge Realty LLC. GALMLS
- $349,0003 bd1 ba1.4k sqft1622 Cullom St S, Birmingham, AL 35205For SaleMLS ID #21465884, Laurie Trimm, RealtySouth-MB-Crestline. GALMLS
- $415,0003 bd2 ba2.3k sqftAt&t, Birmingham, AL 35205For SaleMLS ID #21459739, Izzie Cobb, Keller Williams Homewood. GALMLS
- $349,0003 bd1 ba1.3k sqftUnknown, Birmingham, AL 35212For SaleMLS ID #21456898, Fulton Williams, LAH Sotheby's International Realty Crestline. GALMLS
- $449,0004 bd3 ba2.3k sqftSpectrum And At&t, Birmingham, AL 35212For SaleMLS ID #21451672, Trish Kren, Tinsley Realty Company. GALMLS
- $319,0003 bd2 ba1.8k sqft100 Alpine St, Birmingham, AL 35210For SaleMLS ID #21466106, Dane Howell, RealtySouth-MB-Crestline. GALMLS
- $345,0003 bd2 ba1.1k sqftSpectrum,att Etc..., Birmingham, AL 35212For SaleMLS ID #21461975, Randy Aldrich, EXIT Realty Southern Select. GALMLS
- $550,0003 bd2 ba1.5k sqft2038 22nd Ct S, Birmingham, AL 35223For SaleMLS ID #21465801, Bret Rogers, Keller Williams. GALMLS
- $399,0003 bd3 ba1.9k sqftSpectrum, Vestavia Hills, AL 35216For SaleMLS ID #21465383, Stephen Fryrear, ARC Realty - Homewood. GALMLS
