Do you love the character of a historic home without the pains of “old house” issues? This 1925 beauty underwent a complete renovation in 2021 and is ready for you! The front garden is planted with perennial natives and the wraparound porch invites you to stay a while. As you walk through the front door, 12’ ceilings and open layout bring the wow factor and the wall of built-in bookshelves beckons bibliophiles and design minds alike. A thoroughly modern kitchen with huge honed granite island, gas stove, and pantry showcases style and functionality for cozy meals or hosting a crowd. The spacious primary includes separate vanities and a walk-in closet. Two more bedrooms & full baths and the laundry/mud room round out a thoughtful floorplan. In the fenced backyard the stage is set for relaxing fires on the patio. This home is the best of both worlds– comfortably modern and traditionally appealing, within an easy distance of fantastic dining and entertainment. Your lifestyle is calling!
For sale
$525,000
4232 4th Ave S, Birmingham, AL 35222
3beds
1,950sqft
Single Family Residence
Built in 1925
10,018 Square Feet Lot
$-- Zestimate®
$269/sqft
$-- HOA
What's special
- 42 days
- 921
- 149
Zillow last checked:
Listing updated:
Listed by:
Anna Margaret Miller 205-559-1812,
LAH Sotheby's International Realty Mountain Brook
Source: GALMLS,MLS#: 21464300
Facts & features
Interior
Bedrooms & bathrooms
- Bedrooms: 3
- Bathrooms: 3
- Full bathrooms: 3
Rooms
- Room types: Bedroom, Dining Room, Bathroom, Kitchen, Master Bathroom, Master Bedroom
Primary bedroom
- Level: First
Bedroom 1
- Level: First
Bedroom 2
- Level: First
Primary bathroom
- Level: First
Bathroom 1
- Level: First
Dining room
- Level: First
Kitchen
- Features: Stone Counters, Kitchen Island, Pantry
- Level: First
Living room
- Level: First
Basement
- Area: 0
Heating
- Natural Gas
Cooling
- Central Air, Ceiling Fan(s)
Appliances
- Included: ENERGY STAR Qualified Appliances, Dishwasher, Refrigerator, Stainless Steel Appliance(s), Gas Water Heater
- Laundry: Electric Dryer Hookup, Washer Hookup, Main Level, Laundry Room, Laundry (ROOM), Yes
Features
- Recessed Lighting, High Ceilings, Cathedral/Vaulted, Crown Molding, Smooth Ceilings, Double Vanity, Split Bedrooms, Tub/Shower Combo, Walk-In Closet(s)
- Flooring: Carpet, Hardwood, Stone
- Doors: French Doors
- Windows: Double Pane Windows
- Basement: Partial,Unfinished,Rock/Stone
- Attic: Other,Yes
- Has fireplace: No
Interior area
- Total interior livable area: 1,950 sqft
- Finished area above ground: 1,950
- Finished area below ground: 0
Video & virtual tour
Property
Parking
- Parking features: On Street
- Has uncovered spaces: Yes
Features
- Levels: One
- Stories: 1
- Patio & porch: Open (PATIO), Patio, Porch
- Pool features: None
- View description: None
- Waterfront features: No
Lot
- Size: 10,018 Square Feet
- Features: Few Trees
Details
- Parcel number: 2300293003021.000
- Special conditions: N/A
Construction
Type & style
- Home type: SingleFamily
- Property subtype: Single Family Residence
Materials
- Brick Over Foundation, HardiPlank Type
- Foundation: Basement
Condition
- Year built: 1925
Utilities & green energy
- Water: Public
- Utilities for property: Sewer Connected
Green energy
- Energy efficient items: Thermostat, Ridge Vent
Community & HOA
Community
- Subdivision: Avondale
Location
- Region: Birmingham
Financial & listing details
- Price per square foot: $269/sqft
- Tax assessed value: $388,600
- Annual tax amount: $2,746
- Price range: $525K - $525K
- Date on market: 9/7/2026
- Road surface type: Paved
Estimated market value
Not available
Estimated sales range
Not available
Not available
Price history
| Date | Event | Price |
|---|---|---|
| 9/9/2026 | Listed for sale | $525,000+144.2%$269/sqft |
Source:  GALMLS #21464300 Report a problem | ||
| 7/31/2017 | Sold | $215,000-4.4%$110/sqft |
Source: GALMLS #785625 Report a problem | ||
| 6/21/2017 | Pending sale | $224,900$115/sqft |
Source: LIST Birmingham #785625 Report a problem | ||
| 6/3/2017 | Listed for sale | $224,900+40.7%$115/sqft |
Source: LIST Birmingham #785625 Report a problem | ||
| 4/8/2014 | Listing removed | $1,350$1/sqft |
Source: Rudulph Real Estate, Inc. Report a problem | ||
| 3/18/2014 | Price change | $1,350-8.5%$1/sqft |
Source: Rudulph Real Estate, Inc. Report a problem | ||
| 2/12/2014 | Price change | $1,475-4.8%$1/sqft |
Source: Rudulph Real Estate, Inc. Report a problem | ||
| 1/10/2014 | Price change | $1,550+12.7%$1/sqft |
Source: Rudulph Real Estate, Inc. Report a problem | ||
| 11/29/2013 | Price change | $1,375-1.8%$1/sqft |
Source: Zillow Rental Network Report a problem | ||
| 10/5/2013 | Price change | $1,400-6.7%$1/sqft |
Source: Zillow Rental Network Report a problem | ||
| 8/24/2013 | Listed for rent | $1,500$1/sqft |
Source: Watts Realty Company Report a problem | ||
| 12/28/2007 | Sold | $159,900+141.9%$82/sqft |
Source: Public Record Report a problem | ||
| 12/6/2000 | Sold | $66,100+154.2%$34/sqft |
Source: Public Record Report a problem | ||
| 11/2/2000 | Sold | $26,000+9.7%$13/sqft |
Source: Public Record Report a problem | ||
| 3/4/1998 | Sold | $23,700$12/sqft |
Source: Public Record Report a problem | ||
Public tax history
| Year | Property taxes | Tax assessment |
|---|---|---|
| 2025 | $2,746 | $38,860 |
| 2024 | $2,746 +32.1% | $38,860 +31% |
| 2023 | $2,079 -0.3% | $29,660 -0.3% |
| 2022 | $2,084 +26.6% | $29,740 +25.5% |
| 2021 | $1,647 -7.8% | $23,700 -7.5% |
| 2020 | $1,786 +8.5% | $25,620 +8.1% |
| 2019 | $1,647 +18.2% | $23,700 +17.3% |
| 2018 | $1,393 -39.8% | $20,200 -36.7% |
| 2017 | $2,313 -10.5% | $31,900 -10.5% |
| 2016 | $2,585 | $35,660 |
| 2015 | $2,585 +38.8% | $35,660 +1.1% |
| 2014 | $1,862 +101.5% | $35,260 |
| 2013 | $924 | $35,260 +165.2% |
| 2012 | $924 -1.5% | $13,295 -1.5% |
| 2011 | $938 | $13,500 |
| 2010 | $938 | $13,500 |
| 2009 | $938 -8.8% | $13,500 -8.8% |
| 2006 | $1,028 +3.5% | $14,800 +3.5% |
| 2005 | $993 +2% | $14,300 +2% |
| 2004 | $974 +3.1% | $14,020 +3.1% |
| 2003 | $945 +185.5% | $13,600 +185.7% |
| 2002 | $331 | $4,760 |
| 2001 | $331 +0.2% | $4,760 |
| 2000 | $330 | $4,760 |
Find assessor info on the county website
Monthly payment
Est. payment
Payment breakdown
Explore the cost of this home by adjusting the details. Changes won't be saved.Climate risks
Neighborhood: Forest Park
Nearby schools
Schools provided by the listing agent
- Elementary: Avondale
- Middle: Putnam, W E
- High: Woodlawn
Source: GALMLS. This data may not be complete. We recommend contacting the local school district to confirm school assignments for this home.


Similar homes
- $474,9003 bd3 ba1.5k sqft3911 3rd Ave S, Birmingham, AL 35222For Sale
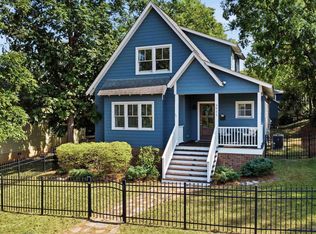
 MLS ID #21464379, Shelby Fannin, ARC Realty Vestavia. GALMLS
- $399,0003 bd3 ba1.8k sqft720 39th St S, Birmingham, AL 35222For Sale
 MLS ID #21459856, John Bagby, ARC Realty Mountain Brook. GALMLS
- $550,0003 bd2 ba1.5k sqft2038 22nd Ct S, Birmingham, AL 35223For Sale
 MLS ID #21465801, Bret Rogers, Keller Williams. GALMLS
- $575,0003 bd2 ba1.7k sqft2024 21st Ave S, Birmingham, AL 35209For Sale
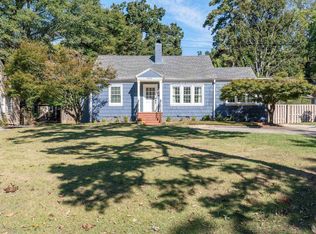 MLS ID #21466879, Fulton Williams, LAH Sotheby's International Realty Crestline. GALMLS
- $349,9002 bd2 ba1.8k sqft3910 5th Ave S, Birmingham, AL 35222For SaleMLS ID #21453794, Emily Swindal, ARC Realty - Homewood. GALMLS
- $539,9994 bd3 ba2.5k sqft2705 Caldwell Ave S, Birmingham, AL 35205For SaleMLS ID #21450274, Minnie Rivera, Keller Williams Realty Hoover. GALMLS
- $455,0004 bd3 ba2k sqft1513 12th St S, Birmingham, AL 35205For SaleMLS ID #21464072, Lauren Armstrong, Stonebridge Realty LLC. GALMLS
- $419,9003 bd2 ba1.5k sqft5108 8th Ter S, Birmingham, AL 35212For SaleMLS ID #21463874, Mary Harmon Muir-Taylor, Ray & Poynor Properties. GALMLS
- $449,0004 bd3 ba2.3k sqftSpectrum And At&t, Birmingham, AL 35212For SaleMLS ID #21451672, Trish Kren, Tinsley Realty Company. GALMLS
- $489,9004 bd3 ba2.5k sqft304 Cherokee Dr, Trussville, AL 35173For SaleMLS ID #21464598, Heather Leith, Keller Williams. GALMLS
- $495,0003 bd2 ba2k sqft3946 Sydney Trl, Birmingham, AL 35211For SaleMLS ID #21467174, Katherine Allison, RealtySouth-MB-Cahaba Rd. GALMLS
- $489,0003 bd2 ba1.9k sqftAvailable, Birmingham, AL 35209For SaleMLS ID #21457202, Amy Lawson, RealtySouth-MB-Cahaba Rd. GALMLS
- $349,9003 bd3 ba1.7k sqftSpectrum, Birmingham, AL 35213For SaleMLS ID #21457529, Heather Holmes, RE/MAX Marketplace. GALMLS
- $575,0003 bd3 ba1.5k sqft107 Windhaven Rd, Homewood, AL 35209For SaleMLS ID #21464419, Jamie Goff, ARC Realty - Homewood. GALMLS
- $476,0003 bd2 ba1.4k sqft3412 Kettering Ln, Birmingham, AL 35243For SaleMLS ID #21465640, Brian Boehm, RealtySouth-MB-Cahaba Rd. GALMLS
- $550,0004 bd3 ba2.5k sqft2309 Woodcreek Dr, Birmingham, AL 35226For SaleMLS ID #21466927, Shannon Wilks, Sold South Realty. GALMLS
- $560,0003 bd3 ba2.7k sqft1001 Chestnut St, Vestavia Hills, AL 35216For SaleMLS ID #21457990, Cathy Rogoff, ARC Realty Vestavia. GALMLS
- $449,9004 bd2 ba2.2k sqft3652 Vanderbilt Way, Fultondale, AL 35068For SaleMLS ID #21461023, Andrea Rouse, RE/MAX on Main. GALMLS
- $379,0003 bd2 ba1.3k sqft616 52nd St S, Birmingham, AL 35212For SaleMLS ID #21453465, Dane Howell, RealtySouth-MB-Crestline. GALMLS
- $675,0004 bd4 ba2.7k sqft925 39th St S #A & B, Birmingham, AL 35222For SaleMLS ID #21452976, Jeff Richardson, RealtySouth-MB-Crestline. GALMLS
