Welcome to this beautifully designed home in the sought-after community of Ross Bridge. Step inside to an open concept layout featuring a spacious living room with gas fireplace that flows into the dining area and kitchen. The kitchen features a large island, Quartz countertops, stainless appliances, pantry, and breakfast nook. The main-level master features a spacious ensuite with separate vanities, a garden tub, separate shower, and walk-in closet. A second bedroom and full bath on the main level provide the perfect space for guests, a nursery, or home office. Upstairs, the large loft offers endless possibilities as a den, media room, playroom, or office, along with two additional bedrooms and a full bath. Relax on the covered front porch or enjoy Ross Bridge's resort-style amenities, including community pools, walking trails, parks, playgrounds, and neighborhood restaurants. Conveniently located just minutes from everything in Hoover!!
For sale
$523,900
3241 Sawyer Dr, Hoover, AL 35226
4beds
2,292sqft
:
Get pre-qualified$3,177/mo
Single Family Residence
Built in 2017
4,356 Square Feet Lot
$517,600 Zestimate®
$229/sqft
$98/mo HOA
What's special
Gas fireplaceLarge islandMain-level masterBreakfast nookGarden tubSpacious ensuiteSeparate vanities
- 8 days |
- 600 |
- 46 |
Likely to sell faster than
Zillow last checked:
Listing updated:
Listed by:
Breanna Sexton 205-234-6549,
RE/MAX Advantage
Source: GALMLS,MLS#: 21460813
Facts & features
Interior
Bedrooms & bathrooms
- Bedrooms: 4
- Bathrooms: 3
- Full bathrooms: 3
Rooms
- Room types: Bedroom, Dining Room, Bathroom, Kitchen, Loft, Master Bathroom, Master Bedroom
Primary bedroom
- Level: First
Bedroom 1
- Level: First
Bedroom 2
- Level: Second
Bedroom 3
- Level: Second
Primary bathroom
- Level: First
Bathroom 1
- Level: First
Dining room
- Level: First
Kitchen
- Features: Stone Counters, Kitchen Island, Pantry
- Level: First
Living room
- Level: First
Basement
- Area: 0
Heating
- Central
Cooling
- Central Air, Electric, Ceiling Fan(s)
Appliances
- Included: Convection Oven, Electric Cooktop, Dishwasher, Disposal, Microwave, Electric Oven, Stainless Steel Appliance(s), Gas Water Heater
- Laundry: Electric Dryer Hookup, Washer Hookup, Main Level, Laundry Room, Laundry (ROOM), Yes
Features
- Recessed Lighting, High Ceilings, Crown Molding, Smooth Ceilings, Soaking Tub, Linen Closet, Separate Shower, Double Vanity, Tub/Shower Combo, Walk-In Closet(s)
- Flooring: Carpet, Hardwood, Tile
- Windows: Double Pane Windows
- Attic: Pull Down Stairs,Yes
- Number of fireplaces: 1
- Fireplace features: Ventless, Living Room, Gas
Interior area
- Total interior livable area: 2,292 sqft
- Finished area above ground: 2,292
- Finished area below ground: 0
Video & virtual tour
Property
Parking
- Total spaces: 2
- Parking features: Attached, Driveway, Parking (MLVL), Garage Faces Rear
- Attached garage spaces: 2
- Has uncovered spaces: Yes
Features
- Levels: One and One Half
- Stories: 1.5
- Patio & porch: Open (PATIO), Patio, Porch
- Exterior features: Sprinkler System
- Pool features: Cleaning System, In Ground, Fenced, Community
- Has view: Yes
- View description: None
- Waterfront features: No
Lot
- Size: 4,356 Square Feet
Details
- Parcel number: 3900083000001.093
- Special conditions: N/A
Construction
Type & style
- Home type: SingleFamily
- Property subtype: Single Family Residence
Materials
- HardiPlank Type
- Foundation: Slab
Condition
- Year built: 2017
Utilities & green energy
- Water: Public
- Utilities for property: Sewer Connected, Underground Utilities
Green energy
- Energy efficient items: Lighting, Thermostat, Ridge Vent
Community & HOA
Community
- Features: Bike Trails, Park, Sidewalks, Street Lights, Swimming Allowed, Walking Paths
- Subdivision: Ross Bridge Sawyer Trail
HOA
- Has HOA: Yes
- Amenities included: Management
- Services included: Maintenance Grounds, Utilities for Comm Areas
- HOA fee: $1,180 annually
Location
- Region: Hoover
Financial & listing details
- Price per square foot: $229/sqft
- Tax assessed value: $484,900
- Annual tax amount: $3,247
- Price range: $523.9K - $523.9K
- Date on market: 7/31/2026
Estimated market value
$517,600
$492,000 - $543,000
$3,217/mo
Price history
| Date | Event | Price |
|---|---|---|
| 7/31/2026 | Listed for sale | $523,900+20.4%$229/sqft |
Source:  GALMLS #21460813 Report a problem GALMLS #21460813 Report a problem | ||
| 11/24/2021 | Sold | $435,000+2.4%$190/sqft |
Source: GALMLS #1302612 Report a problem | ||
| 11/8/2021 | Contingent | $425,000$185/sqft |
Source: GALMLS #1302612 Report a problem | ||
| 11/5/2021 | Listed for sale | $425,000+24.5%$185/sqft |
Source: GALMLS #1302612 Report a problem | ||
| 6/26/2017 | Sold | $341,365$149/sqft |
Source: GALMLS #778802 Report a problem | ||
Public tax history
| Year | Property taxes | Tax assessment |
|---|---|---|
| 2025 | $3,247 +7.1% | $45,460 +7% |
| 2024 | $3,033 -10.1% | $42,500 -10% |
| 2023 | $3,374 +20.3% | $47,200 +19.9% |
| 2022 | $2,805 +3.5% | $39,360 +3.4% |
| 2021 | $2,710 +3.8% | $38,060 +3.8% |
| 2020 | $2,610 +0.4% | $36,680 +0.4% |
| 2019 | $2,600 +6.9% | $36,540 +6.8% |
| 2018 | $2,431 +129.1% | $34,220 +134.1% |
| 2017 | $1,061 | $14,620 |
Find assessor info on the county website
Monthly payment
Est. payment
Payment breakdown
Explore the cost of this home by adjusting the details. Changes won't be saved.Climate risks
Neighborhood: 35226
Nearby schools
GreatSchools rating
- 10/10Deer Valley Elementary SchoolGrades: PK-5Distance: 2.4 mi
- 10/10Robert F Bumpus Middle SchoolGrades: 6-8Distance: 4.8 mi
- 9/10Hoover High SchoolGrades: 9-12Distance: 4.6 mi
Schools provided by the listing agent
- Elementary: Deer Valley
- Middle: Bumpus, Robert F
- High: Hoover
Source: GALMLS. This data may not be complete. We recommend contacting the local school district to confirm school assignments for this home.
- $445,5003 bd3 ba1.7k sqft3329 Sawyer Dr, Hoover, AL 35226Off Market
- $457,5003 bd-- ba2.2k sqft3333 Sawyer Dr, Hoover, AL 35226Off Market
- $565,4004 bd-- ba2.8k sqft3245 Sawyer Dr, Birmingham, AL 35226Off Market
- $531,4004 bd4 ba2.2k sqft3245 Sawyer Dr, Hoover, AL 35226Off Market
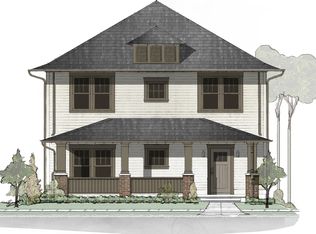
- $525,0004 bd4 ba2.6k sqft3249 Sawyer Dr, Hoover, AL 35226Sold
- $498,1004 bd3 ba2.4k sqft3337 Sawyer Dr, Hoover, AL 35226Off Market
- $490,4004 bd3 ba2.1k sqft3237 Sawyer Dr, Hoover, AL 35226Off Market
- $---- bd-- ba-- sqft3341 Sawyer Dr, Birmingham, AL 35226Off Market
A local agent can set up tours, give advice and negotiate with sellers.
A local lender can help you make sure your offer is ready when you are.
Similar homes
- $500,0004 bd3 ba2.3k sqft3217 Sawyer Dr, Hoover, AL 35226For Sale

 MLS ID #21455781, Gusty Gulas, eXp Realty, LLC Central. GALMLS
 - $529,9004 bd3 ba2.4k sqft3969 James Hill Pl, Hoover, AL 35226For Sale
 MLS ID #21457309, Yanxi Zhang, ARC Realty Vestavia. GALMLS
 - $649,9994 bd3 ba3.3k sqft3840 Village Center Dr, Birmingham, AL 35226For Sale
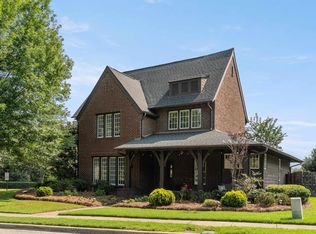 MLS ID #21461463, Kelley Sheffield, Keller Williams. GALMLS
 - $475,0003 bd2 ba2.1k sqft2411 Montauk Rd, Hoover, AL 35226For Sale
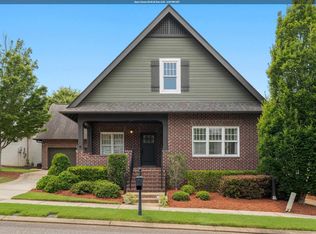 MLS ID #21461196, Emily Gladden, ARC Realty Vestavia. GALMLS
 - $589,9003 bd2 ba2k sqft5877 Heather Way, Hoover, AL 35244For SaleMLS ID #21461300, Jerry Sager, Keller Williams Realty Hoover. GALMLS
- $610,0004 bd3 ba2.4k sqft1210 Lillian Ter, Hoover, AL 35244For SaleMLS ID #21460984, Mary Bell, LAH Sotheby's International Realty Homewood. GALMLS
- $549,9003 bd2 ba2k sqftSpectrum, At&t, Birmingham, AL 35244For SaleMLS ID #21456816, Marcia Montgomery, ARC Realty - Hoover. GALMLS
- $499,0004 bd4 ba2.7k sqftAtt, Helena, AL 35080For SaleMLS ID #21459916, Lauren Armstrong, Real Broker LLC. GALMLS
- $725,0004 bd3 ba2.7k sqftAt&t, Spectrum, Hoover, AL 35226For SaleMLS ID #21450867, Sherri Williams, RealtySouth-OTM-Acton Rd. GALMLS
- $500,6943 bd3 ba1.8k sqft444 Preserve Pkwy, Hoover, AL 35226New ConstructionGALMLS
- $556,9703 bd3 ba1.9k sqftSpectrum Or At&t, Birmingham, AL 35244For SaleMLS ID #21454483, Lucy Parker, Ray & Poynor Properties. GALMLS
- $425,0004 bd3 ba1.8k sqftAt&t Fiber, Helena, AL 35080For SaleMLS ID #21460614, Kim Caruso, Keller Williams Metro South. GALMLS
- $589,0003 bd3 ba2.5k sqft3145 Iris Dr, Birmingham, AL 35244For SaleMLS ID #21455679, Christina James, Keller Williams Realty Hoover. GALMLS
- $595,0004 bd3 ba3.1k sqft1225 Lillian Ter, Birmingham, AL 35244For SaleMLS ID #21455189, Brandon Cobia, Keller Williams Realty Hoover. GALMLS
- $699,9994 bd3 ba2.8k sqftAtt, Birmingham, AL 35226For SaleMLS ID #21457798, Savannah McFarland, ARC Realty - Hoover. GALMLS
- $497,0004 bd4 ba2.5k sqftAtt, Pelham, AL 35124For SaleMLS ID #21460551, Donna Gaskins, ARC Realty - Hoover. GALMLS
- $525,0003 bd2 ba1.8k sqftAt&t, Birmingham, AL 35223For SaleMLS ID #21440288, Sarah Turner, SB Dev Corp. GALMLS
- $599,9004 bd5 ba2.6k sqftAt&t Spectrum, Pelham, AL 35124For SaleMLS ID #21461349, Billy Bowen, RealtySouth Chelsea Branch. GALMLS
- $469,0413 bd3 ba1.8k sqft446 Preserve Pkwy, Hoover, AL 35226New ConstructionGALMLS
- from $526,0003 bd3 ba2k sqftTucker Plan, The Foothills at Blackridge, Hoover, AL 35244New ConstructionHarris Doyle Homes, Inc.
