Nearly an acre meets newer construction in Grey Oaks. Built in 2023, this 4-bedroom, 4.5-bath home offers 2,619 square feet of thoughtfully designed living space, generous bedroom privacy, and a rare 0.92-acre homesite. The layout provides room to gather while giving family members and guests comfortable separation. Enjoy the style and efficiency of a newer home without the uncertainty and delays of starting a build. Conveniently located in Pelham, this move-in-ready property combines modern living, outdoor space, and flexibility in one compelling package.
For sale
Price cut: $4K (8/27)
$595,900
2073 Grey Oaks Ter, Pelham, AL 35124
4beds
2,619sqft
Single Family Residence
Built in 2023
0.92 Acres Lot
$-- Zestimate®
$228/sqft
$33/mo HOA
What's special
Outdoor spaceGenerous bedroom privacy
- 62 days
- 251
- 26
Zillow last checked:
Listing updated:
Listed by:
Billy Bowen 256-749-8131,
RealtySouth Chelsea Branch
Source: GALMLS,MLS#: 21461349
Facts & features
Interior
Bedrooms & bathrooms
- Bedrooms: 4
- Bathrooms: 5
- Full bathrooms: 4
- 1/2 bathrooms: 1
Rooms
- Room types: Bedroom, Breakfast Room (ROOM), Dining Room, Bathroom, Great Room, Half Bath (ROOM), Kitchen, Master Bathroom, Master Bedroom
Primary bedroom
- Level: First
Bedroom 1
- Level: Second
Bedroom 2
- Level: Second
Bedroom 3
- Level: Second
Primary bathroom
- Level: First
Bathroom 1
- Level: First
Bathroom 3
- Level: Second
Bathroom 4
- Level: Basement
Dining room
- Level: First
Kitchen
- Features: Stone Counters, Breakfast Bar, Eat-in Kitchen, Kitchen Island, Pantry
- Level: First
Basement
- Area: 1268
Heating
- Central, Natural Gas, Heat Pump
Cooling
- Central Air, Electric, Heat Pump, Ceiling Fan(s)
Appliances
- Included: Dishwasher, Microwave, Refrigerator, Stainless Steel Appliance(s), Stove-Gas, Gas Water Heater
- Laundry: Electric Dryer Hookup, Washer Hookup, Main Level, Laundry Room, Laundry (ROOM), Yes
Features
- Recessed Lighting, High Ceilings, Cathedral/Vaulted, Crown Molding, Smooth Ceilings, Tray Ceiling(s), Soaking Tub, Separate Shower, Double Vanity, Tub/Shower Combo, Walk-In Closet(s)
- Flooring: Carpet, Hardwood, Tile
- Windows: Double Pane Windows
- Basement: Full,Partially Finished,Daylight,Concrete
- Attic: Walk-In,Yes
- Number of fireplaces: 1
- Fireplace features: Brick (FIREPL), Gas Log, Ventless, Great Room, Gas
Interior area
- Total interior livable area: 2,619 sqft
- Finished area above ground: 2,519
- Finished area below ground: 100
Video & virtual tour
Property
Parking
- Total spaces: 3
- Parking features: Basement, Driveway, Garage Faces Side
- Attached garage spaces: 3
- Has uncovered spaces: Yes
Accessibility
- Accessibility features: Accessible Doors
Features
- Levels: One and One Half
- Stories: 1.5
- Patio & porch: Covered, Open (PATIO), Patio, Covered (DECK), Open (DECK), Screened (DECK), Deck
- Pool features: In Ground, Fenced, Community
- Fencing: Fenced
- View description: None
- Waterfront features: No
Lot
- Size: 0.92 Acres
- Features: Few Trees, Subdivision
Details
- Parcel number: 141113004009.000
- Special conditions: N/A
Construction
Type & style
- Home type: SingleFamily
- Property subtype: Single Family Residence
Materials
- 3 Sides Brick, Vinyl Siding, Stone
- Foundation: Basement
Condition
- Year built: 2023
Utilities & green energy
- Water: Public
- Utilities for property: Sewer Connected, Underground Utilities
Green energy
- Energy efficient items: Turbines
Community & HOA
Community
- Features: Street Lights, Curbs
- Subdivision: Grey Oaks
HOA
- Has HOA: Yes
- Amenities included: Management, Recreation Facilities
- Services included: Maintenance Grounds
- HOA fee: $400 annually
Location
- Region: Pelham
Financial & listing details
- Price per square foot: $228/sqft
- Tax assessed value: $565,100
- Annual tax amount: $3,237
- Price range: $595.9K - $595.9K
- Date on market: 8/6/2026
- Road surface type: Paved
Estimated market value
Not available
Estimated sales range
Not available
Not available
Price history
| Date | Event | Price |
|---|---|---|
| 8/27/2026 | Price change | $595,900-0.7%$228/sqft |
Source:  GALMLS #21461349 Report a problem GALMLS #21461349 Report a problem | ||
| 8/6/2026 | Listed for sale | $599,900$229/sqft |
Source: GALMLS #21461349 Report a problem | ||
| 9/2/2025 | Listing removed | $599,900$229/sqft |
Source: GALMLS #21411728 Report a problem | ||
| 3/11/2025 | Listed for sale | $599,900+2.6%$229/sqft |
Source: GALMLS #21411728 Report a problem | ||
| 5/24/2023 | Sold | $584,419+0.4%$223/sqft |
Source: GALMLS #1337800 Report a problem | ||
| 4/6/2023 | Contingent | $581,900$222/sqft |
Source: GALMLS #1337800 Report a problem | ||
| 10/31/2022 | Listed for sale | $581,900+869.8%$222/sqft |
Source: GALMLS #1337800 Report a problem | ||
| 6/29/2022 | Sold | $60,000$23/sqft |
Source: Public Record Report a problem | ||
Public tax history
| Year | Property taxes | Tax assessment |
|---|---|---|
| 2025 | $3,237 +1.4% | $56,520 +1.4% |
| 2024 | $3,193 +277.1% | $55,760 +281.9% |
| 2023 | $847 | $14,600 |
Find assessor info on the county website
Monthly payment
Est. payment
Payment breakdown
Explore the cost of this home by adjusting the details. Changes won't be saved.Climate risks
Neighborhood: 35124
Nearby schools
Schools provided by the listing agent
- Elementary: Pelham Ridge
- Middle: Pelham Park
- High: Pelham
Source: GALMLS. This data may not be complete. We recommend contacting the local school district to confirm school assignments for this home.


Similar homes
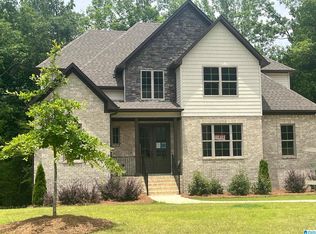
- $584,0004 bd3 ba2.9k sqftAt&t, Pelham, AL 35124For Sale

 MLS ID #21458767, Lyn Berry, Keller Williams Realty Hoover. GALMLS
 - $621,9005 bd3 ba2.7k sqftAt&t, Pelham, AL 35124New Construction
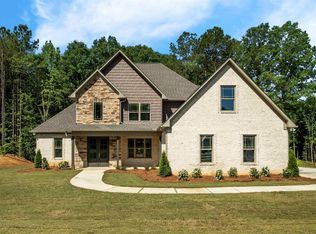 MLS ID #21406026, Karen Spann, Oak Mountain Realty Group LLC. GALMLS
 - $599,0004 bd4 ba2.7k sqftSpectrum / Att, Chelsea, AL 35043For Sale
 MLS ID #21466609, Bob Kuykendall, ARC Realty 280. GALMLS
 - $575,0004 bd3 ba3.1k sqft417 Glen Iris Cir, Pelham, AL 35124For Sale
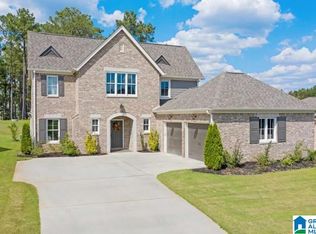 MLS ID #21447297, Jeremy Miller, Local Realty. GALMLS
 - $664,9005 bd4 ba2.9k sqftAt&t, Pelham, AL 35124New ConstructionMLS ID #21406030, Karen Spann, Oak Mountain Realty Group LLC. GALMLS
- $579,9005 bd3 ba2.9k sqftAtt, Pelham, AL 35124For SaleMLS ID #21457593, Pat Jackson, ARC Realty Pelham Branch. GALMLS
- $675,0003 bd4 ba3.2k sqft441 S Highland Ridge Ln, Chelsea, AL 35043For SaleMLS ID #21461484, Freda York, RealtySouth Chelsea Branch. GALMLS
- $487,0004 bd4 ba2.5k sqftAtt, Pelham, AL 35124For SaleMLS ID #21460551, Donna Gaskins, ARC Realty - Hoover. GALMLS
- $485,0004 bd4 ba3k sqft27 Chelsea Village Cir, Chelsea, AL 35043For SaleMLS ID #21462676, Summer Walden, eXp Realty, LLC Central. GALMLS
- $499,0004 bd4 ba2.4k sqftAt&t, Chelsea, AL 35043For SaleMLS ID #21453692, Susan Wiggonton, Keller Williams Metro South. GALMLS
- $525,0004 bd5 ba3.3k sqft161 Essex Dr, Sterrett, AL 35147For SaleMLS ID #21466467, Sheila Pownall, Real Broker LLC. GALMLS
- $595,0004 bd4 ba3.3k sqft2658 Swiss Ln, Birmingham, AL 35226For SaleMLS ID #21465009, Marc Scholl, ARC Realty Vestavia. GALMLS
- $625,0005 bd4 ba2.7k sqft5132 Kirkwall Ln, Birmingham, AL 35242For SaleMLS ID #21463318, Drew Taylor, Keller Williams Realty Vestavia. GALMLS
- $599,9004 bd4 ba3.5k sqft3614 Timber Oak Cir, Helena, AL 35022For SaleMLS ID #21462583, Christina James, Keller Williams Realty Hoover. GALMLS
- $645,0005 bd4 ba3.2k sqft1026 Parkmont Way, Chelsea, AL 35043For SaleMLS ID #21461762, Tammy Mularski, RealtySouth-Inverness Office. GALMLS
- $589,9004 bd4 ba3.4k sqftAt&t, Birmingham, AL 35242For SaleMLS ID #21460269, Terry Marlowe, Keller Williams Realty Vestavia. GALMLS
- $599,9004 bd3 ba3.2k sqftSpectrum, A T & T, Birmingham, AL 35242For SaleMLS ID #21465499, Pam Grant, ARC Realty 280. GALMLS
- $624,9004 bd5 ba3.5k sqft1525 Wingfield Ct, Birmingham, AL 35242For SaleMLS ID #21465469, Lisa Perry, Keller Williams Realty Vestavia. GALMLS
- $515,0004 bd3 ba3.3k sqftAt&t, Maylene, AL 35114For SaleMLS ID #21466670, Cindy Hilbrich, Keller Williams Metro South. GALMLS
- $524,0005 bd4 ba3.1k sqftSpectrum, Birmingham, AL 35244For SaleMLS ID #21457755, Steve Parker, Keller Williams Realty Hoover. GALMLS
