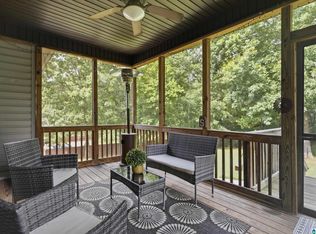
Right in the heart of Chelsea. Near-new home with blinds, curtains, fenced backyard and builder upgrades ready for you!
For sale
$599,000
400 Lime Creek Bnd, Chelsea, AL 35043
4beds
2,753sqft
Single Family Residence
Built in 2024
0.46 Acres Lot
$595,200 Zestimate®
$218/sqft
$17/mo HOA
What's special
- 15 days
- 240
- 17
Likely to sell faster than
Zillow last checked:
Listing updated:
Listed by:
Bob Kuykendall 205-413-0600,
ARC Realty 280
Source: GALMLS,MLS#: 21466609
Facts & features
Interior
Bedrooms & bathrooms
- Bedrooms: 4
- Bathrooms: 4
- Full bathrooms: 3
- 1/2 bathrooms: 1
Rooms
- Room types: Bedroom, Breakfast Room (ROOM), Den/Family (ROOM), Bathroom, Half Bath (ROOM), Kitchen, Master Bathroom, Master Bedroom
Primary bedroom
- Level: First
Bedroom 1
- Level: Second
Bedroom 2
- Level: Second
Bedroom 3
- Level: Second
Primary bathroom
- Level: First
Bathroom 1
- Level: Second
Bathroom 3
- Level: First
Family room
- Level: First
Kitchen
- Features: Stone Counters, Breakfast Bar, Eat-in Kitchen, Kitchen Island, Pantry
- Level: First
Basement
- Area: 0
Heating
- Central, Dual Systems (HEAT), Natural Gas
Cooling
- Central Air, Dual, Ceiling Fan(s)
Appliances
- Included: Gas Cooktop, Dishwasher, Disposal, Microwave, Gas Oven, Refrigerator, Stainless Steel Appliance(s), Gas Water Heater
- Laundry: Electric Dryer Hookup, Sink, Washer Hookup, Main Level, Laundry Room, Laundry (ROOM), Yes
Features
- Recessed Lighting, Split Bedroom, High Ceilings, Crown Molding, Smooth Ceilings, Tray Ceiling(s), Split Bedrooms, Tub/Shower Combo, Walk-In Closet(s)
- Flooring: Carpet, Laminate, Tile
- Windows: Double Pane Windows
- Attic: Pull Down Stairs,Yes
- Number of fireplaces: 1
- Fireplace features: Stone, Ventless, Family Room, Gas
Interior area
- Total interior livable area: 2,753 sqft
- Finished area above ground: 2,753
- Finished area below ground: 0
Video & virtual tour
Property
Parking
- Total spaces: 2
- Parking features: Driveway, Parking (MLVL), Garage Faces Front
- Garage spaces: 2
- Has uncovered spaces: Yes
Features
- Levels: 2+ story
- Patio & porch: Covered, Open (PATIO), Patio
- Pool features: None
- Fencing: Fenced
- View description: None
- Waterfront features: No
Lot
- Size: 0.46 Acres
- Features: Corner Lot
Details
- Parcel number: 154172003033.000
- Special conditions: N/A
Construction
Type & style
- Home type: SingleFamily
- Property subtype: Single Family Residence
Materials
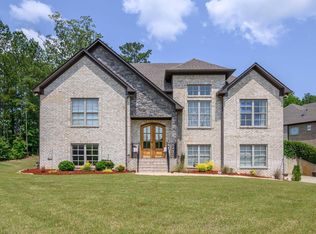
- Brick
- Foundation: Slab
Condition
- Year built: 2024
Utilities & green energy
- Sewer: Septic Tank
- Water: Public
- Utilities for property: Underground Utilities
Community & HOA
Community
- Features: Street Lights
- Subdivision: Lime Creek
HOA
- Has HOA: Yes
- Services included: Maintenance Grounds
- HOA fee: $200 annually
Location
- Region: Chelsea
Financial & listing details
- Price per square foot: $218/sqft
- Tax assessed value: $555,100
- Annual tax amount: $2,443
- Price range: $599K - $599K
- Date on market: 10/1/2026
- Road surface type: Paved
Estimated market value
$595,200
$565,000 - $625,000
$2,939/mo
Price history
| Date | Event | Price |
|---|---|---|
| 10/7/2026 | Listed for sale | $599,000+3.3%$218/sqft |
Source:  GALMLS #21466609 Report a problem GALMLS #21466609 Report a problem | ||
| 11/7/2024 | Sold | $579,900$211/sqft |
Source: Public Record Report a problem | ||
Public tax history
| Year | Property taxes | Tax assessment |
|---|---|---|
| 2025 | $2,443 +396.6% | $55,520 +396.6% |
| 2024 | $492 | $11,180 |
| 2023 | $492 | $11,180 |
| 2022 | $492 +30% | $11,180 +30% |
| 2021 | $378 | $8,600 |
| 2020 | $378 | $8,600 |
| 2019 | $378 | $8,600 +30.3% |
| 2017 | $378 +30.3% | $6,600 |
| 2015 | $290 -7.8% | $6,600 -7.8% |
| 2014 | $315 +100% | $7,160 +100% |
| 2013 | $158 | $3,580 |
| 2012 | $158 | $3,580 |
Find assessor info on the county website
Monthly payment
Est. payment
Payment breakdown
Explore the cost of this home by adjusting the details. Changes won't be saved.Climate risks
Neighborhood: 35043
Nearby schools
Schools provided by the listing agent
- Elementary: Forest Oaks
- Middle: Chelsea
- High: Chelsea
Source: GALMLS. This data may not be complete. We recommend contacting the local school district to confirm school assignments for this home.


Similar homes
- $675,0003 bd4 ba3.2k sqft441 S Highland Ridge Ln, Chelsea, AL 35043For Sale

 MLS ID #21461484, Freda York, RealtySouth Chelsea Branch. GALMLS
 - $595,9004 bd5 ba2.6k sqftAt&t Spectrum, Pelham, AL 35124For Sale
 MLS ID #21461349, Billy Bowen, RealtySouth Chelsea Branch. GALMLS
 - $645,0005 bd4 ba3.2k sqft1026 Parkmont Way, Chelsea, AL 35043For Sale
 MLS ID #21461762, Tammy Mularski, RealtySouth-Inverness Office. GALMLS
 - $525,0004 bd3 ba2.6k sqft801 Grey Oaks Cv, Pelham, AL 35124For Sale
 MLS ID #21465644, Robin Gerstenberg, Keller Williams Homewood. GALMLS
 - $584,0004 bd3 ba2.9k sqftAt&t, Pelham, AL 35124For SaleMLS ID #21458767, Lyn Berry, Keller Williams Realty Hoover. GALMLS
- $599,0004 bd3 ba2.9k sqftSpectrum, Pelham, AL 35124For SaleMLS ID #21460675, Susan Kelly, ARC Realty 280. GALMLS
- $579,9005 bd3 ba3k sqft1025 Grey Oaks Valley, Pelham, AL 35124For SaleMLS ID #21429522, Daphney Massey, Century 21 Advantage. GALMLS
- $589,9004 bd4 ba3.4k sqftAt&t, Birmingham, AL 35242For SaleMLS ID #21460269, Terry Marlowe, Keller Williams Realty Vestavia. GALMLS
- $599,9004 bd3 ba3.2k sqftSpectrum, A T & T, Birmingham, AL 35242For SaleMLS ID #21465499, Pam Grant, ARC Realty 280. GALMLS
- $385,0004 bd3 ba2.3k sqftAtt & Spectrum, Chelsea, AL 35043For SaleMLS ID #21466563, Bryant Turner, ARC Realty 280. GALMLS
- $424,9004 bd3 ba2.8k sqftAtt, Chelsea, AL 35043For SaleMLS ID #21458319, Bryant Turner, ARC Realty 280. GALMLS
- $599,0005 bd4 ba2.6k sqftMultiple, Birmingham, AL 35242For SaleMLS ID #21454839, Christie White, eXp Realty, LLC Central. GALMLS
- $449,9004 bd4 ba3k sqft1278 Eagle Park Rd, Birmingham, AL 35242For SaleMLS ID #21467414, Mike Kim, LAH Sotheby's International Realty Hoover. GALMLS
- $579,9004 bd3 ba2.7k sqftAt&t, Spectrum, Birmingham, AL 35242For SaleMLS ID #21459253, Susette Clark-Walker, RealtySouth-OTM-Acton Rd. GALMLS
- $599,9004 bd4 ba3.5k sqft3614 Timber Oak Cir, Helena, AL 35022For SaleMLS ID #21462583, Christina James, Keller Williams Realty Hoover. GALMLS
- $595,0004 bd4 ba3.3k sqft2658 Swiss Ln, Birmingham, AL 35226For SaleMLS ID #21465009, Marc Scholl, ARC Realty Vestavia. GALMLS
- $625,0005 bd4 ba2.7k sqft5132 Kirkwall Ln, Birmingham, AL 35242For SaleMLS ID #21463318, Drew Taylor, Keller Williams Realty Vestavia. GALMLS
- $375,0004 bd3 ba1.9k sqftAt&t, Chelsea, AL 35043For SaleMLS ID #21466538, Brenda Blanton, eXp Realty, LLC Central. GALMLS
- $669,9004 bd3 ba2.5k sqft116 McAlpin Cir, Pelham, AL 35124For SaleMLS ID #21461423, Kyle Bedgood, eXp Realty, LLC Central. GALMLS
- $340,0004 bd3 ba2.2k sqftAt&t, Chelsea, AL 35043For SaleMLS ID #21461057, Kesia Chaney, RealtySouth Chelsea Branch. GALMLS
