Welcome to 116 McAlpin Circle in the prestigious Ballantrae community! This stunning 4-bedroom, 3-bath home offers luxury, comfort, and exceptional upgrades throughout. Beautiful hardwood floors flow seamlessly throughout the entire home, creating a timeless elegance. The spacious floor plan features two bedrooms on the main level, including a luxurious primary suite, with two additional bedrooms and a large bonus room upstairs. A private elevator provides convenient access to the second floor. The chef's kitchen boasts quartz countertops, a large island, gas cooktop, and walk-in pantry, opening to the inviting living room with a cozy fireplace. Step outside to enjoy the screened-in back patio overlooking your own private in-ground salt water pool—perfect for relaxing or entertaining. Complete with a 3-car garage and access to Ballantrae's golf course, clubhouse, pool, fitness center, and walking trails, this home truly has it all!
For sale
Price cut: $5.1K (9/30)
$669,900
116 McAlpin Cir, Pelham, AL 35124
4beds
2,590sqft
Single Family Residence
Built in 2025
0.41 Acres Lot
$-- Zestimate®
$259/sqft
$-- HOA
What's special
- 58 days
- 714
- 36
Zillow last checked:
Listing updated:
Listed by:
Kyle Bedgood 205-243-6197,
eXp Realty, LLC Central,
Gusty Gulas 205-218-7560,
eXp Realty, LLC Central
Source: GALMLS,MLS#: 21461423
Facts & features
Interior
Bedrooms & bathrooms
- Bedrooms: 4
- Bathrooms: 3
- Full bathrooms: 3
Rooms
- Room types: Bedroom, Bonus Room, Breakfast Room (ROOM), Dining Room, Bathroom, Great Room, Kitchen, Master Bathroom, Master Bedroom
Primary bedroom
- Level: First
Bedroom 1
- Level: First
Bedroom 2
- Level: Second
Bedroom 3
- Level: Second
Primary bathroom
- Level: First
Bathroom 1
- Level: First
Dining room
- Level: First
Kitchen
- Features: Stone Counters, Breakfast Bar, Eat-in Kitchen, Pantry
- Level: First
Basement
- Area: 0
Heating
- Dual Systems (HEAT), Electric, Forced Air, Natural Gas, Heat Pump
Cooling
- Central Air, Electric, Heat Pump, Ceiling Fan(s)
Appliances
- Included: Trash Compactor, Gas Cooktop, Dishwasher, Disposal, Microwave, Electric Oven, Gas Oven, Self Cleaning Oven, Refrigerator, Stainless Steel Appliance(s), Stove-Gas, Gas Water Heater
- Laundry: Electric Dryer Hookup, Washer Hookup, Main Level, Laundry Room, Laundry (ROOM), Yes
Features
- Elevator, Recessed Lighting, Split Bedroom, Cathedral/Vaulted, High Ceilings, Crown Molding, Smooth Ceilings, Tray Ceiling(s), Soaking Tub, Linen Closet, Separate Shower, Double Vanity, Tub/Shower Combo, Walk-In Closet(s)
- Flooring: Hardwood, Tile
- Windows: Window Treatments, Double Pane Windows
- Attic: Walk-In,Yes
- Number of fireplaces: 1
- Fireplace features: Ventless, Great Room, Gas
Interior area
- Total interior livable area: 2,590 sqft
- Finished area above ground: 2,590
- Finished area below ground: 0
Video & virtual tour
Property
Parking
- Total spaces: 3
- Parking features: Attached, Driveway, Parking (MLVL), Garage Faces Front
- Attached garage spaces: 3
- Has uncovered spaces: Yes
Features
- Levels: One and One Half
- Stories: 1.5
- Patio & porch: Covered, Screened, Patio
- Exterior features: Sprinkler System
- Has private pool: Yes
- Pool features: In Ground, Fenced, Salt Water, Private
- View description: None
- Waterfront features: No
Lot
- Size: 0.41 Acres
- Features: Subdivision
Details
- Parcel number: 000
- Special conditions: N/A
Construction
Type & style
- Home type: SingleFamily
- Property subtype: Single Family Residence
Materials
- Brick
- Foundation: Slab
Condition
- Year built: 2025
Utilities & green energy
- Water: Public
- Utilities for property: Sewer Connected, Underground Utilities
Green energy
- Energy efficient items: Thermostat, Turbines
Community & HOA
Community
- Features: Clubhouse, Golf, Street Lights
- Subdivision: Mcalpin At Ballantrae
Location
- Region: Pelham
Financial & listing details
- Price per square foot: $259/sqft
- Price range: $669.9K - $669.9K
- Date on market: 8/6/2026
Estimated market value
Not available
Estimated sales range
Not available
Not available
Price history
| Date | Event | Price |
|---|---|---|
| 9/30/2026 | Price change | $669,900-0.8%$259/sqft |
Source:  GALMLS #21461423 Report a problem GALMLS #21461423 Report a problem | ||
| 8/6/2026 | Listed for sale | $675,000+14.4%$261/sqft |
Source: eXp Realty #21461423 Report a problem | ||
| 10/27/2025 | Sold | $589,900$228/sqft |
Source: GALMLS #21417032 Report a problem | ||
| 8/26/2025 | Pending sale | $589,900$228/sqft |
Source: GALMLS #21417032 Report a problem | ||
| 4/25/2025 | Listed for sale | $589,900$228/sqft |
Source: GALMLS #21417032 Report a problem | ||
Public tax history
Tax history is unavailable.
Monthly payment
Est. payment
Payment breakdown
Explore the cost of this home by adjusting the details. Changes won't be saved.Climate risks
Neighborhood: 35124
Nearby schools
Schools provided by the listing agent
- Elementary: Pelham Ridge
- Middle: Pelham Park
- High: Pelham
Source: GALMLS. This data may not be complete. We recommend contacting the local school district to confirm school assignments for this home.
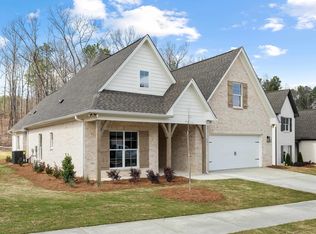
- $539,9004 bd2 ba2.1k sqft109 McAlpin Cir, Pelham, AL 35124New Construction
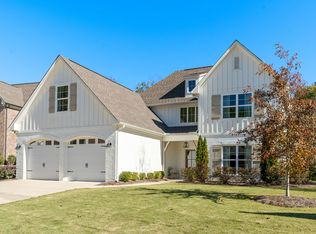
- from $599,9004 bd3 ba2.9k sqftMoore Plan, Ballantrae, Pelham, AL 35124New Construction
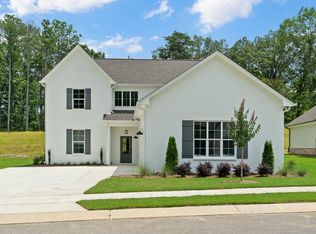
- from $599,9004 bd4 ba2.8k sqftTitan Plan, Ballantrae, Pelham, AL 35124New Construction
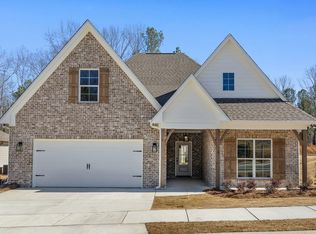
- from $549,9004 bd2 ba2.1k sqftKent Plan, Ballantrae, Pelham, AL 35124New Construction
Similar homes
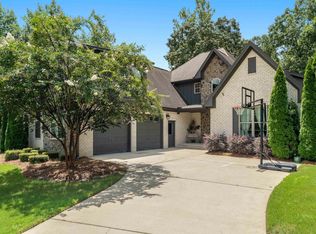
- $599,0004 bd3 ba2.9k sqftSpectrum, Pelham, AL 35124For Sale
 MLS ID #21460675, Susan Kelly, ARC Realty 280. GALMLS
 - $584,0004 bd3 ba2.9k sqftAt&t, Pelham, AL 35124For Sale
 MLS ID #21458767, Lyn Berry, Keller Williams Realty Hoover. GALMLS
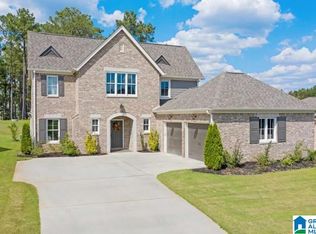
 - $575,0004 bd3 ba3.1k sqft417 Glen Iris Cir, Pelham, AL 35124For Sale
 MLS ID #21447297, Jeremy Miller, Local Realty. GALMLS
 - $415,0004 bd3 ba2.9k sqft1449 Stoneykirk Rd, Pelham, AL 35124For Sale
 MLS ID #21465251, Jerry Sager, Keller Williams Realty Hoover. GALMLS
 - $574,0004 bd3 ba2.9k sqft462 Ballantrae Rd, Pelham, AL 35124For SaleMLS ID #21449318, Ted Gregg, ARC Realty 280. GALMLS
- $525,0004 bd3 ba2.6k sqft801 Grey Oaks Cv, Pelham, AL 35124For SaleMLS ID #21465644, Robin Gerstenberg, Keller Williams Homewood. GALMLS
- $595,9004 bd5 ba2.6k sqftAt&t Spectrum, Pelham, AL 35124For SaleMLS ID #21461349, Billy Bowen, RealtySouth Chelsea Branch. GALMLS
- $487,0004 bd4 ba2.5k sqftAtt, Pelham, AL 35124For SaleMLS ID #21460551, Donna Gaskins, ARC Realty - Hoover. GALMLS
- $675,0004 bd4 ba2.8k sqft400 Vesclub Dr, Vestavia, AL 35216For SaleMLS ID #21466662, Lauren Preston, Keller Williams Realty Vestavia. GALMLS
- $675,0003 bd4 ba3.2k sqft441 S Highland Ridge Ln, Chelsea, AL 35043For SaleMLS ID #21461484, Freda York, RealtySouth Chelsea Branch. GALMLS
- $475,0004 bd3 ba2.4k sqft305 Dunrobin Cir, Pelham, AL 35124For SaleMLS ID #21465112, Brenda Kirby, Five Star Real Estate, LLC. GALMLS
- $579,9005 bd3 ba3k sqft1025 Grey Oaks Valley, Pelham, AL 35124For SaleMLS ID #21429522, Daphney Massey, Century 21 Advantage. GALMLS
- $649,9004 bd3 ba2.3k sqft7 Queen Dr, Columbiana, AL 35051New ConstructionMLS ID #21463343, Allison Burleson, Keller Williams Realty Hoover. GALMLS
- $415,0003 bd3 ba2.3k sqftTbd, Pelham, AL 35124For SaleMLS ID #21454796, Carolina Gualdron, Real Broker LLC. GALMLS
- $669,9004 bd3 ba2.9k sqftAt&t, Birmingham, AL 35244For SaleMLS ID #21458155, Sheree Cobia, Keller Williams Realty Hoover. GALMLS
- $710,0005 bd4 ba3.5k sqft2236 Black Creek Xing, Birmingham, AL 35244For SaleMLS ID #21466317, Nakia Walker, Opendoor Brokerage LLC. GALMLS
- $679,0004 bd3 ba3.1k sqft1304 Severn Way, Birmingham, AL 35244For SaleMLS ID #21459033, Jeff Jones, Century 21 Advantage. GALMLS
- $624,9004 bd4 ba3k sqft4516 Eagle Point Dr, Birmingham, AL 35242For SaleMLS ID #21464496, Dawn Kirkland, RE/MAX Advantage. GALMLS
- $645,0005 bd4 ba3.2k sqft1026 Parkmont Way, Chelsea, AL 35043For SaleMLS ID #21461762, Tammy Mularski, RealtySouth-Inverness Office. GALMLS
- $694,8504 bd3 ba2.7k sqft3024 Blackridge South Blvd, Birmingham, AL 35244For SaleMLS ID #21455724, Jon Riddle, eXp Realty, LLC Central. GALMLS
