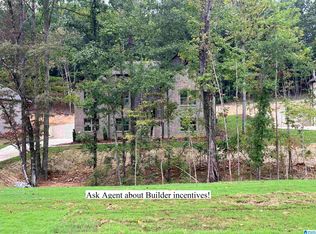
Unbelievable value! This spacious 5BR home offers one of the most OPEN floor plans in the neighborhood—and the adjoining lot is INCLUDED! Step into the huge, wide foyer with plenty of room to make a beautiful first impression. The great room, kitchen and dining area flow together into one HUGE open space, perfect for entertaining! The kitchen features a large island with plenty of seating and overlooks the great room. The split-bedroom design offers privacy, while the spacious primary suite features a wonderful bath with tiled shower, soaking tub with tile surround and plenty of room to unwind. Downstairs you'll find a BIG den/man cave, full bath and 2 additional bedrooms—perfect for guests, teens or a home office. Enjoy relaxing or entertaining on the covered deck. So much space, an extra lot and a fantastic floor plan at an incredible price!
For sale
$590,000
2041 Grey Oaks Ter, Pelham, AL 35124
5beds
3,046sqft
Single Family Residence
Built in 2024
1.87 Acres Lot
$584,500 Zestimate®
$194/sqft
$430/mo HOA
What's special
Extra lotHuge wide foyerFantastic floor planCovered deckSpacious primary suite
- 16 days
- 539
- 38
Likely to sell faster than
Zillow last checked:
Listing updated:
Listed by:
Leda Mims CELL:2052434599,
ARC Realty - Hoover,
Donna Walker 205-541-3728,
ARC Realty - Hoover
Source: GALMLS,MLS#: 21469458
Facts & features
Interior
Bedrooms & bathrooms
- Bedrooms: 5
- Bathrooms: 3
- Full bathrooms: 3
Rooms
- Room types: Bedroom, Den/Family (ROOM), Dining Room, Bathroom, Great Room, Kitchen, Master Bathroom, Master Bedroom
Primary bedroom
- Level: First
Bedroom 1
- Level: First
Bedroom 2
- Level: First
Bedroom 3
- Level: Basement
Bedroom 4
- Level: Basement
Primary bathroom
- Level: First
Bathroom 1
- Level: First
Dining room
- Level: First
Family room
- Level: Basement
Kitchen
- Features: Stone Counters
- Level: First
Basement
- Area: 2004
Heating
- Central
Cooling
- Central Air
Appliances
- Included: Dishwasher, Microwave, Stove-Gas, Gas Water Heater
- Laundry: Electric Dryer Hookup, Washer Hookup, Main Level, Laundry Room, Laundry (ROOM), Yes
Features
- Recessed Lighting, High Ceilings, Smooth Ceilings, Soaking Tub, Double Vanity, Split Bedrooms, Tub/Shower Combo, Walk-In Closet(s)
- Flooring: Carpet, Hardwood, Tile
- Basement: Full,Partially Finished,Daylight
- Attic: Pull Down Stairs,Yes
- Number of fireplaces: 1
- Fireplace features: Gas Log, Great Room, Gas
Interior area
- Total interior livable area: 3,046 sqft
- Finished area above ground: 2,018
- Finished area below ground: 1,028
Video & virtual tour
Property
Parking
- Total spaces: 3
- Parking features: Basement, Garage Faces Side
- Attached garage spaces: 3
Features
- Levels: One
- Stories: 1
- Patio & porch: Covered, Patio, Covered (DECK), Deck
- Exterior features: None
- Pool features: In Ground, Community
- View description: None
- Waterfront features: No
Lot
- Size: 1.87 Acres
Details
- Parcel number: 141113004001.000
- Special conditions: N/A
Construction
Type & style
- Home type: SingleFamily
- Property subtype: Single Family Residence
Materials
- 3 Sides Brick, Vinyl Siding
- Foundation: Basement
Condition
- Year built: 2024
Utilities & green energy
- Water: Public
- Utilities for property: Sewer Connected, Underground Utilities
Community & HOA
Community
- Subdivision: Grey Oaks
HOA
- Has HOA: Yes
- Services included: Maintenance Grounds
- HOA fee: $430 monthly
Location
- Region: Pelham
Financial & listing details
- Price per square foot: $194/sqft
- Tax assessed value: $569,600
- Price range: $590K - $590K
- Date on market: 11/5/2026
Estimated market value
$584,500
$555,000 - $614,000
$3,005/mo
Price history
| Date | Event | Price |
|---|---|---|
| 11/5/2026 | Listed for sale | $590,000+6.3%$194/sqft |
Source:  GALMLS #21469458 Report a problem | ||
| 5/24/2024 | Sold | $555,000$182/sqft |
Source: GALMLS #1340768 Report a problem | ||
| 4/20/2024 | Contingent | $555,000$182/sqft |
Source: GALMLS #1340768 Report a problem | ||
| 4/3/2024 | Price change | $555,000-0.2%$182/sqft |
Source: GALMLS #1340768 Report a problem | ||
| 11/3/2023 | Price change | $556,000-0.9%$183/sqft |
Source: GALMLS #1340768 Report a problem | ||
| 8/21/2023 | Listed for sale | $561,000+2.6%$184/sqft |
Source: GALMLS #1340768 Report a problem | ||
| 12/12/2022 | Listed for sale | $546,900$180/sqft |
Source: GALMLS #1340768 Report a problem | ||
Public tax history
| Year | Property taxes | Tax assessment |
|---|---|---|
| 2025 | -- | $56,960 +1.4% |
| 2024 | $3,260 +221.1% | $56,200 +221.1% |
| 2023 | $1,015 | $17,500 |
Find assessor info on the county website
Monthly payment
Est. payment
Payment breakdown
Explore the cost of this home by adjusting the details. Changes won't be saved.Climate risks
Neighborhood: 35124
Nearby schools
Schools provided by the listing agent
- Elementary: Pelham Ridge
- Middle: Pelham Park
- High: Pelham
Source: GALMLS. This data may not be complete. We recommend contacting the local school district to confirm school assignments for this home.

Similar homes
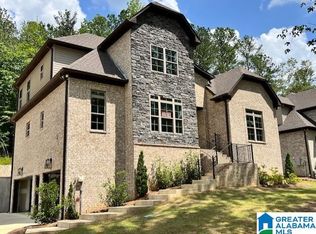
- $595,9004 bd5 ba2.6k sqftAt&t Spectrum, Pelham, AL 35124For Sale

 MLS ID #21461349, Billy Bowen, RealtySouth Chelsea Branch. GALMLS
- $599,9005 bd3 ba2.7k sqftAt&t, Pelham, AL 35124New Construction
 MLS ID #21406026, Karen Spann, Oak Mountain Realty Group LLC. GALMLS
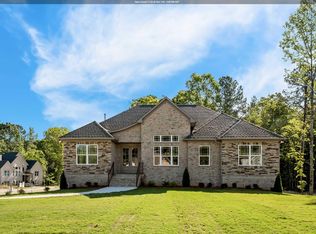
- $599,9004 bd3 ba2.8k sqftAt&t, Pelham, AL 35124New Construction
 MLS ID #21398135, Karen Spann, Oak Mountain Realty Group LLC. GALMLS
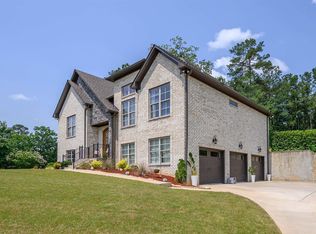
- $525,0004 bd3 ba2.6k sqft801 Grey Oaks Cv, Pelham, AL 35124For Sale
 MLS ID #21465644, Robin Gerstenberg, Keller Williams Homewood. GALMLS
- $664,9005 bd4 ba2.9k sqftAt&t, Pelham, AL 35124New ConstructionMLS ID #21406030, Karen Spann, Oak Mountain Realty Group LLC. GALMLS
- $579,9004 bd3 ba2.5k sqft320 Birkdale Cv, Pelham, AL 35124For SaleMLS ID #21467837, Ashley Grubb, LAH Sotheby's International Realty Hoover. GALMLS
- $559,0004 bd5 ba2.9k sqftAt&t, Chelsea, AL 35043For SaleMLS ID #21470517, Tiffany Bittner, ARC Realty Vestavia. GALMLS
- $599,0004 bd3 ba2.9k sqftSpectrum, Pelham, AL 35124For SaleMLS ID #21460675, Susan Kelly, ARC Realty 280. GALMLS
- $565,0004 bd3 ba2.7k sqft312 Kilkerran Ln, Pelham, AL 35124For SaleMLS ID #21460793, Julie Morton, Keller Williams Metro South. GALMLS
- $535,0004 bd3 ba2.8k sqft346 Strathaven Cir, Pelham, AL 35124For SaleMLS ID #21469662, Brenda Kirby, Five Star Real Estate, LLC. GALMLS
- $624,9004 bd3 ba2.5k sqftAtt / Spectrum, Pelham, AL 35124For SaleMLS ID #21449393, Courtney Hill, DAL Properties, LLC. GALMLS
- $599,0004 bd4 ba2.7k sqftSpectrum / Att, Chelsea, AL 35043For SaleMLS ID #21466609, Bob Kuykendall, ARC Realty 280. GALMLS
- $525,0004 bd4 ba2.9k sqft612 Kirkwall Ln, Pelham, AL 35124For SaleMLS ID #21467835, Christine Joiner, Real Broker LLC. GALMLS
- $607,5004 bd5 ba3.2k sqftAt&t, Alabaster, AL 35007For SaleMLS ID #21467831, Cindy Hilbrich, Keller Williams Metro South. GALMLS
- $599,9004 bd4 ba2.8k sqftAtt And / Or Spectrum, Chelsea, AL 35043New ConstructionGALMLS
- $599,9004 bd5 ba3.8k sqftAt&t, Birmingham, AL 35242For SaleMLS ID #21469686, Ann Farmer, Keller Williams Realty Vestavia. GALMLS
- $589,9004 bd4 ba2.8k sqftAtt And Spectrum, Pelham, AL 35124New ConstructionGALMLS
- $470,0004 bd3 ba2.3k sqftTba, Chelsea, AL 35043For SaleMLS ID #21463486, Carolina Gualdron, Real Broker LLC. GALMLS
- $625,0005 bd4 ba2.7k sqft5132 Kirkwall Ln, Birmingham, AL 35242For SaleMLS ID #21463318, Drew Taylor, Keller Williams Realty Vestavia. GALMLS
- $649,9004 bd3 ba2.7k sqftAtt And Spectrum, Chelsea, AL 35043New ConstructionGALMLS
