Golf course and a 3 car garage? Sign me up! This gorgeous plan really has it all! Perfect layout with two bedrooms on the main floor, two bedrooms up AND a bonus room. Four sides brick, 4 bedrooms, 3 baths and a huge bonus room on the second floor! Beautiful quartz in the kitchen and baths with tile floors in the laundry and baths. Hardwood and crown molding completes it all. Enjoy all of Ballantrae's beautiful scenery with the peaceful covered patio out back. Combine the joy of your favorite vacation with the comforts of home. Explore the community's walking trails by the award winning Golf course or check out the treadmills in the fitness center. Cool off in the summer heat by taking a dip in the community pool. Fall in love with Pelham and the beautiful sites of Ballantrae!
For sale
$624,900
139 Glengerry Dr, Pelham, AL 35124
4beds
2,590sqft
:
Get pre-qualified$3,748/mo
Single Family Residence
Built in 2026
0.43 Acres Lot
$623,500 Zestimate®
$241/sqft
$71/mo HOA
What's special
Four sides brickTwo bedrooms upCrown molding
- 105 days |
- 141 |
- 5 |
Zillow last checked:
Listing updated:
Listed by:
Courtney Hill 205-789-6927,
DAL Properties, LLC
Source: GALMLS,MLS#: 21449393
Facts & features
Interior
Bedrooms & bathrooms
- Bedrooms: 4
- Bathrooms: 3
- Full bathrooms: 3
Rooms
- Room types: Bedroom, Bonus Room, Breakfast Room (ROOM), Dining Room, Bathroom, Great Room, Kitchen, Master Bathroom, Master Bedroom
Primary bedroom
- Level: First
Bedroom 1
- Level: First
Bedroom 2
- Level: Second
Bedroom 3
- Level: Second
Primary bathroom
- Level: First
Bathroom 1
- Level: First
Dining room
- Level: First
Kitchen
- Features: Stone Counters, Breakfast Bar, Eat-in Kitchen, Pantry
- Level: First
Basement
- Area: 0
Heating
- Dual Systems (HEAT), Electric, Forced Air, Natural Gas, Heat Pump
Cooling
- Central Air, Electric, Heat Pump, Ceiling Fan(s)
Appliances
- Included: Dishwasher, Disposal, Microwave, Electric Oven, Self Cleaning Oven, Stainless Steel Appliance(s), Stove-Gas, Gas Water Heater
- Laundry: Electric Dryer Hookup, Washer Hookup, Main Level, Laundry Room, Laundry (ROOM), Yes
Features
- Recessed Lighting, Split Bedroom, High Ceilings, Cathedral/Vaulted, Crown Molding, Smooth Ceilings, Tray Ceiling(s), Soaking Tub, Linen Closet, Separate Shower, Double Vanity, Tub/Shower Combo, Walk-In Closet(s)
- Flooring: Carpet, Hardwood, Tile
- Windows: Double Pane Windows
- Attic: Walk-In,Yes
- Number of fireplaces: 1
- Fireplace features: Ventless, Great Room, Gas
Interior area
- Total interior livable area: 2,590 sqft
- Finished area above ground: 2,590
- Finished area below ground: 0
Video & virtual tour
Property
Parking
- Total spaces: 6
- Parking features: Attached, Parking (MLVL), Garage Faces Front
- Attached garage spaces: 3
- Carport spaces: 3
- Covered spaces: 6
Features
- Levels: One and One Half
- Stories: 1.5
- Patio & porch: Covered, Open (PATIO), Patio
- Exterior features: Sprinkler System
- Pool features: In Ground, Fenced, Community
- Has view: Yes
- View description: Golf Course
- Waterfront features: No
Lot
- Size: 0.43 Acres
- Features: Subdivision
Details
- Parcel number: .000
- Special conditions: N/A
Construction
Type & style
- Home type: SingleFamily
- Property subtype: Single Family Residence
- Attached to another structure: Yes
Materials
- Brick
- Foundation: Slab
Condition
- Year built: 2026
Utilities & green energy
- Water: Public
- Utilities for property: Sewer Connected, Underground Utilities
Green energy
- Energy efficient items: Thermostat, Turbines
Community & HOA
Community
- Features: Clubhouse, Golf, Street Lights, Curbs
- Subdivision: Ballantrae Glengerry
HOA
- Has HOA: Yes
- Amenities included: Other
- Services included: Maintenance Grounds, Reserve for Improvements
- HOA fee: $847 annually
Location
- Region: Pelham
Financial & listing details
- Price per square foot: $241/sqft
- Price range: $624.9K - $624.9K
- Date on market: 4/10/2026
- Road surface type: Paved
Estimated market value
$623,500
$592,000 - $655,000
$3,164/mo
Price history
| Date | Event | Price |
|---|---|---|
| 4/10/2026 | Listed for sale | $624,900$241/sqft |
Source:  GALMLS #21449393 Report a problem GALMLS #21449393 Report a problem | ||
Public tax history
Tax history is unavailable.
Monthly payment
Est. payment
Payment breakdown
Explore the cost of this home by adjusting the details. Changes won't be saved.Climate risks
Neighborhood: 35124
Nearby schools
GreatSchools rating
- 5/10Pelham RidgeGrades: PK-5Distance: 2 mi
- 7/10Pelham Park Middle SchoolGrades: 6-8Distance: 4.4 mi
- 8/10Pelham High SchoolGrades: 9-12Distance: 5.1 mi
Schools provided by the listing agent
- Elementary: Pelham Ridge
- Middle: Pelham Park
- High: Pelham
Source: GALMLS. This data may not be complete. We recommend contacting the local school district to confirm school assignments for this home.
- $679,9304 bd3 ba2.9k sqft135 Glengerry Dr, Pelham, AL 35124Sold

- $644,9004 bd3 ba2.9k sqft141 Glengerry Dr, Pelham, AL 35124Pending

- $430,0004 bd3 ba2.2k sqft120 Glengerry Dr, Pelham, AL 35124Sold

- $502,0003 bd4 ba3k sqft121 Glengerry Dr, Pelham, AL 35124Off Market
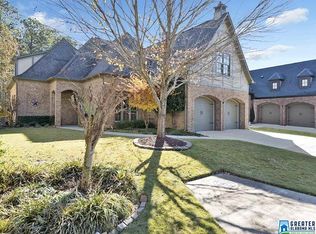
- $497,600-- bd2 ba2.9k sqft119 Glengerry Dr, Pelham, AL 35124Off Market
- $571,900-- bd3 ba3.6k sqft123 Glengerry Dr, Pelham, AL 35124Off Market
- $485,1004 bd4 ba3.1k sqft122 Glengerry Dr, Pelham, AL 35124Off Market
- $435,900-- bd2 ba2.7k sqft118 Glengerry Dr, Pelham, AL 35124Off Market
A local agent can set up tours, give advice and negotiate with sellers.
Similar homes
- $629,0003 bd2 ba2.4k sqftSpectrum, Pelham, AL 35124For Sale

 MLS ID #21449869, Lynn Tolbert, Oak Mountain Realty Group LLC. GALMLS
 - $575,0005 bd3 ba2.9k sqft352 Strathaven Cir, Pelham, AL 35124For Sale
 MLS ID #21454456, Lori Weidenbach, Keller Williams Metro South. GALMLS
 - $539,9004 bd2 ba2.1k sqftSpectrum, Pelham, AL 35124New Construction
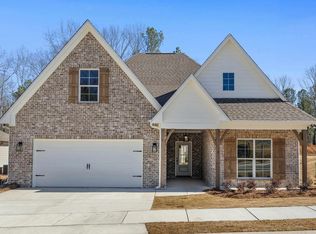 GALMLS
 - $621,9005 bd3 ba2.7k sqftAt&t And Spectrum, Pelham, AL 35124New Construction
 MLS ID #21406026, Karen Spann, Oak Mountain Realty Group LLC. GALMLS
 - $589,9004 bd4 ba2.8k sqftAtt And Spectrum, Pelham, AL 35124New ConstructionGALMLS
- $663,9005 bd4 ba2.9k sqftAt&t And Spectrum, Pelham, AL 35124New ConstructionMLS ID #21406032, Lynn Tolbert, Oak Mountain Realty Group LLC. GALMLS
- $664,9005 bd4 ba2.9k sqftAt&t And Spectrum, Pelham, AL 35124New ConstructionMLS ID #21406030, Karen Spann, Oak Mountain Realty Group LLC. GALMLS
- $365,0004 bd2 ba2.1k sqftAtt Spectrum, Pelham, AL 35124For SaleMLS ID #21456032, Kristina Evans, Monarch Realty LLC. GALMLS
- $593,0004 bd3 ba2.9k sqft103 Washington Ln, Alabaster, AL 35007For SaleMLS ID #21453456, Amy Spinks, Realty Pros, LLC. GALMLS
- $649,0005 bd4 ba2.9k sqft2508 Marcal Rd, Birmingham, AL 35244For SaleMLS ID #21444350, David White, Five Star Real Estate, LLC. GALMLS
- $659,9005 bd4 ba3.1k sqftSpectrum And / Or Att, Chelsea, AL 35043For SaleMLS ID #21453558, Courtney Hill, DAL Properties, LLC. GALMLS
- $699,7204 bd5 ba2.9k sqft263 Norwick Forest Dr, Alabaster, AL 35007For SaleMLS ID #21453894, Josh Dunnaway, Down South Realty Inc. GALMLS
- $649,9004 bd4 ba2.9k sqft545 Ramsgate Dr, Maylene, AL 35114New ConstructionGALMLS
- $724,9004 bd3 ba2.9k sqft300 Twelve Oaks Cir, Chelsea, AL 35043For SaleMLS ID #21456857, Jackson King, ERA King Real Estate Vestavia. GALMLS
- $649,9004 bd3 ba2.7k sqftAtt And Spectrum, Chelsea, AL 35043New ConstructionGALMLS
- $368,0005 bd3 ba2.2k sqft140 Heather Ln, Pelham, AL 35124For SaleMLS ID #21447228, Wu-Hsiung Wu, LAH Sotheby's International Realty Hoover. GALMLS
- $649,9004 bd3 ba2.7k sqftAtt And Spectrum, Chelsea, AL 35043New ConstructionGALMLS
- $549,9995 bd5 ba3.5k sqft132 Deer Chase Dr, Chelsea, AL 35043For SaleMLS ID #21447178, Cliff Glansen, FlatFee.com. GALMLS
- $550,0004 bd3 ba3.7k sqft5225 Clairmont Ave, Birmingham, AL 35222For SaleMLS ID #21459972, Andrew Fair, Keller Williams Homewood. GALMLS
- $375,0004 bd3 ba2.8k sqftSpectrum, Chelsea, AL 35043For SaleMLS ID #21459242, Gusty Gulas, eXp Realty, LLC Central. GALMLS
