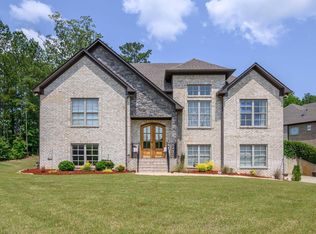
PRICE ADJUSTMENT & MOVE-IN READY! Located in one of Pelham’s most sought-after communities ~ THE LEDGES! Exceptional attention to detail shines throughout this beautifully updated home, offering the perfect blend of luxury, comfort, and convenience. Featuring a new upgraded architectural roof (2026), premium engineered hardwood flooring, fresh interior paint, and updated lighting, fixtures, outlets, and switches. The spacious primary suite offers a custom-designed closet for added style and functionality. The inviting living area features a stunning fireplace with a beautiful stone surround and modern ventless burner. The chef’s kitchen showcases custom Wellborn cabinetry, granite countertops, and a top-of-the-line Wolf dual-fuel range. With 2,473 sq ft, this home offers true main-level living and an open-concept design ideal for everyday living and entertaining. Step outside to the covered patio and take in beautiful city views framed by peaceful, tree-lined scenery across Pelham.
For sale
Price cut: $10K (9/2)
$589,000
316 Oxford Way, Pelham, AL 35124
3beds
2,473sqft
Single Family Residence
Built in 2012
0.55 Acres Lot
$-- Zestimate®
$238/sqft
$23/mo HOA
What's special
Fresh interior paintNew upgraded architectural roofTop-of-the-line wolf dual-fuel rangeCustom wellborn cabinetryCustom-designed closetPremium engineered hardwood flooringGranite countertops
- 173 days
- 386
- 24
Zillow last checked:
Listing updated:
Listed by:
Lynn Tolbert 205-910-2243,
Oak Mountain Realty Group LLC,
Annette Durrett 205-243-9970,
Oak Mountain Realty Group LLC
Source: GALMLS,MLS#: 21449869
Facts & features
Interior
Bedrooms & bathrooms
- Bedrooms: 3
- Bathrooms: 2
- Full bathrooms: 2
Rooms
- Room types: Bedroom, Breakfast Room (ROOM), Dining Room, Bathroom, Great Room, Kitchen, Master Bathroom, Office/Study (ROOM)
Bedroom 1
- Level: First
Bedroom 2
- Level: First
Primary bathroom
- Level: First
Bathroom 1
- Level: First
Dining room
- Level: First
Kitchen
- Features: Stone Counters, Breakfast Bar, Eat-in Kitchen, Kitchen Island, Pantry
- Level: First
Basement
- Area: 0
Office
- Level: First
Heating
- Central, Natural Gas
Cooling
- Central Air, Heat Pump, Ceiling Fan(s)
Appliances
- Included: ENERGY STAR Qualified Appliances, Convection Oven, Dishwasher, Microwave, Gas Oven, Self Cleaning Oven, Refrigerator, Stainless Steel Appliance(s), Stove-Gas, Gas Water Heater
- Laundry: Electric Dryer Hookup, Sink, Washer Hookup, Main Level, Laundry Room, Laundry (ROOM), Yes
Features
- Recessed Lighting, Split Bedroom, High Ceilings, Cathedral/Vaulted, Crown Molding, Smooth Ceilings, Tray Ceiling(s), Soaking Tub, Linen Closet, Separate Shower, Double Vanity, Shared Bath, Split Bedrooms, Tub/Shower Combo, Walk-In Closet(s)
- Flooring: Hardwood, Tile
- Doors: French Doors, Insulated Door
- Windows: Double Pane Windows, ENERGY STAR Qualified Windows
- Attic: Walk-up,Yes
- Number of fireplaces: 1
- Fireplace features: Gas Starter, Insert, Marble (FIREPL), Tile (FIREPL), Ventless, Great Room, Gas
Interior area
- Total interior livable area: 2,473 sqft
- Finished area above ground: 2,473
- Finished area below ground: 0
Video & virtual tour
Property
Parking
- Total spaces: 3
- Parking features: Attached, Driveway, On Street, Garage Faces Front
- Attached garage spaces: 3
- Has uncovered spaces: Yes
Features
- Levels: One
- Stories: 1
- Patio & porch: Covered, Open (PATIO), Patio, Porch
- Exterior features: Lighting, Sprinkler System
- Pool features: None
- Fencing: Fenced
- Has view: Yes
- View description: City
- Waterfront features: No
Lot
- Size: 0.55 Acres
- Features: Cul-De-Sac, Interior Lot, Irregular Lot, Few Trees, Subdivision
Details
- Parcel number: 149310000001.163
- Special conditions: N/A
Construction
Type & style
- Home type: SingleFamily
- Property subtype: Single Family Residence
Materials
- Brick, Shingle Siding
- Foundation: Slab
Condition
- Year built: 2012
Utilities & green energy
- Sewer: Septic Tank
- Water: Public
- Utilities for property: Underground Utilities
Green energy
- Energy efficient items: Lighting, Thermostat
Community & HOA
Community
- Features: Street Lights, Curbs
- Subdivision: Weatherly The Ledges
HOA
- Has HOA: Yes
- Services included: Maintenance Grounds, Utilities for Comm Areas
- HOA fee: $275 annually
Location
- Region: Pelham
Financial & listing details
- Price per square foot: $238/sqft
- Tax assessed value: $565,400
- Annual tax amount: $3,238
- Price range: $589K - $589K
- Date on market: 4/15/2026
- Road surface type: Paved
Estimated market value
Not available
Estimated sales range
Not available
Not available
Price history
| Date | Event | Price |
|---|---|---|
| 9/2/2026 | Price change | $589,000-1.7%$238/sqft |
Source:  GALMLS #21449869 Report a problem GALMLS #21449869 Report a problem | ||
| 7/27/2026 | Price change | $599,000-4.8%$242/sqft |
Source: GALMLS #21449869 Report a problem | ||
| 4/24/2026 | Listed for sale | $629,000+73.4%$254/sqft |
Source: GALMLS #21449869 Report a problem | ||
| 1/18/2013 | Sold | $362,680$147/sqft |
Source: GALMLS #545840 Report a problem | ||
Public tax history
| Year | Property taxes | Tax assessment |
|---|---|---|
| 2025 | $3,238 +1.3% | $56,540 +1.3% |
| 2024 | $3,197 +8.1% | $55,820 +8% |
| 2023 | $2,956 +8.4% | $51,680 +8.3% |
| 2022 | $2,728 +6.2% | $47,740 +6.1% |
| 2021 | $2,568 +9.6% | $44,980 +9.4% |
| 2020 | $2,343 -0.6% | $41,100 -0.6% |
| 2019 | $2,358 | $41,360 +10.2% |
| 2017 | $2,358 +13.8% | $37,540 |
| 2015 | $2,073 +9.4% | $37,540 +12.5% |
| 2014 | $1,895 | $33,380 |
Find assessor info on the county website
Monthly payment
Est. payment
Payment breakdown
Explore the cost of this home by adjusting the details. Changes won't be saved.Climate risks
Neighborhood: 35124
Nearby schools
Schools provided by the listing agent
- Elementary: Pelham Ridge
- Middle: Pelham Park
- High: Pelham
Source: GALMLS. This data may not be complete. We recommend contacting the local school district to confirm school assignments for this home.


Similar homes
- $565,0004 bd3 ba2.7k sqft312 Kilkerran Ln, Pelham, AL 35124For Sale

 MLS ID #21460793, Julie Morton, Keller Williams Metro South. GALMLS
 - $624,9004 bd3 ba2.5k sqftAtt / Spectrum, Pelham, AL 35124For Sale
 MLS ID #21449393, Courtney Hill, DAL Properties, LLC. GALMLS
 - $644,9004 bd3 ba2.9k sqftAtt And Spectrum, Pelham, AL 35124For Sale
 MLS ID #21449394, Courtney Hill, DAL Properties, LLC. GALMLS
 - $525,0004 bd3 ba2.6k sqft801 Grey Oaks Cv, Pelham, AL 35124For Sale
 MLS ID #21465644, Robin Gerstenberg, Keller Williams Homewood. GALMLS
 - $669,9004 bd3 ba2.5k sqft116 McAlpin Cir, Pelham, AL 35124For SaleMLS ID #21461423, Kyle Bedgood, eXp Realty, LLC Central. GALMLS
- $589,9004 bd4 ba2.8k sqftAtt And Spectrum, Pelham, AL 35124New ConstructionGALMLS
- $415,0003 bd3 ba2.3k sqftTbd, Pelham, AL 35124For SaleMLS ID #21454796, Carolina Gualdron, Real Broker LLC. GALMLS
- $589,9005 bd5 ba3.5k sqft220 Sterling Gate Ln, Alabaster, AL 35007For SaleMLS ID #21455068, Molly Giddens, Keller Williams Realty Hoover. GALMLS
- $315,0003 bd2 ba1.6k sqftAt&t, Pelham, AL 35124For SaleMLS ID #21463536, Jeff Dorough, Keller Williams Metro South. GALMLS
- $574,9005 bd5 ba3.3k sqft349 Emerald Ln, Chelsea, AL 35043For SaleMLS ID #21465008, Shirley Hall, eXp Realty, LLC Central. GALMLS
- $489,9005 bd3 ba2.4k sqft224 Grey Oaks Ct, Pelham, AL 35124For SaleMLS ID #21445335, Ashley Burks, Keller Williams Metro South. GALMLS
- $499,9005 bd4 ba3.2k sqft3032 Camellia Ridge Ct, Pelham, AL 35124For SaleMLS ID #21464495, Dawn Kirkland, RE/MAX Advantage. GALMLS
- $579,9005 bd3 ba3k sqft1025 Grey Oaks Valley, Pelham, AL 35124For SaleMLS ID #21429522, Daphney Massey, Century 21 Advantage. GALMLS
- $599,9004 bd4 ba3.5k sqft3614 Timber Oak Cir, Helena, AL 35022For SaleMLS ID #21462583, Christina James, Keller Williams Realty Hoover. GALMLS
- $617,9004 bd3 ba2.8k sqftAt&t, Pelham, AL 35124New ConstructionMLS ID #21398135, Annette Durrett, Oak Mountain Realty Group LLC. GALMLS
- $465,0004 bd4 ba3k sqft1038 Camellia Ridge Dr, Pelham, AL 35124For SaleMLS ID #21460198, Laurie Valentine, RealtySouth-OTM-Acton Rd. GALMLS
- $621,9005 bd3 ba2.7k sqftAt&t, Pelham, AL 35124New ConstructionMLS ID #21406026, Karen Spann, Oak Mountain Realty Group LLC. GALMLS
- $539,9004 bd5 ba3k sqftSpectrum, Chelsea, AL 35043For SaleMLS ID #21456474, Wayne Goodrich, Fathom Realty AL LLC. GALMLS
- $649,9004 bd3 ba2.6k sqft5121 Joinertown Rd, Columbiana, AL 35051New ConstructionMLS ID #21463397, Allison Burleson, Keller Williams Realty Hoover. GALMLS
