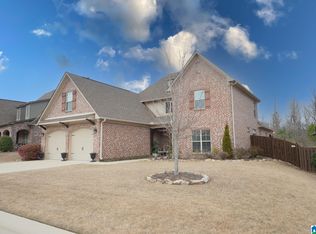
Strathaven in Ballantrae is the place to be! Walking distance to the pool and play ground. The club house is a great place to meet for lunch and a round of Golf. From the moment you arrive, you'll be greeted by beautiful landscaoing and colorful flowers still in bloom, creating wounderful curb appeal. This home offers the perfect blend of elegance, comfort, and entertaing space. This Home Features: All-brick construction, 3-car garage, Inviting backyard outdoor living space, perfect for relaxing and entertaining. Gorgeous kitchen featuring a large breakfast bar and dining area. Open floor plan flowing into the great room with a cozy fireplace. Luxurious main-level primary suite with a beautiful pprivate bath. Three aditional bedrooms upstairs and a Den offering flexiable space for an office, media room, or retreat. Whether you're enjoying a quite evening in the backyard, gathering around the fireplace, or entertaing family and friends, this home has so much to offer!
For sale
Price cut: $5K (11/9)
$535,000
346 Strathaven Cir, Pelham, AL 35124
4beds
2,832sqft
Single Family Residence
Built in 2016
-- sqft lot
$-- Zestimate®
$189/sqft
$75/mo HOA
What's special
All-brick constructionCozy fireplaceLuxurious main-level primary suiteDining areaGorgeous kitchenLarge breakfast bar
- 11 days
- 284
- 14
Likely to sell faster than
Zillow last checked:
Listing updated:
Listed by:
Brenda Kirby CELL:205-369-8284,
Five Star Real Estate, LLC
Source: GALMLS,MLS#: 21469662
Facts & features
Interior
Bedrooms & bathrooms
- Bedrooms: 4
- Bathrooms: 3
- Full bathrooms: 2
- 1/2 bathrooms: 1
Rooms
- Room types: Bedroom, Breakfast Room (ROOM), Den/Family (ROOM), Bathroom, Great Room, Half Bath (ROOM), Kitchen, Master Bathroom, Master Bedroom, Office/Study (ROOM)
Primary bedroom
- Level: First
Bedroom 1
- Level: Second
Bedroom 2
- Level: Second
Bedroom 3
- Level: Second
Primary bathroom
- Level: First
Bathroom 1
- Level: Second
Family room
- Level: Second
Kitchen
- Features: Stone Counters, Breakfast Bar, Eat-in Kitchen, Kitchen Island, Pantry
- Level: First
Basement
- Area: 0
Office
- Level: First
Heating
- Central, Natural Gas
Cooling
- Central Air, Heat Pump
Appliances
- Included: Dishwasher, Microwave, Stove-Electric, Electric Water Heater
- Laundry: Electric Dryer Hookup, Washer Hookup, Main Level, Laundry Room, Laundry (ROOM), Yes
Features
- Split Bedroom, Cathedral/Vaulted, High Ceilings, Crown Molding, Smooth Ceilings, Tray Ceiling(s), Soaking Tub, Linen Closet, Separate Shower, Double Vanity, Shared Bath, Tub/Shower Combo, Walk-In Closet(s)
- Flooring: Carpet, Hardwood, Tile
- Attic: Walk-In,Yes
- Number of fireplaces: 1
- Fireplace features: Tile (FIREPL), Ventless, Great Room, Gas
Interior area
- Total interior livable area: 2,832 sqft
- Finished area above ground: 2,832
- Finished area below ground: 0
Video & virtual tour
Property
Parking
- Total spaces: 3
- Parking features: Driveway, Garage Faces Front
- Garage spaces: 3
- Has uncovered spaces: Yes
Features
- Levels: 2+ story
- Patio & porch: Covered, Open (PATIO), Patio, Porch
- Exterior features: Lighting
- Pool features: In Ground, Community
- Fencing: Fenced
- View description: None
- Waterfront features: No
Lot
- Features: Interior Lot, Subdivision
Details
- Parcel number: 148273006004.000
- Special conditions: N/A
Construction
Type & style
- Home type: SingleFamily
- Property subtype: Single Family Residence
Materials
- Brick
- Foundation: Slab
Condition
- Year built: 2016
Utilities & green energy
- Water: Public
- Utilities for property: Sewer Connected, Underground Utilities
Community & HOA
Community
- Features: Clubhouse, Golf, Sidewalks, Walking Paths
- Subdivision: Ballantrae Strathaven
HOA
- Has HOA: Yes
- Services included: None
- HOA fee: $900 annually
Location
- Region: Pelham
Financial & listing details
- Price per square foot: $189/sqft
- Tax assessed value: $508,500
- Annual tax amount: $2,909
- Price range: $535K - $535K
- Date on market: 11/7/2026
Estimated market value
Not available
Estimated sales range
Not available
Not available
Price history
| Date | Event | Price |
|---|---|---|
| 11/9/2026 | Price change | $535,000-0.9%$189/sqft |
Source:  GALMLS #21469662 Report a problem | ||
| 11/7/2026 | Listed for sale | $540,000+80.1%$191/sqft |
Source: GALMLS #21469662 Report a problem | ||
| 6/22/2015 | Sold | $299,900$106/sqft |
Source: Public Record Report a problem | ||
Public tax history
| Year | Property taxes | Tax assessment |
|---|---|---|
| 2025 | $2,909 +3.4% | $50,860 +3.3% |
| 2024 | $2,814 -0.5% | $49,220 -0.5% |
| 2023 | $2,828 +15.7% | $49,460 +15.5% |
| 2022 | $2,444 +16% | $42,840 +15.7% |
| 2021 | $2,106 +3.1% | $37,020 +3.1% |
| 2020 | $2,042 +7.8% | $35,920 +7.7% |
| 2019 | $1,894 | $33,360 +6.2% |
| 2017 | $1,894 | $31,420 |
Find assessor info on the county website
Monthly payment
Est. payment
Payment breakdown
Explore the cost of this home by adjusting the details. Changes won't be saved.Climate risks
Neighborhood: 35124
Nearby schools
Schools provided by the listing agent
- Elementary: Pelham Ridge
- Middle: Pelham Middle School
- High: Pelham
Source: GALMLS. This data may not be complete. We recommend contacting the local school district to confirm school assignments for this home.
Similar homes
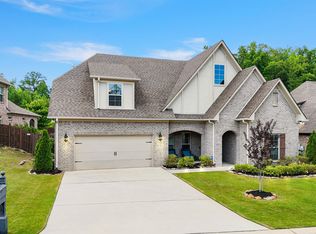
- $525,0004 bd4 ba2.9k sqft612 Kirkwall Ln, Pelham, AL 35124For Sale
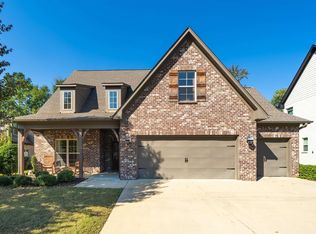
 MLS ID #21467835, Christine Joiner, Real Broker LLC. GALMLS
- $565,0004 bd3 ba2.7k sqft312 Kilkerran Ln, Pelham, AL 35124For Sale
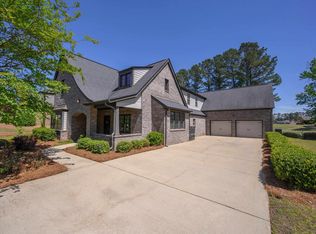 MLS ID #21460793, Julie Morton, Keller Williams Metro South. GALMLS
- $475,0004 bd4 ba2.5k sqftAtt, Pelham, AL 35124For Sale
 MLS ID #21460551, Donna Gaskins, ARC Realty - Hoover. GALMLS
- $575,0004 bd3 ba3.1k sqft417 Glen Iris Cir, Pelham, AL 35124For Sale
 MLS ID #21447297, Jeremy Miller, Local Realty. GALMLS
- $509,9004 bd4 ba3k sqft804 Ballantrae Pkwy, Pelham, AL 35124For SaleMLS ID #21460363, Takeyah Dozier, Edge Realty Group, LLC. GALMLS
- $470,0004 bd3 ba2.4k sqft305 Dunrobin Cir, Pelham, AL 35124For SaleMLS ID #21465112, Brenda Kirby, Five Star Real Estate, LLC. GALMLS
- $525,0004 bd3 ba2.6k sqft801 Grey Oaks Cv, Pelham, AL 35124For SaleMLS ID #21465644, Robin Gerstenberg, Keller Williams Homewood. GALMLS
- $375,0004 bd2 ba1.9k sqftAt&t, Pelham, AL 35124For SaleMLS ID #21469815, Alex Morriss, DREAM Properties AL LLC. GALMLS
- $590,0005 bd3 ba3k sqft2041 Grey Oaks Ter, Pelham, AL 35124For SaleMLS ID #21469458, Leda Mims, ARC Realty - Hoover. GALMLS
- $559,0004 bd5 ba2.9k sqftAt&t, Chelsea, AL 35043For SaleMLS ID #21470517, Tiffany Bittner, ARC Realty Vestavia. GALMLS
- $624,9004 bd3 ba2.5k sqftAtt / Spectrum, Pelham, AL 35124For SaleMLS ID #21449393, Courtney Hill, DAL Properties, LLC. GALMLS
- $589,9004 bd4 ba2.8k sqftAtt And Spectrum, Pelham, AL 35124New ConstructionGALMLS
- $399,0003 bd3 ba2.3k sqftTbd, Pelham, AL 35124For SaleMLS ID #21454796, Carolina Gualdron, Real Broker LLC. GALMLS
- $479,9005 bd4 ba3.2k sqft3032 Camellia Ridge Ct, Pelham, AL 35124For SaleMLS ID #21464495, Dawn Kirkland, RE/MAX Advantage. GALMLS
- $599,9004 bd3 ba2.8k sqftAt&t, Pelham, AL 35124New ConstructionMLS ID #21398135, Karen Spann, Oak Mountain Realty Group LLC. GALMLS
- $607,5004 bd5 ba3.2k sqftAt&t, Alabaster, AL 35007For SaleMLS ID #21467831, Cindy Hilbrich, Keller Williams Metro South. GALMLS
- $325,0003 bd2 ba1.4k sqft229 Perthshire Way, Pelham, AL 35124For SaleMLS ID #21461580, Jerry Sager, Keller Williams Realty Hoover. GALMLS
- $599,9005 bd3 ba2.7k sqftAt&t, Pelham, AL 35124New ConstructionMLS ID #21406026, Karen Spann, Oak Mountain Realty Group LLC. GALMLS
- $494,9004 bd4 ba2.8k sqft612 Brooks Ln, Birmingham, AL 35244For SaleMLS ID #21467615, Stacy Reed, LPT Realty LLC. GALMLS
- $479,9004 bd4 ba2.6k sqftAt&t, Helena, AL 35080For SaleMLS ID #21468471, Cindy Hilbrich, Keller Williams Metro South. GALMLS
